
10 Ellis St, Medway, MA 02053
Local realty services provided by:Better Homes and Gardens Real Estate The Masiello Group
10 Ellis St,Medway, MA 02053
$799,000
- 4 Beds
- 3 Baths
- 2,812 sq. ft.
- Single family
- Active
Upcoming open houses
- Sun, Jul 2612:00 pm - 02:00 pm
Listed by: david doucette
Office: berkshire hathaway homeservices commonwealth real estate
MLS#:73543934
Source:MLSPIN
Price summary
- Price:$799,000
- Price per sq. ft.:$284.14
About this home
Nestled on one of Medway's picturesque New England roads, this beautifully maintained property combines warmth, space, and versatility. Framed by a classic stone wall, the main home offers approx 2,200 square feet of living space, including four bedrooms and one full bathroom upstairs; and an eat-in kitchen, living room, family room, laundry room, and 3/4 bathroom on the first floor. A standout feature is the additional 676-square-foot bonus space above the garage with a separate entrance, kitchenette, and 3/4 bathroom - ideal for a guest room, home office, recreation room, craft room, or potential future ADU. Outside, enjoy your private oasis featuring an in-ground swimming pool, hot tub, and plenty of space for entertaining and outdoor activities. Additional highlights include a two-car garage and a convenient location close to shopping, Route 109, Interstate 495, Medway's Choate Park, and Holliston's Stoddard Park on beautiful Lake Winthrop.
Contact an agent
Home facts
- Year built:1966
- Listing ID #:73543934
- Updated:July 25, 2026 at 10:45 AM
Rooms and interior
- Bedrooms:4
- Total bathrooms:3
- Full bathrooms:3
- Rooms Total:8
- Flooring:Carpet, Flooring - Hardwood, Flooring - Wall to Wall Carpet, Hardwood, Laminate, Parquet, Tile
- Dining Description:Overhead, Stone/Ceramic Tile
- Kitchen Description:Breakfast Bar / Nook, Countertops - Stone/Granite/Solid, Dishwasher, Flooring - Stone/Ceramic Tile, Lighting - Overhead, Microwave, Range, Recessed Lighting, Refrigerator
- Living area:2,812 sq. ft.
Heating and cooling
- Cooling:Window Unit(s)
- Heating:Baseboard, Electric Baseboard, Natural Gas
Structure and exterior
- Roof:Shingle
- Year built:1966
- Building area:2,812 sq. ft.
- Lot area:0.57 Acres
- Lot Features:Level
- Architectural Style:Raised Ranch
- Construction Materials:Frame
- Exterior Features:Kennel, Patio, Porch, Rain Gutters, Stone Wall, Storage
- Foundation Description:Concrete Perimeter
Schools
- High school:Medway High
- Middle school:Medway Middle
- Elementary school:Mcgovern, Burke
Utilities
- Water:Public
- Sewer:Private Sewer
Finances and disclosures
- Price:$799,000
- Price per sq. ft.:$284.14
- Tax amount:$9,274 (2026)
Features and amenities
- Appliances:Dishwasher, Dryer, Microwave, Range, Refrigerator, Washer
- Laundry features:Dryer, Electric Dryer Hookup, First Floor, Main Level, Washer, Washer Hookup
- Amenities:Cable Hookup, Ceiling Fan(s), Finish - Sheetrock, High Speed Internet, Internet Available - Broadband, Lighting - Overhead, Open Floorplan, Recessed Lighting
- Pool features:In Ground, Private Pool
Parking
- Total parking spaces:9
- Parking description:Attached, Garage Door Opener, Garage Faces Side, Off Street, Paved, Paved Drive
- Garage:Yes
- Garage spaces:2
New listings near 10 Ellis St
- New
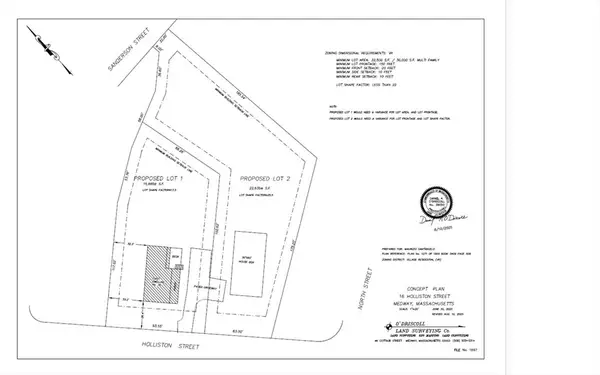 $125,000Active0.52 Acres
16 Holliston St, Medway, MA 02053
MLS# 73554557Listed by: Domain Realty Advisors, LLC - Open Sun, 12 to 2pmNew
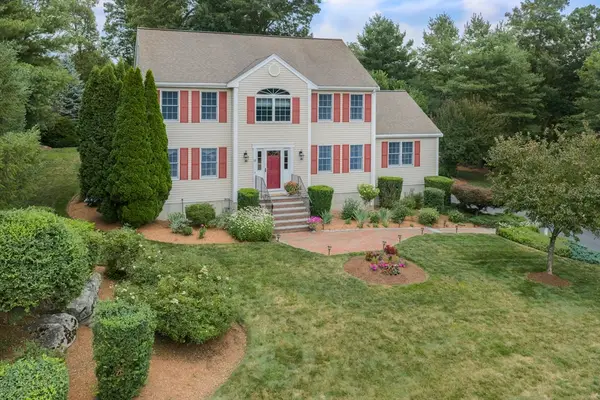 $975,000Active4 beds 4 baths3,204 sq. ft.
15 Little Tree Rd, Medway, MA 02053
MLS# 73553907Listed by: ERA Key Realty Services-Bay State Group - Open Sun, 3 to 4pmNew
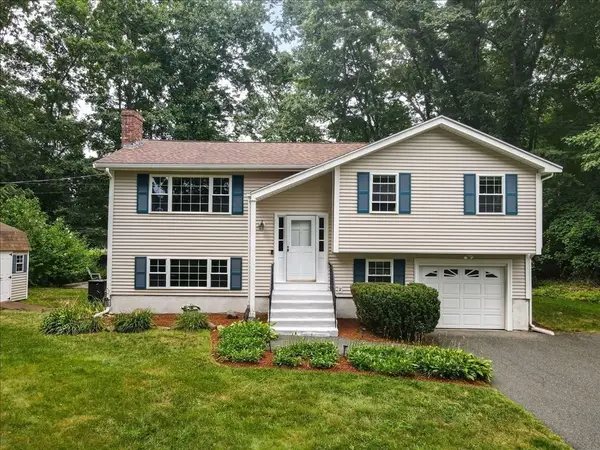 $700,000Active4 beds 3 baths2,467 sq. ft.
92 Lovering Street, Medway, MA 02053
MLS# 73553918Listed by: Keller Williams Realty Boston South West - Open Sat, 11am to 12pmNew
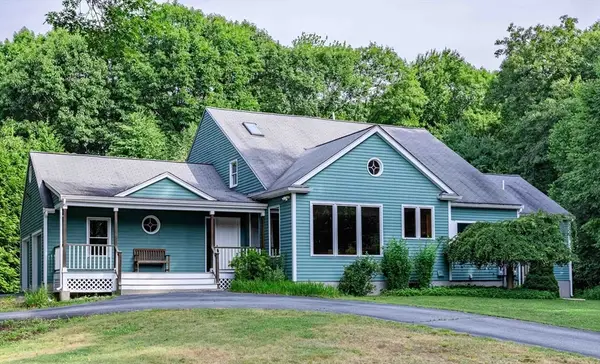 $725,000Active3 beds 3 baths2,880 sq. ft.
4 Mallard Drive, Medway, MA 02053
MLS# 73553469Listed by: REMAX Executive Realty - New
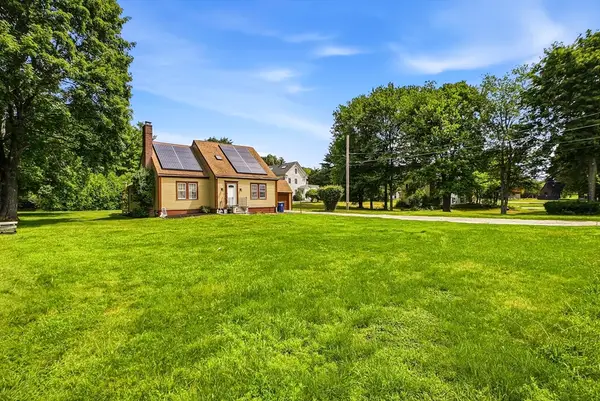 $629,000Active4 beds 2 baths1,804 sq. ft.
284 Village St, Medway, MA 02053
MLS# 73552590Listed by: RE/MAX One Call Realty - Open Sat, 11am to 12:30pmNew
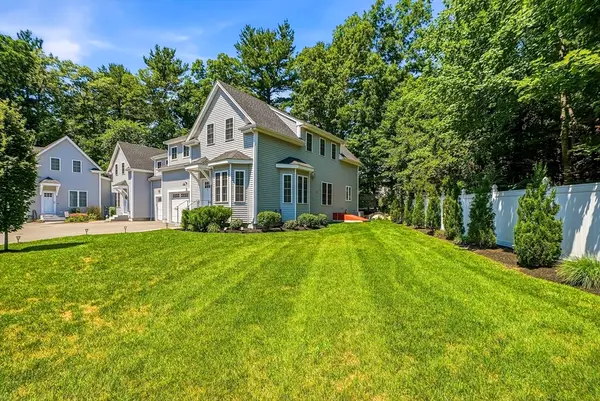 $749,900Active3 beds 3 baths2,696 sq. ft.
2 Harmony Way #2, Medway, MA 02053
MLS# 73552163Listed by: ERA Key Realty Services- Milf - Open Sun, 12:30 to 2pmNew
 $799,900Active3 beds 2 baths2,648 sq. ft.
369 Village St, Medway, MA 02053
MLS# 73551278Listed by: Milestone Realty, Inc. - New
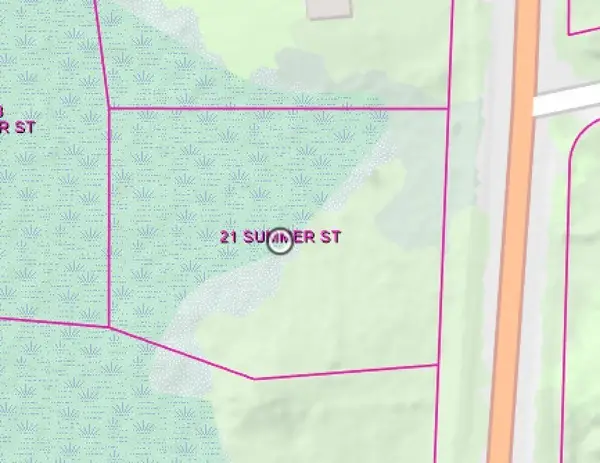 $200,000Active0.58 Acres
21 Summer St, Medway, MA 02053
MLS# 73551030Listed by: REMAX Executive Realty - Open Sun, 1 to 3pmNew
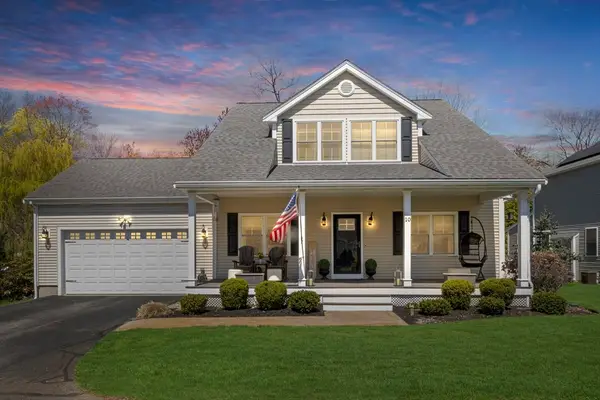 $979,900Active4 beds 5 baths3,237 sq. ft.
10 Charles View Lane, Medway, MA 02053
MLS# 73552558Listed by: Realty Executives Boston West


Protect your home and budget from life's surprises with an Assurant Home Warranty, backed by a partner that supports you through every step of homeownership. Explore Plans.
© 2026 Better Homes and Gardens Real Estate LLC. An Anywhere Real Estate company. All rights reserved. Better Homes and Gardens® Real Estate is a registered trademark owned by Meredith Operations Corporation, licensed to Better Homes and Gardens Real Estate LLC and used with permission. Better Homes and Gardens Real Estate LLC fully supports the principles of the Fair Housing Act and the Equal Opportunity Act. Listing information is deemed reliable but is not guaranteed accurate.
Each office is independently owned and operated.
Any services or products provided by third parties are not provided by, affiliated with or related to Better Homes and Gardens Real Estate LLC, or its affiliated companies.