
135 Ashland Street, Melrose, MA 02176
Local realty services provided by:Better Homes and Gardens Real Estate The Shanahan Group
135 Ashland Street,Melrose, MA 02176
$1,245,000
- 4 Beds
- 3 Baths
- 2,865 sq. ft.
- Single family
- Active
Upcoming open houses
- Sat, Sep 2611:00 am - 01:00 pm
- Sun, Sep 2712:00 pm - 01:30 pm
Listed by: the kim perrotti team, kim perrotti
Office: leading edge real estate
MLS#:73581348
Source:MLSPIN
Price summary
- Price:$1,245,000
- Price per sq. ft.:$434.55
About this home
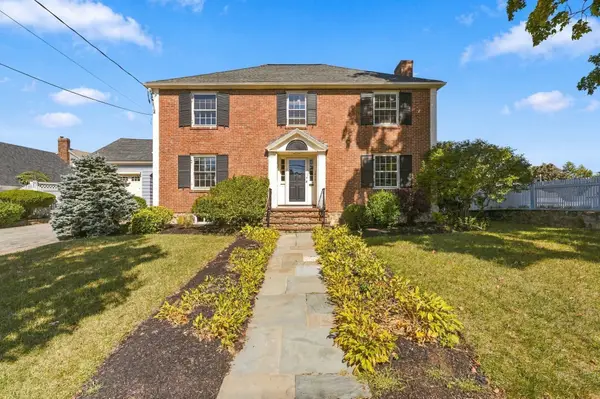
You know those houses that just have everything going for them? This is one of them! Set in a fabulous, low-traffic Melrose Highlands neighborhood, this charming Colonial has the character you want and the updates you’re really hoping someone else already paid for. The heavy lifting is done, leaving the next owner free to simply settle in, bring in what matters to them, and make this house feel like home. Original hardwood floors, beautiful gumwood woodwork and a large fireplaced living room bring the charm, while the bright eat-in kitchen, primary ensuite, finished basement and remodeled third floor give you plenty of room to actually live. The upgrade list is a good one too: newer roof, heat pump for heating and cooling, water heater, 200-amp electrical, updated kitchen counters and backsplash, dual-fuel range, refreshed baths, irrigation front and back, backyard electrical and even an EV charger. And then there’s the backyard. The newer composite deck spans the length of the house, with a partially covered dining area complete with ceiling fan — because apparently even your summer dinners get an upgrade here. Below, covered seating flows out to a spacious patio, creating multiple spots to relax, entertain or enjoy the shaded, fenced yard. Add easy access to the commuter rail, Oak Grove, schools, restaurants, Whole Foods and downtown Melrose and, honestly…what’s left to wish for?...
Contact an agent
Home facts
- Year built:1900
- Listing ID #:73581348
- Updated:September 25, 2026 at 11:28 AM
Rooms and interior
- Bedrooms:4
- Total bathrooms:3
- Full bathrooms:2
- Half bathrooms:1
- Rooms Total:8
- Flooring:Carpet, Tile, Wood
- Dining Description:Closet/Cabinets - Custom Built, Hardwood, Window(s) - Bay/Bow/Box
- Kitchen Description:Bathroom - Half, Countertops - Stone/Granite/Solid, Dining Area, Dishwasher, Disposal, Exterior Access, Flooring - Stone/Ceramic Tile, Microwave, Oven, Range, Recessed Lighting, Refrigerator, Stainless Steel Appliances, Window(s) - Bay/Bow/Box
- Basement Description:Full, Partially Finished, Walk-Out Access
- Living area:2,865 sq. ft.
Heating and cooling
- Cooling:1 Cooling Zone, Central Air
- Heating:Heat Pump, Oil
- Central air:Yes
Structure and exterior
- Roof:Shingle
- Year built:1900
- Building area:2,865 sq. ft.
- Lot area:0.14 Acres
- Architectural Style:Colonial
- Construction Materials:Frame
- Exterior Features:Covered, Deck - Composite, Patio, Sprinkler System, Storage
- Foundation Description:Stone
Schools
- High school:Melrose High
- Middle school:Melrose Middle
- Elementary school:Apply
Utilities
- Water:Public
- Sewer:Public Sewer
Finances and disclosures
- Price:$1,245,000
- Price per sq. ft.:$434.55
- Tax amount:$10,153 (2026)
Features and amenities
- Appliances:Dishwasher, Disposal, Microwave, Range, Refrigerator
- Laundry features:Exterior Access, Flooring - Laminate, In Basement
- Amenities:Gas Water Heater
Parking
- Total parking spaces:3
- Parking description:Detached, Off Street, Paved Drive, Tandem
- Garage:Yes
- Garage spaces:1
New listings near 135 Ashland Street
- Coming Soon
 $875,000Coming Soon3 beds 2 baths1,534 sq. ft.
47 Sanford St, Melrose, MA 02176
MLS# 73582506Listed by: Gibson Sotheby's International Realty - Open Sat, 12 to 1pmNew
 $849,000Active3 beds 2 baths1,835 sq. ft.
160 Green Street #1, Melrose, MA 02176
MLS# 73581944Listed by: Compass - Open Sun, 11:30am to 1pmNew
 $879,900Active4 beds 2 baths1,811 sq. ft.
143 Myrtle Street, Melrose, MA 02176
MLS# 73581327Listed by: Leading Edge Real Estate - Open Sat, 12:30 to 2pmNew
 $629,000Active2 beds 2 baths1,704 sq. ft.
408 Lebanon St #18, Melrose, MA 02176
MLS# 73581252Listed by: Berkshire Hathaway HomeServices Warren Residential - Open Sat, 12 to 2pmNew
 $1,675,000Active4 beds 5 baths3,176 sq. ft.
114 Malvern St, Melrose, MA 02176
MLS# 73581146Listed by: eXp Realty LLC - Open Sat, 11am to 12:30pmNew
 $775,000Active3 beds 2 baths1,407 sq. ft.
219 Laurel Street, Melrose, MA 02176
MLS# 73580998Listed by: Compass - Open Sat, 1 to 2:30pmNew
 $449,900Active2 beds 1 baths962 sq. ft.
79 Maple Street, Melrose, MA 02176
MLS# 73581002Listed by: Compass - New
 $1,599,900Active4 beds 3 baths4,293 sq. ft.
144 Porter Street, Melrose, MA 02176
MLS# 73579366Listed by: Curtis & Colletta Realty Associates - New
 $999,000Active6 beds 2 baths2,864 sq. ft.
131 Altamont Ave, Melrose, MA 02176
MLS# 73579211Listed by: Leading Edge Real Estate


Protect your home and budget from life's surprises with an Assurant Home Warranty, backed by a partner that supports you through every step of homeownership. Explore Plans.
© 2026 Better Homes and Gardens Real Estate LLC. An Anywhere Real Estate company. All rights reserved. Better Homes and Gardens® Real Estate is a registered trademark owned by Meredith Operations Corporation, licensed to Better Homes and Gardens Real Estate LLC and used with permission. Better Homes and Gardens Real Estate LLC fully supports the principles of the Fair Housing Act and the Equal Opportunity Act. Listing information is deemed reliable but is not guaranteed accurate.
Each office is independently owned and operated.
Any services or products provided by third parties are not provided by, affiliated with or related to Better Homes and Gardens Real Estate LLC, or its affiliated companies.