
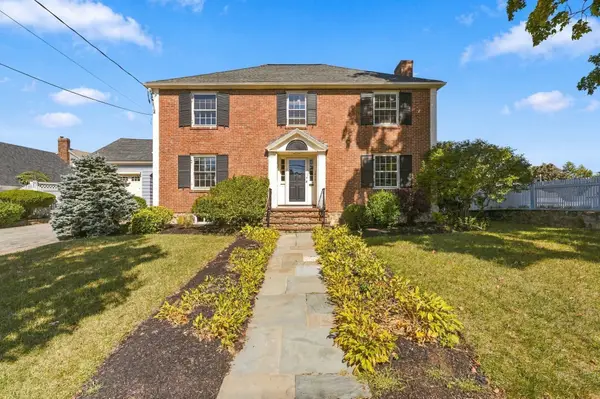
219 Laurel Street, Melrose, MA 02176
Local realty services provided by:Better Homes and Gardens Real Estate The Shanahan Group
Upcoming open houses
- Sat, Sep 2611:00 am - 12:30 pm
- Sun, Sep 2711:00 am - 12:30 pm
Listed by: lisa howitt, leeman & gately
Office: compass
MLS#:73580998
Source:MLSPIN
Price summary
- Price:$775,000
- Price per sq. ft.:$550.82
About this home
Location is key, and this Classic Colonial-style home is nestled in the heart of a sought-after East Side neighborhood, between the Melrose Common and Mount Hood and providing convenient access to the bus which will take you to the Commuter Rail or the Oak Grove T Station and access to Route One is just up the street. The first floor boasts a front to back living room anchored by a fireplace and the bay window allows the natural light to fill the room. The kitchen features a breakfast bar, ample cabinet space and flows directly into the dining room. Adjacent to the dining room is a sunlit playroom/office with pretty bifold glass doors and great views of the rear yard. The second floor includes three right-size bedrooms, an updated full bath with a granite-topped vanity, pretty tiled shower and tub and tiled floor. There is a spacious walk-up attic offering excellent storage or potential for additional living space. A full basement with a hobby room, laundry and access to a mud room which leads to the rear yard. Enjoy direct access via a breezeway to the attached garage, a true convenience in rainy or snowy weather!...
Contact an agent
Home facts
- Year built:1954
- Subdivision & Development:East Side
- Listing ID #:73580998
- Updated:September 25, 2026 at 11:28 AM
Rooms and interior
- Bedrooms:3
- Total bathrooms:2
- Full bathrooms:1
- Half bathrooms:1
- Rooms Total:7
- Flooring:Carpet, Flooring - Hardwood, Hardwood, Tile
- Dining Description:Hardwood, Open Floorplan, Overhead
- Kitchen Description:Breakfast Bar / Nook, Breezeway, Dining Area, Exterior Access, Open Floorplan, Range, Recessed Lighting, Refrigerator
- Basement Description:Concrete, Full, Interior Entry, Walk-Out Access
- Living area:1,407 sq. ft.
Heating and cooling
- Cooling:Window Unit(s)
- Heating:Baseboard, Natural Gas
Structure and exterior
- Roof:Shingle
- Year built:1954
- Building area:1,407 sq. ft.
- Lot area:0.19 Acres
- Architectural Style:Garrison
- Construction Materials:Frame
- Foundation Description:Block
Schools
- High school:Melrose High
- Middle school:Mvmms
- Elementary school:Apply
Utilities
- Water:Public
- Sewer:Public Sewer
Finances and disclosures
- Price:$775,000
- Price per sq. ft.:$550.82
- Tax amount:$8,991 (2026)
Features and amenities
- Appliances:Dryer, Range, Refrigerator, Washer
- Laundry features:Dryer, In Basement, Lighting - Overhead, Washer
- Amenities:Closet, Entrance Foyer, Gas Water Heater, Lighting - Overhead
Parking
- Total parking spaces:2
- Parking description:Attached, Garage Door Opener, Off Street, Paved, Paved Drive, Storage
- Garage:Yes
- Garage spaces:1
New listings near 219 Laurel Street
- Coming Soon
 $875,000Coming Soon3 beds 2 baths1,534 sq. ft.
47 Sanford St, Melrose, MA 02176
MLS# 73582506Listed by: Gibson Sotheby's International Realty - Open Sat, 12 to 1pmNew
 $849,000Active3 beds 2 baths1,835 sq. ft.
160 Green Street #1, Melrose, MA 02176
MLS# 73581944Listed by: Compass - Open Sun, 11:30am to 1pmNew
 $879,900Active4 beds 2 baths1,811 sq. ft.
143 Myrtle Street, Melrose, MA 02176
MLS# 73581327Listed by: Leading Edge Real Estate - Open Sat, 11am to 1pmNew
 $1,245,000Active4 beds 3 baths2,865 sq. ft.
135 Ashland Street, Melrose, MA 02176
MLS# 73581348Listed by: Leading Edge Real Estate - Open Sat, 12:30 to 2pmNew
 $629,000Active2 beds 2 baths1,704 sq. ft.
408 Lebanon St #18, Melrose, MA 02176
MLS# 73581252Listed by: Berkshire Hathaway HomeServices Warren Residential - Open Sat, 12 to 2pmNew
 $1,675,000Active4 beds 5 baths3,176 sq. ft.
114 Malvern St, Melrose, MA 02176
MLS# 73581146Listed by: eXp Realty LLC - Open Sat, 1 to 2:30pmNew
 $449,900Active2 beds 1 baths962 sq. ft.
79 Maple Street, Melrose, MA 02176
MLS# 73581002Listed by: Compass - New
 $1,599,900Active4 beds 3 baths4,293 sq. ft.
144 Porter Street, Melrose, MA 02176
MLS# 73579366Listed by: Curtis & Colletta Realty Associates - New
 $999,000Active6 beds 2 baths2,864 sq. ft.
131 Altamont Ave, Melrose, MA 02176
MLS# 73579211Listed by: Leading Edge Real Estate


Protect your home and budget from life's surprises with an Assurant Home Warranty, backed by a partner that supports you through every step of homeownership. Explore Plans.
© 2026 Better Homes and Gardens Real Estate LLC. An Anywhere Real Estate company. All rights reserved. Better Homes and Gardens® Real Estate is a registered trademark owned by Meredith Operations Corporation, licensed to Better Homes and Gardens Real Estate LLC and used with permission. Better Homes and Gardens Real Estate LLC fully supports the principles of the Fair Housing Act and the Equal Opportunity Act. Listing information is deemed reliable but is not guaranteed accurate.
Each office is independently owned and operated.
Any services or products provided by third parties are not provided by, affiliated with or related to Better Homes and Gardens Real Estate LLC, or its affiliated companies.