
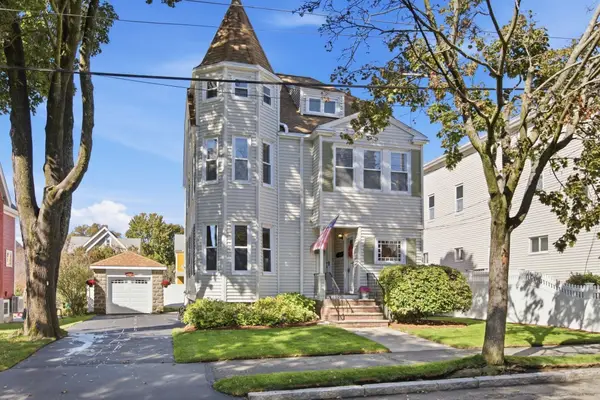
24 Norman Road, Melrose, MA 02176
Local realty services provided by:Better Homes and Gardens Real Estate The Masiello Group
24 Norman Road,Melrose, MA 02176
$850,000
- 3 Beds
- 3 Baths
- 2,354 sq. ft.
- Single family
- Active
Upcoming open houses
- Sun, Oct 1801:00 pm - 03:00 pm
Listed by: jessica schenkel
Office: william raveis r.e. & home services
MLS#:73591326
Source:MLSPIN
Price summary
- Price:$850,000
- Price per sq. ft.:$361.09
About this home
Architectural charm, generous space and room to grow await in this 3-bedroom, 2.5-bath home. An inviting foyer with powder room welcomes you into a formal living room featuring a wall of windows, beamed ceiling, fireplace and built-in glass-front cabinet. An adjoining, window-lined study offers an ideal spot for a home office or reading retreat. French doors lead to the dining room, where wainscoting and a built-in china cabinet add timeless character. The easy flow continues into an eat-in kitchen with breakfast bar and abundant cabinetry. Just beyond, a sunroom with tile flooring, vaulted ceiling and skylight opens to a composite deck overlooking the fenced yard and detached 2-car garage. Upstairs, three bedrooms share an oversized full bath with laundry. The primary offers balcony access, while stairs from the third bedroom lead to an unfinished attic with potential for future expansion. A partially finished basement provides recreation space, a second laundry area, full bath and storage. Ready for updates and your personal touch, this character-filled home offers a wonderful opportunity to make it your own!...
Contact an agent
Home facts
- Year built:1930
- Listing ID #:73591326
- Updated:October 17, 2026 at 11:19 AM
Rooms and interior
- Bedrooms:3
- Total bathrooms:3
- Full bathrooms:2
- Half bathrooms:1
- Rooms Total:9
- Flooring:Flooring - Hardwood, Flooring - Stone/Ceramic Tile, Hardwood, Laminate, Tile
- Dining Description:Archway, Closet/Cabinets - Custom Built, French Doors, Hardwood, Wainscoting
- Kitchen Description:Breakfast Bar / Nook, Ceiling Fan(s), Countertops - Stone/Granite/Solid, Dishwasher, Flooring - Stone/Ceramic Tile, Lighting - Pendant, Pantry, Range, Recessed Lighting, Refrigerator, Remodeled
- Basement Description:Full, Interior Entry, Partially Finished
- Living area:2,354 sq. ft.
Heating and cooling
- Cooling:Central Air
- Heating:Natural Gas
- Central air:Yes
Structure and exterior
- Year built:1930
- Building area:2,354 sq. ft.
- Lot area:0.12 Acres
- Architectural Style:Colonial
- Exterior Features:Balcony, Deck - Composite, Deck - Exterior
Schools
- High school:Melrose
Utilities
- Water:Public
- Sewer:Public Sewer
Finances and disclosures
- Price:$850,000
- Price per sq. ft.:$361.09
- Tax amount:$10,016 (2026)
Features and amenities
- Appliances:Dishwasher, Dryer, Range, Refrigerator, Washer
- Laundry features:Dryer, Second Floor, Washer, Washer Hookup
- Amenities:Ceiling Fan(s), Gas Water Heater, Slider
Parking
- Total parking spaces:6
- Parking description:Detached, Garage Faces Side, Off Street, Paved Drive, Tandem
- Garage:Yes
- Garage spaces:2
New listings near 24 Norman Road
- Open Sat, 11am to 12:30pmNew
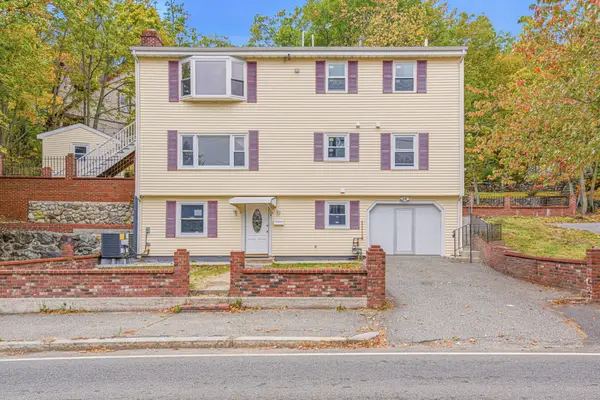 $699,000Active3 beds 2 baths1,324 sq. ft.
116 Washington St #116, Melrose, MA 02176
MLS# 73591169Listed by: Thread Real Estate, LLC - Open Sat, 12:30 to 2pmNew
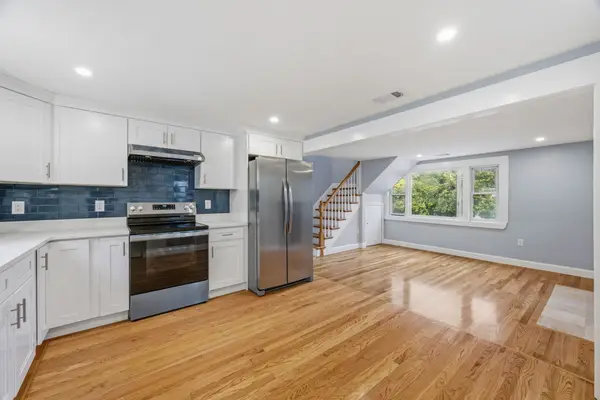 $699,000Active3 beds 2 baths1,353 sq. ft.
118 Washington St #118, Melrose, MA 02176
MLS# 73591171Listed by: Thread Real Estate, LLC - New
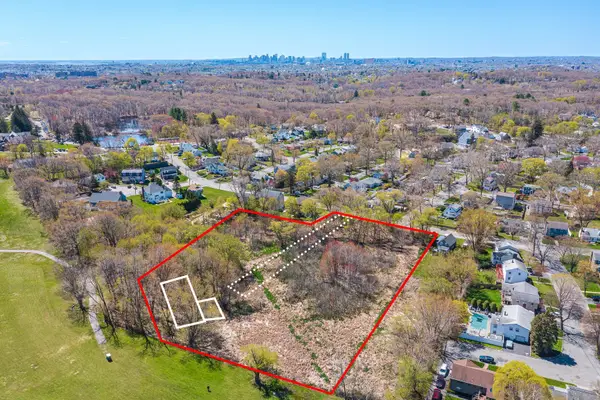 $675,000Active3.88 Acres
36 Slayton Rd, Melrose, MA 02176
MLS# 73590714Listed by: Leading Edge Real Estate - Open Sun, 12 to 2pmNew
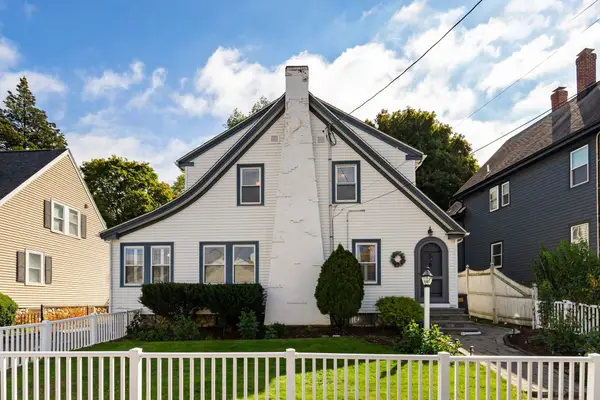 $849,900Active3 beds 2 baths1,435 sq. ft.
57 Green, Melrose, MA 02176
MLS# 73590729Listed by: Leading Edge Real Estate - New
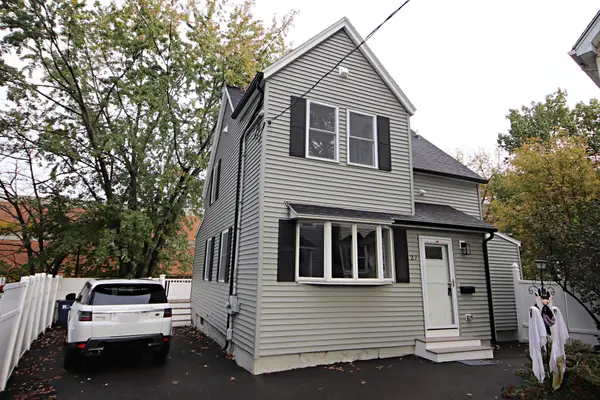 $699,900Active3 beds 2 baths1,209 sq. ft.
27 Holbrook Court, Melrose, MA 02176
MLS# 73590535Listed by: Berkshire Hathaway HomeServices Commonwealth Real Estate - Open Sun, 11am to 12:30pmNew
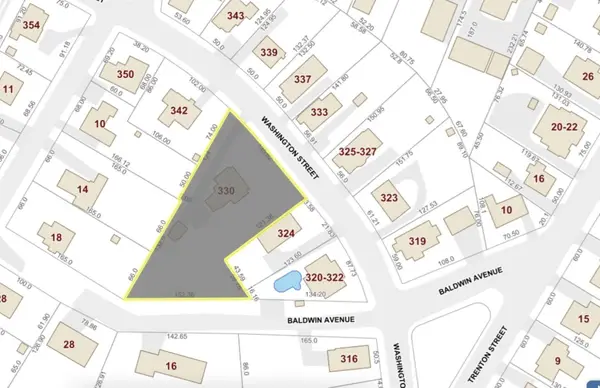 $975,000Active0.53 Acres
330 Washington Street, Melrose, MA 02176
MLS# 73590725Listed by: Residential Realty Group - Open Sat, 1:30 to 3pmNew
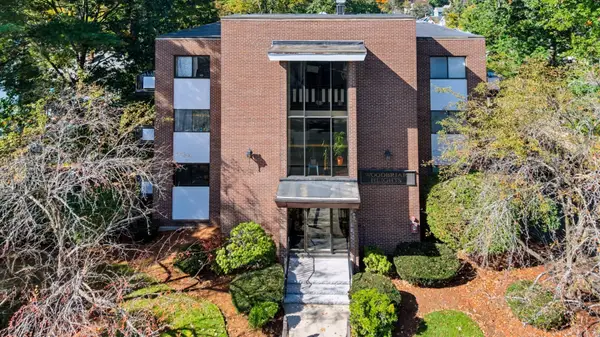 $339,000Active1 beds 1 baths552 sq. ft.
974-976 Main St #24, Melrose, MA 02176
MLS# 73590249Listed by: Keller Williams Realty - Open Sun, 1 to 2:30pmNew
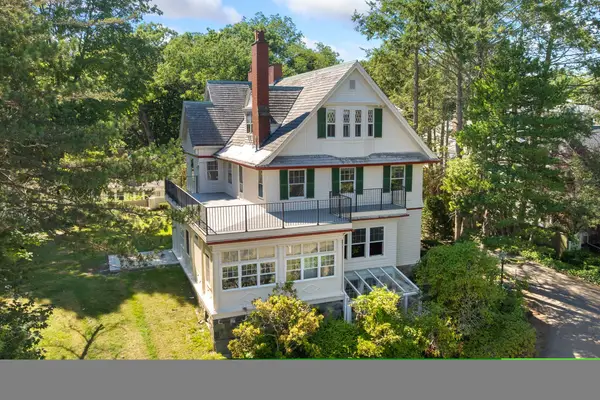 $790,000Active2 beds 2 baths1,245 sq. ft.
56 Vinton Street #4, Melrose, MA 02176
MLS# 73590191Listed by: Brad Hutchinson Real Estate - Open Sun, 11am to 12:30pmNew
 $949,900Active4 beds 3 baths2,181 sq. ft.
24-26 Tappan Street, Melrose, MA 02176
MLS# 73590022Listed by: Coldwell Banker Realty - Boston


Protect your home and budget from life's surprises with an Assurant Home Warranty, backed by a partner that supports you through every step of homeownership. Explore Plans.
© 2026 Better Homes and Gardens Real Estate LLC. An Anywhere Real Estate company. All rights reserved. Better Homes and Gardens® Real Estate is a registered trademark owned by Meredith Operations Corporation, licensed to Better Homes and Gardens Real Estate LLC and used with permission. Better Homes and Gardens Real Estate LLC fully supports the principles of the Fair Housing Act and the Equal Opportunity Act. Listing information is deemed reliable but is not guaranteed accurate.
Each office is independently owned and operated.
Any services or products provided by third parties are not provided by, affiliated with or related to Better Homes and Gardens Real Estate LLC, or its affiliated companies.