
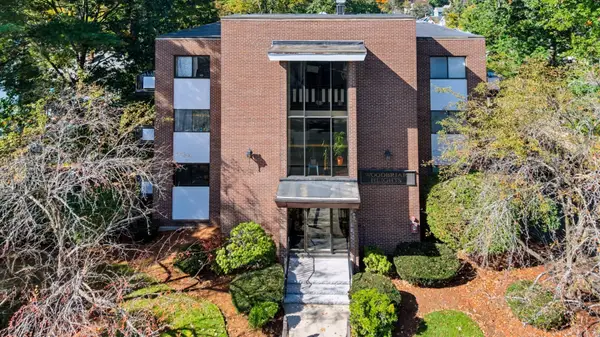
56 Vinton Street #4, Melrose, MA 02176
Local realty services provided by:Better Homes and Gardens Real Estate The Masiello Group
56 Vinton Street #4,Melrose, MA 02176
$790,000
- 2 Beds
- 2 Baths
- 1,245 sq. ft.
- Condominium
- Active
Upcoming open houses
- Sun, Oct 1801:00 pm - 02:30 pm
Listed by: paul c. coogan
Office: brad hutchinson real estate
MLS#:73590191
Source:MLSPIN
Price summary
- Price:$790,000
- Price per sq. ft.:$634.54
About this home
One of the premier units offered at Bowdoin House Condominiums. This one has it all - Two bedrooms, two full bathrooms, two fireplaces and two car parking one of which is in the garage. Unit four includes the grand staircase of the original single family home exclusively for the owner's use. And best of all unit four has a walk out to one of the largest decks you have ever seen that is exclusive use to this unit only. From the deck you overlook the parklike property with the summer house and across the street is Cedar Park where the farmer's market takes place and through the trees you can see the new Table 4 Wine Bar, Garniss's Market and the Cedar Park Train Station.
Contact an agent
Home facts
- Year built:1900
- Listing ID #:73590191
- Updated:October 17, 2026 at 01:29 PM
Rooms and interior
- Bedrooms:2
- Total bathrooms:2
- Full bathrooms:2
- Rooms Total:4
- Flooring:Wood
- Kitchen Description:Cabinets - Upgraded, Countertops - Stone/Granite/Solid, Deck - Exterior, Dishwasher, Disposal, Flooring - Hardwood, Open Floorplan, Peninsula, Range, Recessed Lighting, Refrigerator
- Living area:1,245 sq. ft.
Heating and cooling
- Cooling:Window Unit(s)
- Heating:Baseboard, Hot Water, Natural Gas
Structure and exterior
- Roof:Slate
- Year built:1900
- Building area:1,245 sq. ft.
- Lot area:0.73 Acres
- Architectural Style:Shingle
- Construction Materials:Frame
- Exterior Features:Deck, Garden
Utilities
- Water:Public
- Sewer:Public Sewer
Finances and disclosures
- Price:$790,000
- Price per sq. ft.:$634.54
- Tax amount:$9 (2026)
Features and amenities
- Appliances:Dishwasher, Disposal, Dryer, Range, Refrigerator, Washer
- Laundry features:Dryer, Electric Dryer Hookup, In Building, Recessed Lighting, Second Floor, Washer, Washer Hookup
Parking
- Total parking spaces:2
- Parking description:Assigned, Deeded, Detached, Off Street, Paved
- Garage:Yes
- Garage spaces:1
New listings near 56 Vinton Street #4
- New
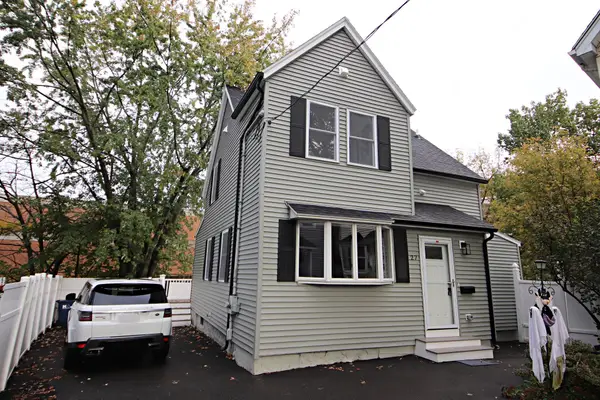 $699,900Active3 beds 2 baths1,209 sq. ft.
27 Holbrook Court #1, Melrose, MA 02176
MLS# 73592097Listed by: Berkshire Hathaway HomeServices Commonwealth Real Estate - Open Sun, 1 to 3pmNew
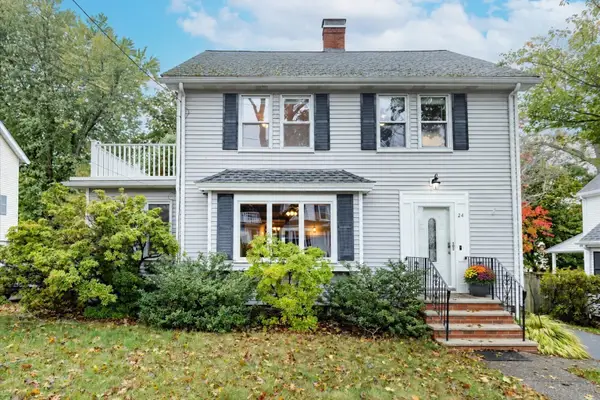 $850,000Active3 beds 3 baths2,354 sq. ft.
24 Norman Road, Melrose, MA 02176
MLS# 73591326Listed by: William Raveis R.E. & Home Services - Open Sat, 11am to 12:30pmNew
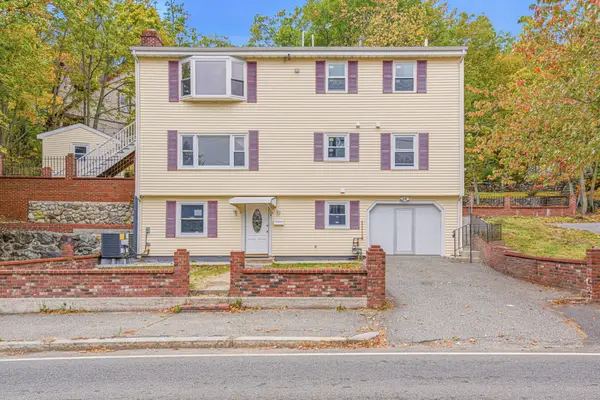 $699,000Active3 beds 2 baths1,324 sq. ft.
116 Washington St #116, Melrose, MA 02176
MLS# 73591169Listed by: Thread Real Estate, LLC - Open Sat, 12:30 to 2pmNew
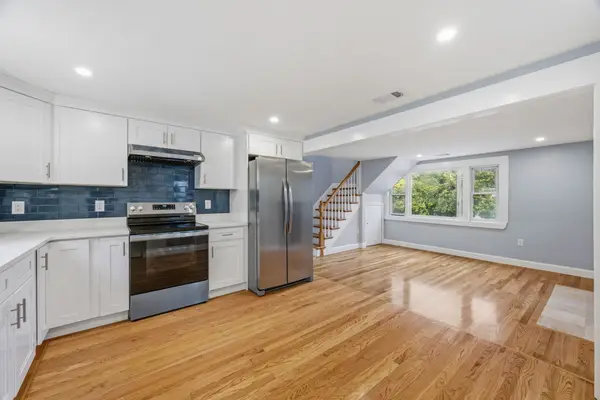 $699,000Active3 beds 2 baths1,353 sq. ft.
118 Washington St #118, Melrose, MA 02176
MLS# 73591171Listed by: Thread Real Estate, LLC - New
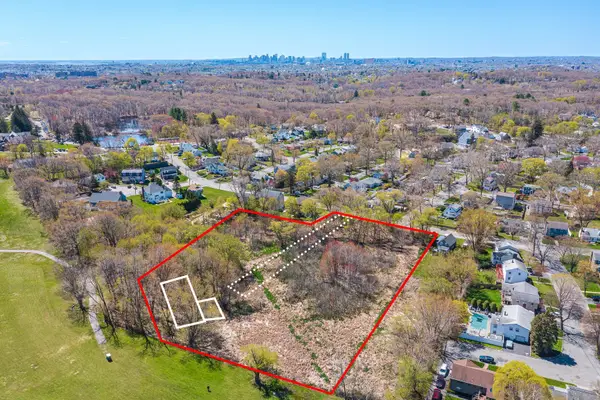 $675,000Active3.88 Acres
36 Slayton Rd, Melrose, MA 02176
MLS# 73590714Listed by: Leading Edge Real Estate - Open Sun, 12 to 2pmNew
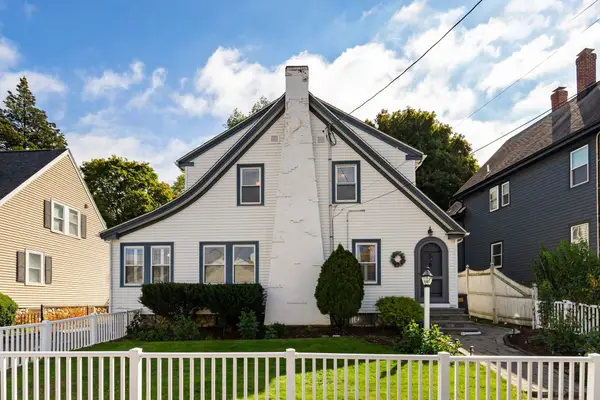 $849,900Active3 beds 2 baths1,435 sq. ft.
57 Green, Melrose, MA 02176
MLS# 73590729Listed by: Leading Edge Real Estate - New
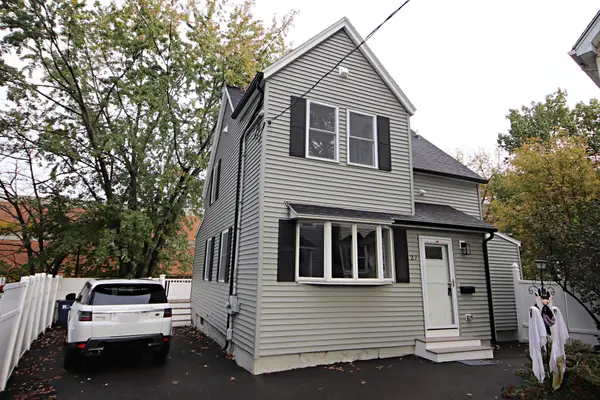 $699,900Active3 beds 2 baths1,209 sq. ft.
27 Holbrook Court, Melrose, MA 02176
MLS# 73590535Listed by: Berkshire Hathaway HomeServices Commonwealth Real Estate - Open Sun, 11am to 12:30pmNew
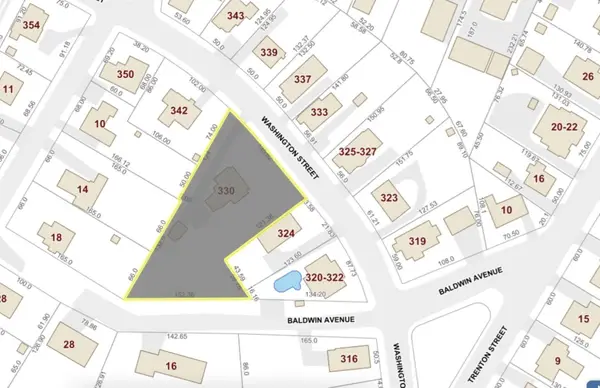 $975,000Active0.53 Acres
330 Washington Street, Melrose, MA 02176
MLS# 73590725Listed by: Residential Realty Group - Open Sat, 1:30 to 3pmNew
 $339,000Active1 beds 1 baths552 sq. ft.
974-976 Main St #24, Melrose, MA 02176
MLS# 73590249Listed by: Keller Williams Realty


Protect your home and budget from life's surprises with an Assurant Home Warranty, backed by a partner that supports you through every step of homeownership. Explore Plans.
© 2026 Better Homes and Gardens Real Estate LLC. An Anywhere Real Estate company. All rights reserved. Better Homes and Gardens® Real Estate is a registered trademark owned by Meredith Operations Corporation, licensed to Better Homes and Gardens Real Estate LLC and used with permission. Better Homes and Gardens Real Estate LLC fully supports the principles of the Fair Housing Act and the Equal Opportunity Act. Listing information is deemed reliable but is not guaranteed accurate.
Each office is independently owned and operated.
Any services or products provided by third parties are not provided by, affiliated with or related to Better Homes and Gardens Real Estate LLC, or its affiliated companies.