
974-976 Main St #24, Melrose, MA 02176
Local realty services provided by:Better Homes and Gardens Real Estate The Masiello Group
974-976 Main St #24,Melrose, MA 02176
$339,000
- 1 Beds
- 1 Baths
- 552 sq. ft.
- Condominium
- Active
Upcoming open houses
- Sat, Oct 1701:30 pm - 03:00 pm
Listed by: flora chen
Office: keller williams realty
MLS#:73590249
Source:MLSPIN
Price summary
- Price:$339,000
- Price per sq. ft.:$614.13
- Monthly HOA dues:$463
About this home
Enjoy comfortable condo living in this inviting top-floor, one-bedroom home in Melrose! The bright living room opens through sliding glass doors to a private balcony overlooking leafy surroundings, while an adjoining dining area offers space for everyday meals or entertaining. Updated flooring flows through the living room, bedroom and kitchen. The generously sized bedroom features ample closet storage, with five closets throughout the unit to keep everything organized. Heat and hot water are included in the condo fee, and one deeded off-street parking space adds convenience. Enjoy nearby shopping, restaurants and downtown Melrose, with convenient access to bus service, Oak Grove’s Orange Line, commuter rail and major highways. A welcoming place to make your own!
Contact an agent
Home facts
- Year built:1972
- Listing ID #:73590249
- Updated:October 17, 2026 at 01:29 PM
Rooms and interior
- Bedrooms:1
- Total bathrooms:1
- Full bathrooms:1
- Rooms Total:4
- Flooring:Wood
- Kitchen Description:Range, Refrigerator
- Living area:552 sq. ft.
Heating and cooling
- Cooling:Wall Unit(s)
- Heating:Baseboard
Structure and exterior
- Year built:1972
- Building area:552 sq. ft.
- Exterior Features:Balcony
Utilities
- Water:Public
- Sewer:Public Sewer
Finances and disclosures
- Price:$339,000
- Price per sq. ft.:$614.13
- Tax amount:$3,196 (2026)
Features and amenities
- Appliances:Range, Refrigerator
- Laundry features:Common Area, In Building
- Amenities:Elevator(s)
Parking
- Total parking spaces:1
- Parking description:Deeded, Off Street, Paved
New listings near 974-976 Main St #24
- New
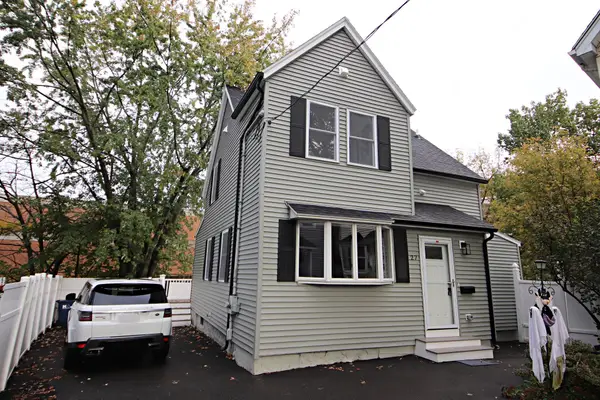 $699,900Active3 beds 2 baths1,209 sq. ft.
27 Holbrook Court #1, Melrose, MA 02176
MLS# 73592097Listed by: Berkshire Hathaway HomeServices Commonwealth Real Estate - Open Sun, 1 to 3pmNew
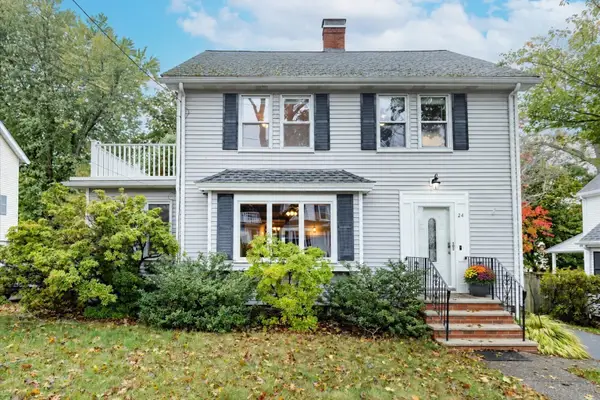 $850,000Active3 beds 3 baths2,354 sq. ft.
24 Norman Road, Melrose, MA 02176
MLS# 73591326Listed by: William Raveis R.E. & Home Services - Open Sat, 11am to 12:30pmNew
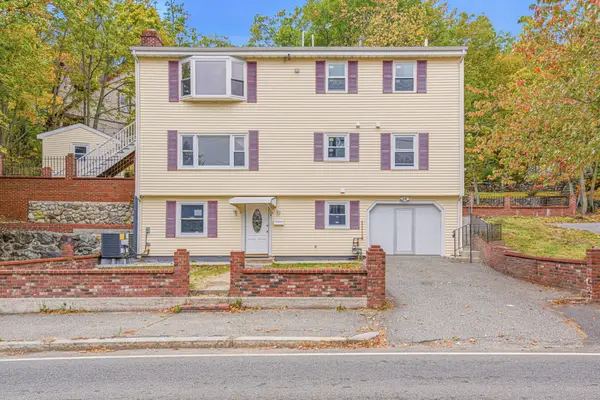 $699,000Active3 beds 2 baths1,324 sq. ft.
116 Washington St #116, Melrose, MA 02176
MLS# 73591169Listed by: Thread Real Estate, LLC - Open Sat, 12:30 to 2pmNew
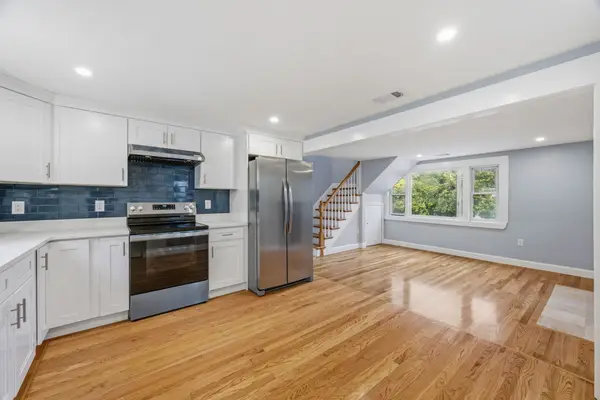 $699,000Active3 beds 2 baths1,353 sq. ft.
118 Washington St #118, Melrose, MA 02176
MLS# 73591171Listed by: Thread Real Estate, LLC - New
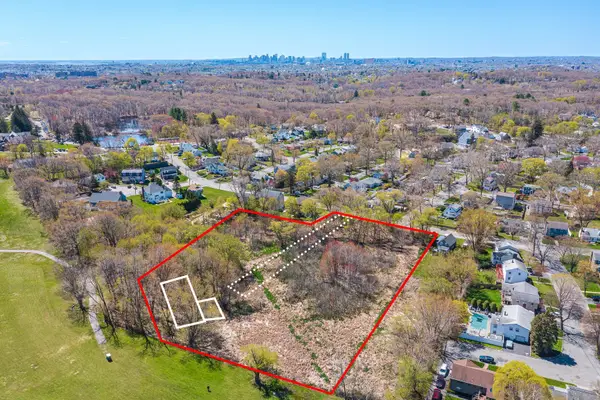 $675,000Active3.88 Acres
36 Slayton Rd, Melrose, MA 02176
MLS# 73590714Listed by: Leading Edge Real Estate - Open Sun, 12 to 2pmNew
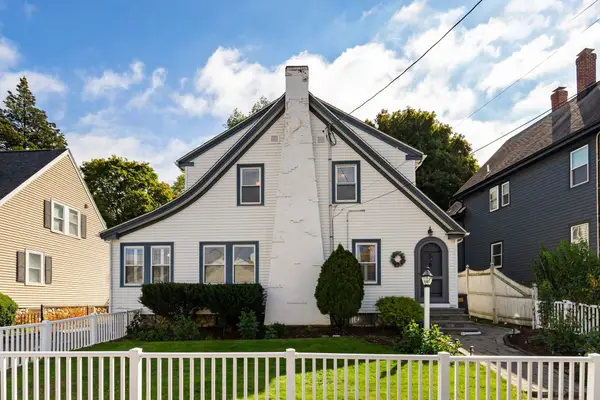 $849,900Active3 beds 2 baths1,435 sq. ft.
57 Green, Melrose, MA 02176
MLS# 73590729Listed by: Leading Edge Real Estate - New
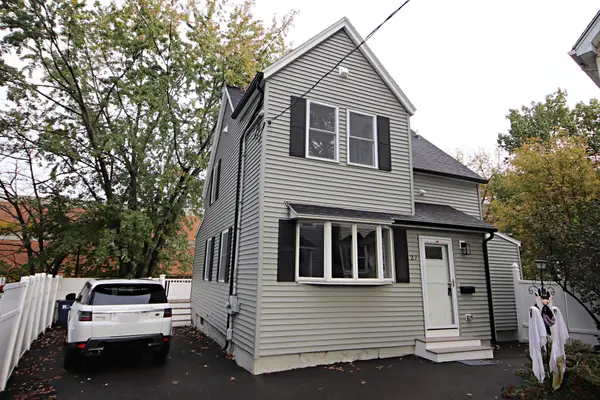 $699,900Active3 beds 2 baths1,209 sq. ft.
27 Holbrook Court, Melrose, MA 02176
MLS# 73590535Listed by: Berkshire Hathaway HomeServices Commonwealth Real Estate - Open Sun, 11am to 12:30pmNew
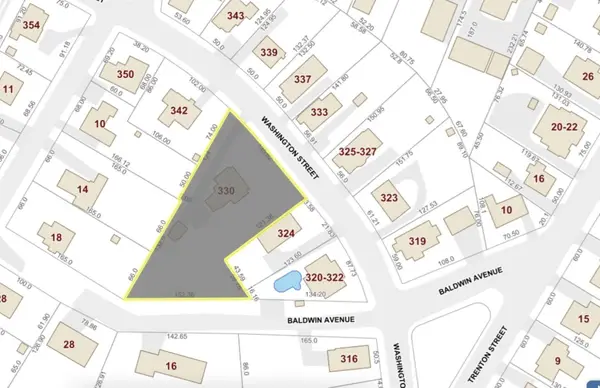 $975,000Active0.53 Acres
330 Washington Street, Melrose, MA 02176
MLS# 73590725Listed by: Residential Realty Group - Open Sun, 1 to 2:30pmNew
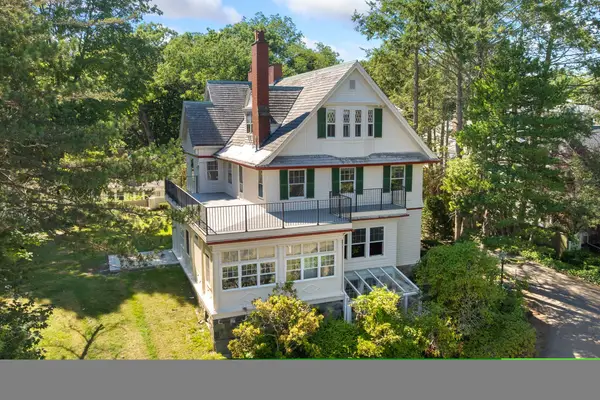 $790,000Active2 beds 2 baths1,245 sq. ft.
56 Vinton Street #4, Melrose, MA 02176
MLS# 73590191Listed by: Brad Hutchinson Real Estate


Protect your home and budget from life's surprises with an Assurant Home Warranty, backed by a partner that supports you through every step of homeownership. Explore Plans.
© 2026 Better Homes and Gardens Real Estate LLC. An Anywhere Real Estate company. All rights reserved. Better Homes and Gardens® Real Estate is a registered trademark owned by Meredith Operations Corporation, licensed to Better Homes and Gardens Real Estate LLC and used with permission. Better Homes and Gardens Real Estate LLC fully supports the principles of the Fair Housing Act and the Equal Opportunity Act. Listing information is deemed reliable but is not guaranteed accurate.
Each office is independently owned and operated.
Any services or products provided by third parties are not provided by, affiliated with or related to Better Homes and Gardens Real Estate LLC, or its affiliated companies.