
24 Washington Street, Mendon, MA 01756
Local realty services provided by:Better Homes and Gardens Real Estate The Shanahan Group
24 Washington Street,Mendon, MA 01756
$484,900
- 3 Beds
- 1 Baths
- 1,116 sq. ft.
- Single family
- Active
Upcoming open houses
- Sat, Oct 1011:00 am - 01:00 pm
Listed by: david restic
Office: property services network
MLS#:73587043
Source:MLSPIN
Price summary
- Price:$484,900
- Price per sq. ft.:$434.5
About this home
Charming 3-bedroom Ranch set on a level lot in the heart of Mendon. Thoughtfully updated over time, this comfortable one-level home offers a practical layout with hardwood and tile flooring. A welcoming mudroom leads into the spacious kitchen featuring included appliances, a newer refrigerator, pantry cupboard and peninsula offering informal dining and additional prep space. The main bedroom features double closets with a closet organizer, while the generously sized bathroom includes tile flooring and convenient laundry with washer and dryer included. Additional features include pull-down attic access for storage and a landscaped yard with stone patio and fire pit. A well-cared-for home offering easy single-level living in a convenient Mendon location.
Contact an agent
Home facts
- Year built:1921
- Listing ID #:73587043
- Updated:October 08, 2026 at 04:56 AM
Rooms and interior
- Bedrooms:3
- Total bathrooms:1
- Full bathrooms:1
- Rooms Total:5
- Flooring:Hardwood, Tile
- Kitchen Description:Dishwasher, Range, Refrigerator, Remodeled
- Basement Description:Unfinished
- Living area:1,116 sq. ft.
Heating and cooling
- Heating:Baseboard, Oil
Structure and exterior
- Roof:Shingle
- Year built:1921
- Building area:1,116 sq. ft.
- Lot area:0.56 Acres
- Architectural Style:Bungalow, Ranch
- Construction Materials:Frame
- Exterior Features:Patio, Storage
- Foundation Description:Concrete Perimeter
Utilities
- Water:Private
- Sewer:Private Sewer
Finances and disclosures
- Price:$484,900
- Price per sq. ft.:$434.5
- Tax amount:$4,698 (2026)
Features and amenities
- Appliances:Dishwasher, Dryer, Range, Refrigerator, Washer
- Laundry features:Dryer, Electric Dryer Hookup, First Floor, Washer, Washer Hookup
Parking
- Total parking spaces:4
- Parking description:Off Street, Paved Drive
New listings near 24 Washington Street
- Open Sat, 2:30 to 4pmNew
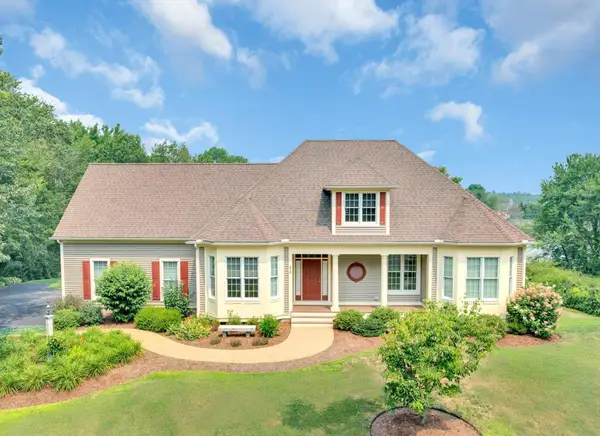 $1,095,000Active3 beds 3 baths2,665 sq. ft.
11 Miscoe Road, Mendon, MA 01756
MLS# 73584013Listed by: ERA Key Realty Services-Bay State Group - New
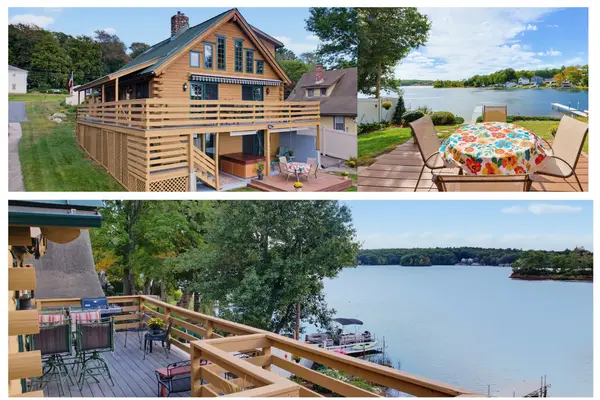 $799,500Active3 beds 3 baths2,243 sq. ft.
21 Taft Ave, Mendon, MA 01756
MLS# 73583249Listed by: REMAX Executive Realty  $625,000Active3 beds 2 baths2,412 sq. ft.
55 Hartford Ave E, Mendon, MA 01756
MLS# 73577452Listed by: Century 21 Custom Home Realty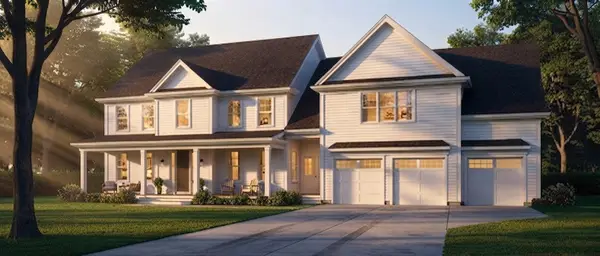 $1,199,900Active4 beds 4 baths3,651 sq. ft.
33 Hartford Ave E, Mendon, MA 01756
MLS# 73579048Listed by: Century 21 Custom Home Realty- Open Thu, 4:30 to 5:30pm
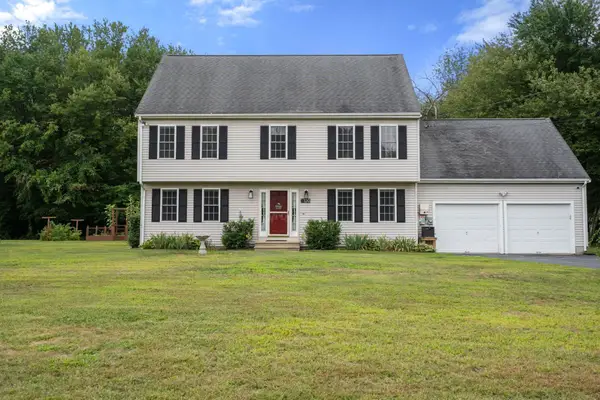 $769,900Active4 beds 3 baths3,457 sq. ft.
120 North Ave, Mendon, MA 01756
MLS# 73578118Listed by: Century 21 Custom Home Realty 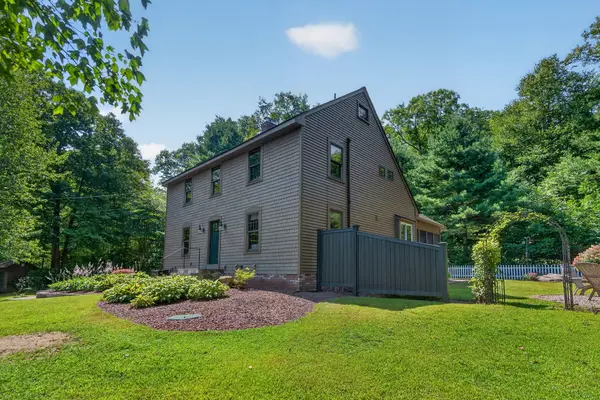 $649,000Active3 beds 3 baths2,336 sq. ft.
187 Blackstone Street, Mendon, MA 01756
MLS# 73574686Listed by: Compass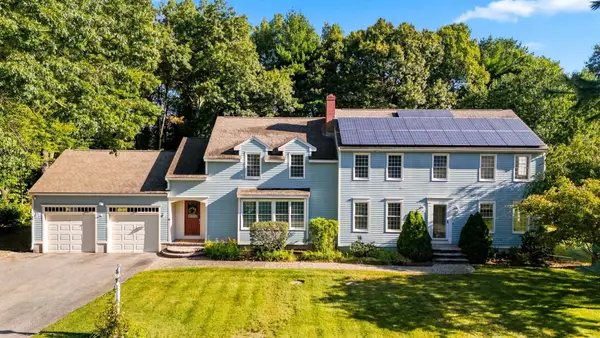 $875,000Active4 beds 4 baths3,112 sq. ft.
14 King Philip Path, Mendon, MA 01756
MLS# 73573904Listed by: Chinatti Realty Group, Inc.- Open Sun, 11:30am to 1:30pm
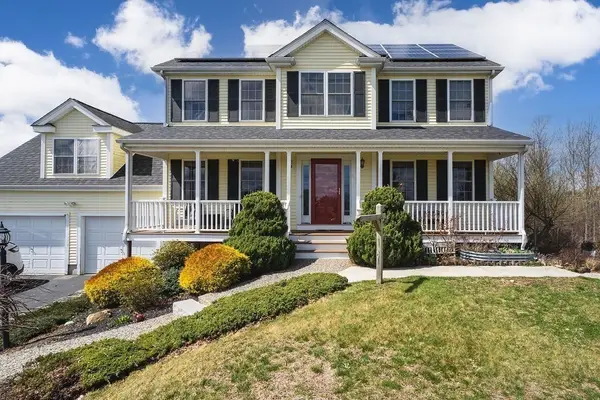 $825,000Active4 beds 4 baths2,449 sq. ft.
9 White Rd, Mendon, MA 01756
MLS# 73570607Listed by: Remax Revolution 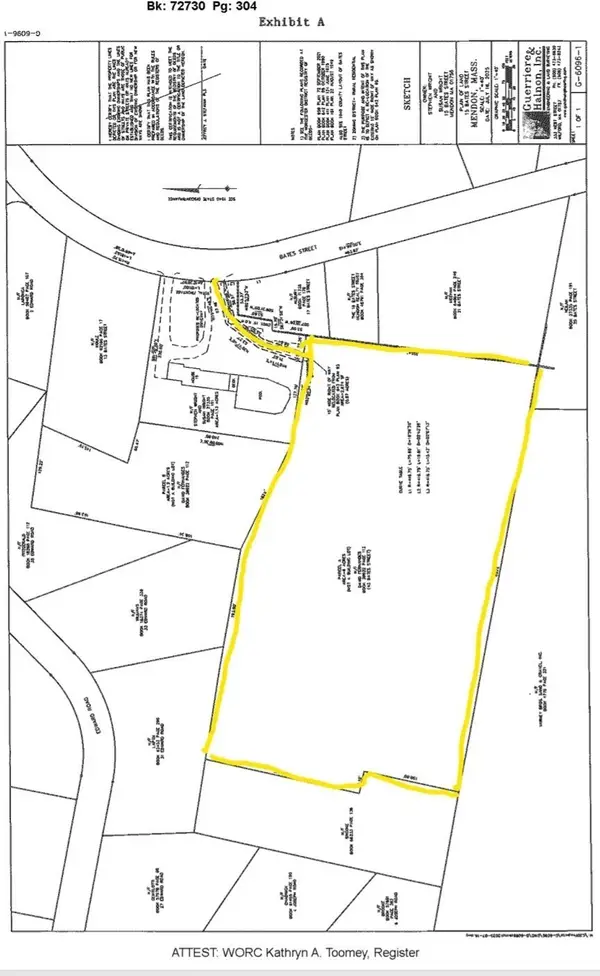 $395,000Active6.09 Acres
43 Bates Street (rear), Mendon, MA 01756
MLS# 73570298Listed by: Real Broker MA, LLC


Protect your home and budget from life's surprises with an Assurant Home Warranty, backed by a partner that supports you through every step of homeownership. Explore Plans.
© 2026 Better Homes and Gardens Real Estate LLC. An Anywhere Real Estate company. All rights reserved. Better Homes and Gardens® Real Estate is a registered trademark owned by Meredith Operations Corporation, licensed to Better Homes and Gardens Real Estate LLC and used with permission. Better Homes and Gardens Real Estate LLC fully supports the principles of the Fair Housing Act and the Equal Opportunity Act. Listing information is deemed reliable but is not guaranteed accurate.
Each office is independently owned and operated.
Any services or products provided by third parties are not provided by, affiliated with or related to Better Homes and Gardens Real Estate LLC, or its affiliated companies.