
12 Harriman Road, Merrimac, MA 01860
Local realty services provided by:Better Homes and Gardens Real Estate The Shanahan Group
12 Harriman Road,Merrimac, MA 01860
$774,900
- 3 Beds
- 3 Baths
- 2,533 sq. ft.
- Single family
- Active
Upcoming open houses
- Sun, Nov 1511:00 am - 01:00 pm
Listed by: stephen oates
Office: the aland realty group llc
MLS#:73601581
Source:MLSPIN
Price summary
- Price:$774,900
- Price per sq. ft.:$305.92
About this home
Beautifully updated, thoughtfully designed, and offering more space and flexibility than meets the eye, 12 Harriman Road is a home that truly has something for everyone! Renovated just a few years ago, this inviting ranch features a bright, spacious kitchen with center island, a comfortable living room with electric fireplace, and a primary suite with a beautifully tiled walk-in shower. Two additional bedrooms offer flexibility, with one making an ideal sitting room with access to the deck and backyard. An additional full bath completes the main level. The finished lower level offers even more versatility, currently used as a TV room, home gym, and separate office, along with a half bath, laundry area, and its own private entrance. Outside, enjoy the spacious yard, recently installed deck and fencing, perfect for entertaining or simply relaxing. Additional highlights include a newer septic system and garage space currently used for storage. Conveniently located near Merrimac Town Forest and its scenic walking trails, this move-in-ready home offers comfortable living inside and out. With its thoughtful updates, versatile living spaces, and inviting outdoor setting, this is a home you'll want to experience in person. Showings begin at Open House, Sunday November 15th 11-1....
Contact an agent
Home facts
- Year built:1972
- Listing ID #:73601581
- Updated:November 13, 2026 at 02:30 PM
Rooms and interior
- Bedrooms:3
- Total bathrooms:3
- Full bathrooms:2
- Half bathrooms:1
- Rooms Total:7
- Flooring:Flooring - Vinyl, Tile, Wood
- Kitchen Description:Dining Area, Dishwasher, Flooring - Hardwood, Kitchen Island, Microwave, Plumbed For Ice Maker, Range, Recessed Lighting, Refrigerator
- Basement Description:Concrete, Finished, Full, Garage Access, Interior Entry, Sump Pump, Walk-Out Access
- Living area:2,533 sq. ft.
Heating and cooling
- Cooling:1 Cooling Zone, Central Air
- Heating:Baseboard, Natural Gas
- Central air:Yes
Structure and exterior
- Roof:Shingle
- Year built:1972
- Building area:2,533 sq. ft.
- Lot area:1.2 Acres
- Lot Features:Cleared, Gentle Sloping, Level
- Architectural Style:Ranch
- Construction Materials:Frame
- Exterior Features:Deck, Rain Gutters, Sprinkler System, Stone Wall
- Foundation Description:Concrete Perimeter
Schools
- High school:Pentucket Regional High
- Middle school:Pentucket Regional Middle
- Elementary school:Merrimac Schools
Utilities
- Water:Public
- Sewer:Inspection Required For Sale, Private Sewer
Finances and disclosures
- Price:$774,900
- Price per sq. ft.:$305.92
- Tax amount:$8,393 (2026)
Features and amenities
- Appliances:Dishwasher, Microwave, Range, Refrigerator
- Laundry features:Electric Dryer Hookup, Flooring - Stone/Ceramic Tile, In Basement, Washer Hookup
- Amenities:Closet
Parking
- Total parking spaces:6
- Parking description:Off Street, Paved, Paved Drive, Storage, Under
- Garage:Yes
- Garage spaces:1
New listings near 12 Harriman Road
- Open Sat, 12:30 to 2pmNew
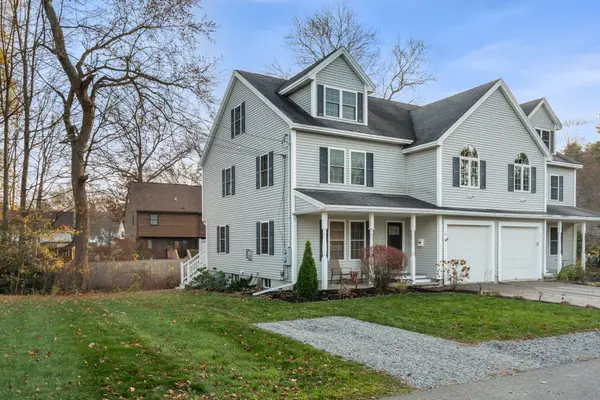 $599,777Active3 beds 3 baths1,860 sq. ft.
30 Maple St #30, Merrimac, MA 01860
MLS# 73601782Listed by: Realty One Group Nest - Open Sat, 11am to 12:30pmNew
 $1,035,000Active4 beds 3 baths2,856 sq. ft.
11 Poplar Hill Cir, Merrimac, MA 01860
MLS# 73600390Listed by: Keller Williams Realty Evolution  $874,900Active7 beds 4 baths3,974 sq. ft.
80 East Main St., Merrimac, MA 01860
MLS# 73597245Listed by: Properties Unlimited- Open Sun, 2 to 4pm
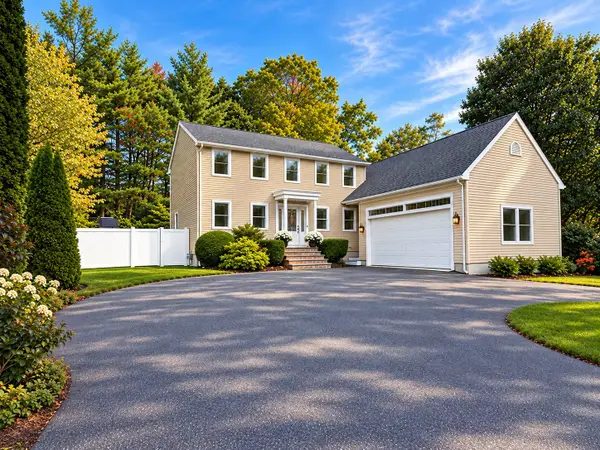 $799,900Active3 beds 3 baths2,240 sq. ft.
14 Dunvegan Dr, Merrimac, MA 01860
MLS# 73590055Listed by: eXp Realty LLC - Open Sat, 12:30 to 2:30pm
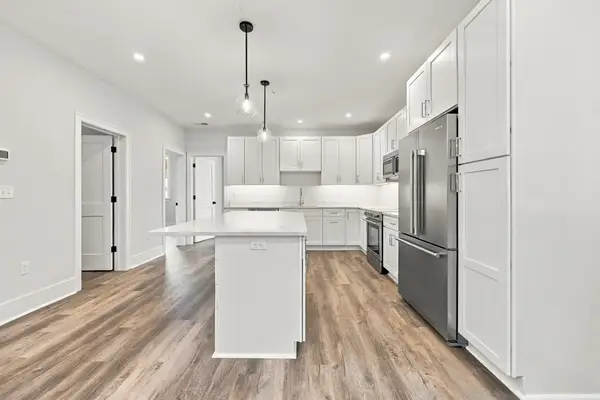 $499,000Active2 beds 1 baths900 sq. ft.
1 Liberty #L, Merrimac, MA 01860
MLS# 73588725Listed by: Lamacchia Realty, Inc. - Open Sat, 12:30 to 2:30pm
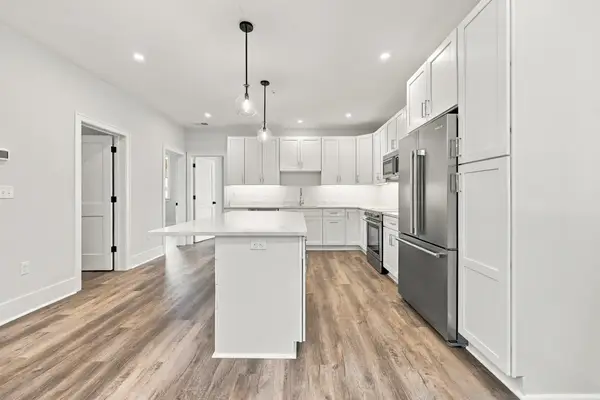 $769,000Active3 beds 4 baths2,680 sq. ft.
1 Liberty #I, Merrimac, MA 01860
MLS# 73588485Listed by: Lamacchia Realty, Inc. - Open Sat, 12:30 to 2:30pm
 $699,000Active2 beds 3 baths2,100 sq. ft.
1 Liberty #B, Merrimac, MA 01860
MLS# 73588493Listed by: Lamacchia Realty, Inc.  $719,900Active4 beds 2 baths3,200 sq. ft.
25-27 S Pleasant St, Merrimac, MA 01860
MLS# 73585540Listed by: Diamond Key Real Estate- Open Sat, 12:30 to 2:30pm
 $799,000Active3 beds 4 baths2,680 sq. ft.
1 Liberty Street #J, Merrimac, MA 01860
MLS# 73584387Listed by: Lamacchia Realty, Inc.


Protect your home and budget from life's surprises with an Assurant Home Warranty, backed by a partner that supports you through every step of homeownership. Explore Plans.
© 2026 Better Homes and Gardens Real Estate LLC. An Anywhere Real Estate company. All rights reserved. Better Homes and Gardens® Real Estate is a registered trademark owned by Meredith Operations Corporation, licensed to Better Homes and Gardens Real Estate LLC and used with permission. Better Homes and Gardens Real Estate LLC fully supports the principles of the Fair Housing Act and the Equal Opportunity Act. Listing information is deemed reliable but is not guaranteed accurate.
Each office is independently owned and operated.
Any services or products provided by third parties are not provided by, affiliated with or related to Better Homes and Gardens Real Estate LLC, or its affiliated companies.