
30 Maple St #30, Merrimac, MA 01860
Local realty services provided by:Better Homes and Gardens Real Estate The Masiello Group
30 Maple St #30,Merrimac, MA 01860
$599,777
- 3 Beds
- 3 Baths
- 1,860 sq. ft.
- Condominium
- Active
Upcoming open houses
- Sat, Nov 1412:30 pm - 02:00 pm
- Sun, Nov 1510:30 am - 12:00 pm
Listed by: the good life real estate group
Office: realty one group nest
MLS#:73601782
Source:MLSPIN
Price summary
- Price:$599,777
- Price per sq. ft.:$322.46
About this home
Spacious, updated, and ready to move right in! This beautifully maintained 3-bedroom, 2.5-bath townhome offers the perfect combination of comfort, style, and convenience. With a generous floor plan, updated finishes, and plenty of room to spread out, this home is designed for easy everyday living and entertaining. Enjoy the added convenience of your own garage, a private deck perfect for relaxing or outdoor dining, and yard space to call your own—a rare and welcome bonus in townhome living! Need even more space? The walk-up attic offers exciting potential for future expansion, giving you flexibility as your needs evolve. Offering the space and feel of a single-family home with the convenience of a townhome, this one checks all the boxes. Come see for yourself! OH's Sat 12-1:30 & Sun 10:30-12
Contact an agent
Home facts
- Year built:2005
- Listing ID #:73601782
- Updated:November 13, 2026 at 05:12 PM
Rooms and interior
- Bedrooms:3
- Total bathrooms:3
- Full bathrooms:2
- Half bathrooms:1
- Rooms Total:6
- Flooring:Tile, Wood
- Dining Description:Hardwood
- Kitchen Description:Breakfast Bar / Nook, Countertops - Stone/Granite/Solid, Dishwasher, Disposal, Exterior Access, Flooring - Stone/Ceramic Tile, Microwave, Open Floorplan, Range, Stainless Steel Appliances
- Living area:1,860 sq. ft.
Heating and cooling
- Cooling:Central Air
- Heating:Forced Air, Natural Gas
- Central air:Yes
Structure and exterior
- Roof:Shingle
- Year built:2005
- Building area:1,860 sq. ft.
- Construction Materials:Frame
- Exterior Features:Deck - Composite, Porch, Rain Gutters
Schools
- High school:Pentucket
- Middle school:Pentucket
- Elementary school:Sweetsir/Donaghue
Utilities
- Water:Public
- Sewer:Public Sewer
Finances and disclosures
- Price:$599,777
- Price per sq. ft.:$322.46
- Tax amount:$7,092 (2026)
Features and amenities
- Appliances:Dishwasher, Disposal, Microwave, Range
- Laundry features:Electric Dryer Hookup, Flooring - Vinyl, In Unit, Second Floor, Washer Hookup
Parking
- Total parking spaces:3
- Parking description:Attached, Off Street
- Garage:Yes
- Garage spaces:1
New listings near 30 Maple St #30
- Open Sun, 11am to 1pmNew
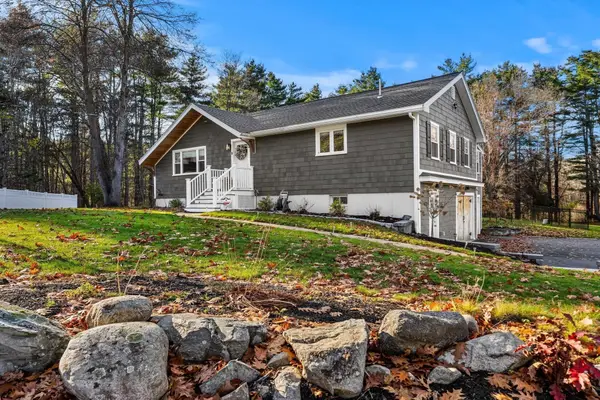 $774,900Active3 beds 3 baths2,533 sq. ft.
12 Harriman Road, Merrimac, MA 01860
MLS# 73601581Listed by: The Aland Realty Group LLC - Open Sat, 11am to 12:30pmNew
 $1,035,000Active4 beds 3 baths2,856 sq. ft.
11 Poplar Hill Cir, Merrimac, MA 01860
MLS# 73600390Listed by: Keller Williams Realty Evolution  $874,900Active7 beds 4 baths3,974 sq. ft.
80 East Main St., Merrimac, MA 01860
MLS# 73597245Listed by: Properties Unlimited- Open Sun, 2 to 4pm
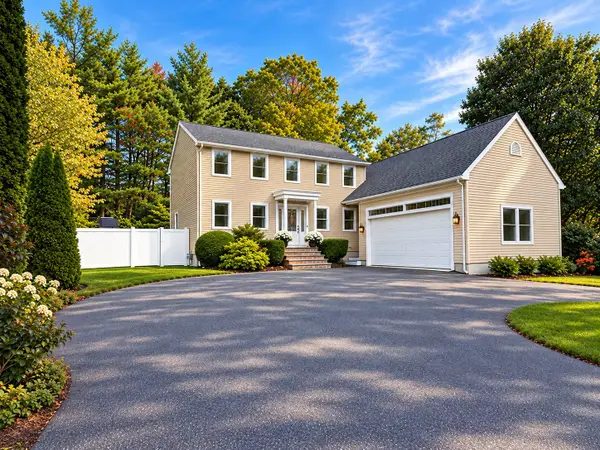 $799,900Active3 beds 3 baths2,240 sq. ft.
14 Dunvegan Dr, Merrimac, MA 01860
MLS# 73590055Listed by: eXp Realty LLC - Open Sat, 12:30 to 2:30pm
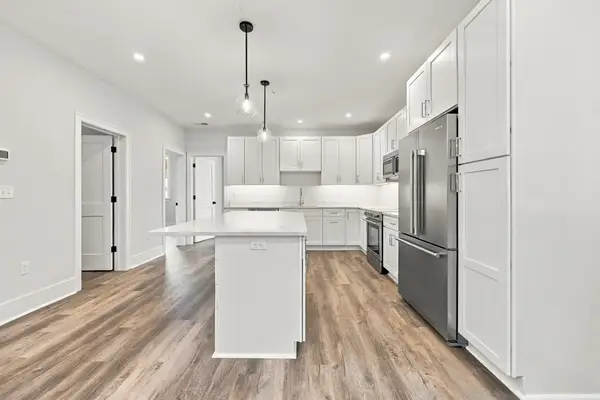 $499,000Active2 beds 1 baths900 sq. ft.
1 Liberty #L, Merrimac, MA 01860
MLS# 73588725Listed by: Lamacchia Realty, Inc. - Open Sat, 12:30 to 2:30pm
 $769,000Active3 beds 4 baths2,680 sq. ft.
1 Liberty #I, Merrimac, MA 01860
MLS# 73588485Listed by: Lamacchia Realty, Inc. - Open Sat, 12:30 to 2:30pm
 $699,000Active2 beds 3 baths2,100 sq. ft.
1 Liberty #B, Merrimac, MA 01860
MLS# 73588493Listed by: Lamacchia Realty, Inc.  $719,900Active4 beds 2 baths3,200 sq. ft.
25-27 S Pleasant St, Merrimac, MA 01860
MLS# 73585540Listed by: Diamond Key Real Estate- Open Sat, 12:30 to 2:30pm
 $799,000Active3 beds 4 baths2,680 sq. ft.
1 Liberty Street #J, Merrimac, MA 01860
MLS# 73584387Listed by: Lamacchia Realty, Inc.


Protect your home and budget from life's surprises with an Assurant Home Warranty, backed by a partner that supports you through every step of homeownership. Explore Plans.
© 2026 Better Homes and Gardens Real Estate LLC. An Anywhere Real Estate company. All rights reserved. Better Homes and Gardens® Real Estate is a registered trademark owned by Meredith Operations Corporation, licensed to Better Homes and Gardens Real Estate LLC and used with permission. Better Homes and Gardens Real Estate LLC fully supports the principles of the Fair Housing Act and the Equal Opportunity Act. Listing information is deemed reliable but is not guaranteed accurate.
Each office is independently owned and operated.
Any services or products provided by third parties are not provided by, affiliated with or related to Better Homes and Gardens Real Estate LLC, or its affiliated companies.