
10 Salem St, Methuen, MA 01844
Local realty services provided by:Better Homes and Gardens Real Estate The Shanahan Group
10 Salem St,Methuen, MA 01844
$589,900
- 4 Beds
- 1 Baths
- 1,860 sq. ft.
- Single family
- Active
Listed by: anthony la penna, anthony la penna
Office: puciato altieri realty group
MLS#:73583038
Source:MLSPIN
Price summary
- Price:$589,900
- Price per sq. ft.:$317.15
About this home
Timeless charm meets everyday function at 10 Salem St, a classic cape perched on a rise and set back on 1.06 acres, framed by mature trees for a private, country feel. A long paved driveway leads to an oversized detached garage with a full loft above, ideal for a workshop, storage or hobby space. Inside, gleaming hardwood floors, original stained wood trim and doors, and classic cast-iron radiators showcase the home's character. The sunny front living room features a graceful staircase and a built-in glass-front china cabinet, while the spacious family room opens through a wide cased opening to the kitchen, a layout made for gathering. The kitchen blends vintage warmth with modern style: a large center island, butcher-block counters, open wood shelving, stainless steel appliances, an exposed beam, a pantry closet and convenient first-floor laundry. The home offers four bedrooms, including generously sized rooms with plush wall-to-wall carpet, plus a full bath with an updated vanity and classic period tile. Ductless mini-splits provide efficient cooling and supplemental comfort alongside gas steam heat. The full, unfinished basement with bulkhead access offers abundant storage and room to expand. Outside, the expansive backyard has plenty of space to play, garden and entertain. City water and sewer. A rare opportunity to own over an acre with character and room to grow. Schedule your showing today!...
Contact an agent
Home facts
- Year built:1941
- Listing ID #:73583038
- Updated:September 29, 2026 at 02:01 AM
Rooms and interior
- Bedrooms:4
- Total bathrooms:1
- Full bathrooms:1
- Rooms Total:7
- Flooring:Carpet, Hardwood, Vinyl
- Kitchen Description:Dishwasher, Range, Refrigerator
- Basement Description:Bulkhead, Concrete, Full, Interior Entry, Unfinished
- Living area:1,860 sq. ft.
Heating and cooling
- Cooling:Ductless, Window Unit(s)
- Heating:Ductless, Natural Gas, Steam
Structure and exterior
- Roof:Shingle
- Year built:1941
- Building area:1,860 sq. ft.
- Lot area:1.06 Acres
- Lot Features:Wooded
- Architectural Style:Cape
- Construction Materials:Conventional (2x4-2x6)
- Foundation Description:Stone
Schools
- High school:Methuen High
Utilities
- Water:Public
- Sewer:Public Sewer
Finances and disclosures
- Price:$589,900
- Price per sq. ft.:$317.15
- Tax amount:$5,854 (2026)
Features and amenities
- Appliances:Dishwasher, Dryer, Range, Refrigerator, Washer
- Laundry features:Dryer, First Floor, Washer
Parking
- Total parking spaces:5
- Parking description:Detached, Off Street, Paved, Paved Drive
- Garage:Yes
- Garage spaces:1
New listings near 10 Salem St
- Coming SoonOpen Thu, 4 to 6pm
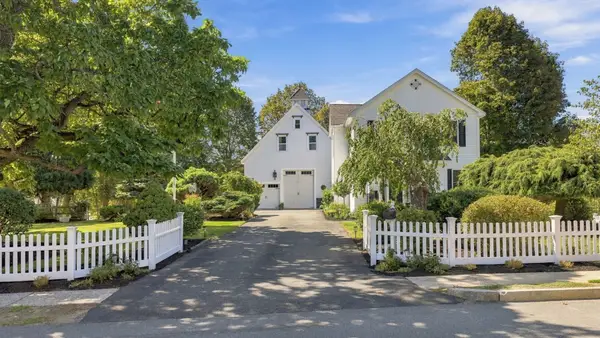 $949,900Coming Soon4 beds 3 baths2,852 sq. ft.
510 Prospect Street, Methuen, MA 01844
MLS# 73583414Listed by: William Raveis R.E. & Home Services - Open Fri, 5 to 6:30pmNew
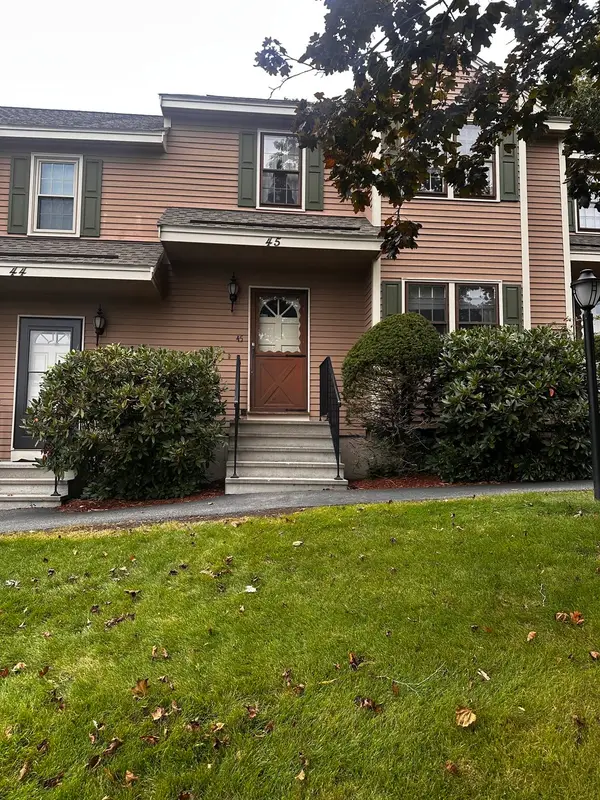 $350,000Active2 beds 2 baths1,678 sq. ft.
45 Washington Street #45, Methuen, MA 01844
MLS# 73583495Listed by: William Raveis R.E. & Home Services - New
 $365,000Active2 beds 2 baths1,225 sq. ft.
25 Oak St #D, Methuen, MA 01844
MLS# 73583359Listed by: Coldwell Banker Realty - Haverhill - New
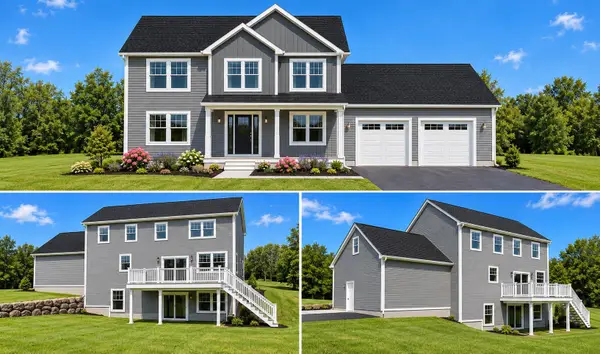 $999,900Active4 beds 3 baths2,680 sq. ft.
50 Bentley Circle, Candia, NH 03034
MLS# 5111408Listed by: EXP REALTY
- New
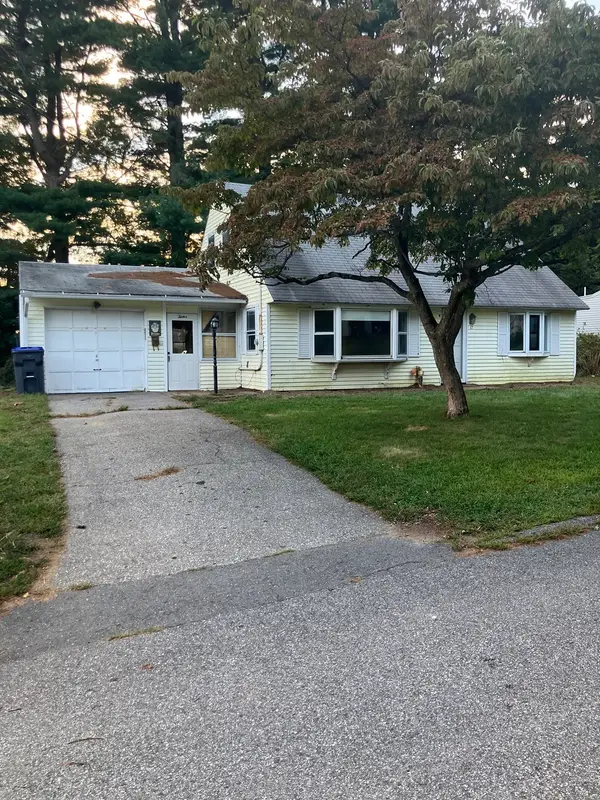 $499,900Active3 beds 1 baths1,000 sq. ft.
12 Hadley Rd, Methuen, MA 01844
MLS# 73582182Listed by: Properties Unlimited - New
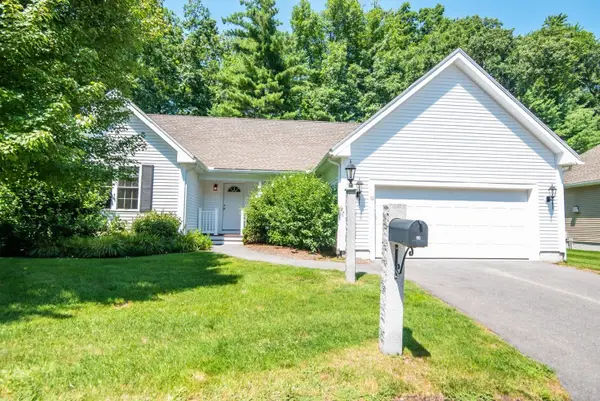 $316,649Active2 beds 2 baths1,209 sq. ft.
10 Ashley Ln #10, Methuen, MA 01844
MLS# 73581293Listed by: Gabriel Realty Group - New
 $574,900Active3 beds 2 baths1,400 sq. ft.
11 Russell St, Methuen, MA 01844
MLS# 73581451Listed by: Keller Williams Realty - New
 $599,900Active3 beds 2 baths1,616 sq. ft.
18 Woodland Street, Methuen, MA 01844
MLS# 73581246Listed by: William Raveis R.E. & Home Services - New
 $540,000Active3 beds 2 baths1,532 sq. ft.
160 Jackson St, Methuen, MA 01844
MLS# 73581107Listed by: Coldwell Banker Realty


Protect your home and budget from life's surprises with an Assurant Home Warranty, backed by a partner that supports you through every step of homeownership. Explore Plans.
© 2026 Better Homes and Gardens Real Estate LLC. An Anywhere Real Estate company. All rights reserved. Better Homes and Gardens® Real Estate is a registered trademark owned by Meredith Operations Corporation, licensed to Better Homes and Gardens Real Estate LLC and used with permission. Better Homes and Gardens Real Estate LLC fully supports the principles of the Fair Housing Act and the Equal Opportunity Act. Listing information is deemed reliable but is not guaranteed accurate.
Each office is independently owned and operated.
Any services or products provided by third parties are not provided by, affiliated with or related to Better Homes and Gardens Real Estate LLC, or its affiliated companies.