
17 Country Club Circle #17, Methuen, MA 01844
Local realty services provided by:Better Homes and Gardens Real Estate The Shanahan Group
17 Country Club Circle #17,Methuen, MA 01844
$774,900
- 3 Beds
- 2 Baths
- 1,837 sq. ft.
- Condominium
- Active
Upcoming open houses
- Sat, Jul 2512:00 pm - 02:00 pm
Listed by: paul annaloro
Office: re/max partners
MLS#:73554051
Source:MLSPIN
Price summary
- Price:$774,900
- Price per sq. ft.:$421.83
- Monthly HOA dues:$410
About this home
Location, location, location! It truly can't be beat! Welcome to The Reserve at Merrimack Valley Golf Club. Pride of ownership shows throughout this young 7 Room, 3 bedroom, 2 full bath ranch. Architectural stone accent and pretty landscaping provide a welcoming first impression. This gated community with no age restrictions has it all. Features include 9ft ceilings throughout, a stunning like-new spacious eat-in kitchen with granite countertops, stainless steel appliances, pantry, recessed lighting and a breakfast bar. Gleaming hardwood floors throughout the entire house (excluding bathrooms). Large living room with fireplace and elegant tray ceiling leads to a private deck and cozy yard with mature trees. There's also a bright and spacious formal dining room with triple window, great for year-round entertaining. The luxuriously sized main bedroom is 20x12.3 with tray ceiling, a large walk-in closet and a pristine master bathroom with double vanity sink and large glass shower. Two other nicely sized bedrooms for family or guests. For added convenience there is a 2 car garage, central air and a full basement with high ceilings and walkout that can easily be finished plus tons of storage. Exterior maintenance, landscaping and snow removal taken care of by the association, so you can just relax and enjoy your new home. This property is a real pleasure to show....
Contact an agent
Home facts
- Year built:2020
- Listing ID #:73554051
- Updated:July 24, 2026 at 12:26 PM
Rooms and interior
- Bedrooms:3
- Total bathrooms:2
- Full bathrooms:2
- Rooms Total:7
- Flooring:Hardwood, Tile
- Dining Description:Hardwood
- Kitchen Description:Cable Hookup, Countertops - Stone/Granite/Solid, Dishwasher, Disposal, Flooring - Hardwood, Kitchen Island, Microwave, Range, Recessed Lighting, Refrigerator
- Living area:1,837 sq. ft.
Heating and cooling
- Cooling:1 Cooling Zone, Central Air
- Heating:Forced Air, Natural Gas
- Central air:Yes
Structure and exterior
- Roof:Shingle
- Year built:2020
- Building area:1,837 sq. ft.
- Construction Materials:Frame
- Exterior Features:Deck - Vinyl
Utilities
- Water:Public
- Sewer:Public Sewer
Finances and disclosures
- Price:$774,900
- Price per sq. ft.:$421.83
- Tax amount:$6,827 (2026)
Features and amenities
- Appliances:Dishwasher, Disposal, Dryer, Microwave, Range, Refrigerator, Washer
- Laundry features:Dryer, First Floor, Washer
Parking
- Total parking spaces:4
- Parking description:Attached, Off Street
- Garage:Yes
- Garage spaces:2
New listings near 17 Country Club Circle #17
- Open Sat, 11am to 1pmNew
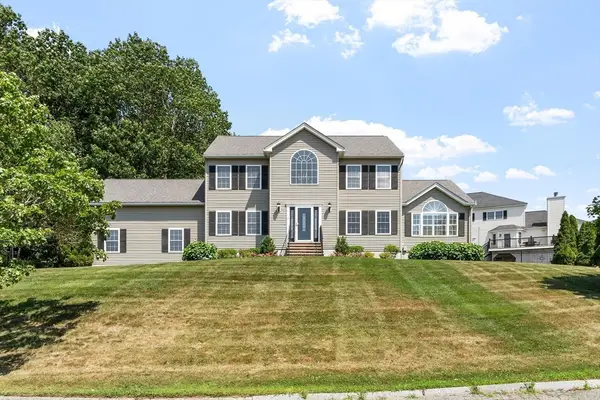 $885,000Active3 beds 3 baths2,244 sq. ft.
7 Cameron Way, Methuen, MA 01844
MLS# 73554179Listed by: Keller Williams Gateway Realty - Open Sat, 11am to 12:30pmNew
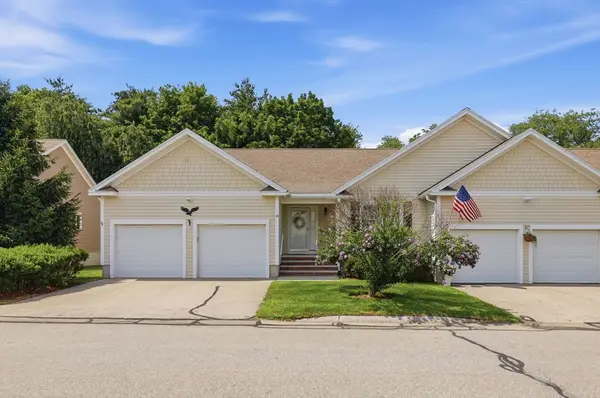 $630,000Active2 beds 3 baths1,899 sq. ft.
39 Russell Farm Dr #39, Methuen, MA 01844
MLS# 73553975Listed by: William Raveis R.E. & Home Services - New
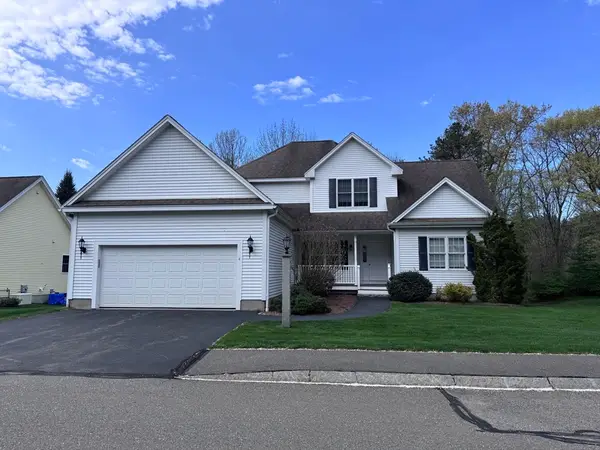 $324,424Active1 beds 2 baths1,128 sq. ft.
4 Tilbury Rd #4, Methuen, MA 01844
MLS# 73553943Listed by: CHAPA Portfolio Realty LLC - Open Sun, 12 to 2pmNew
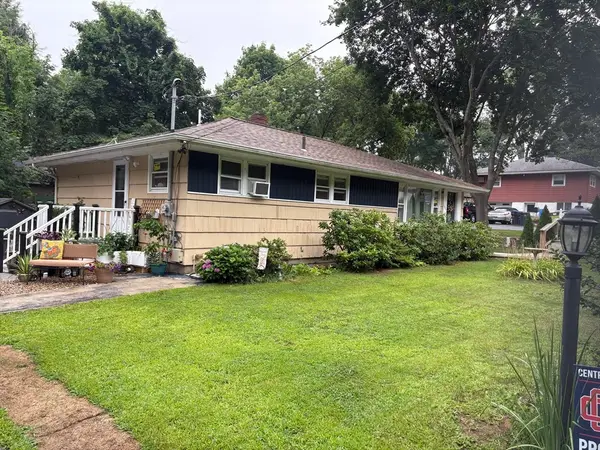 $549,900Active3 beds 2 baths1,144 sq. ft.
106 N Lowell St, Methuen, MA 01844
MLS# 73553768Listed by: Najwah Hashem Miceli - Open Sat, 12 to 2pmNew
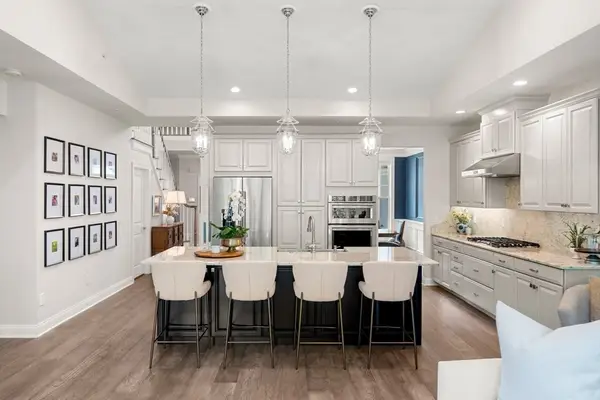 $879,000Active3 beds 3 baths2,642 sq. ft.
3 Hummingbird Way #3, Methuen, MA 01844
MLS# 73553792Listed by: RE/MAX Bentley's - Open Sat, 10am to 12pmNew
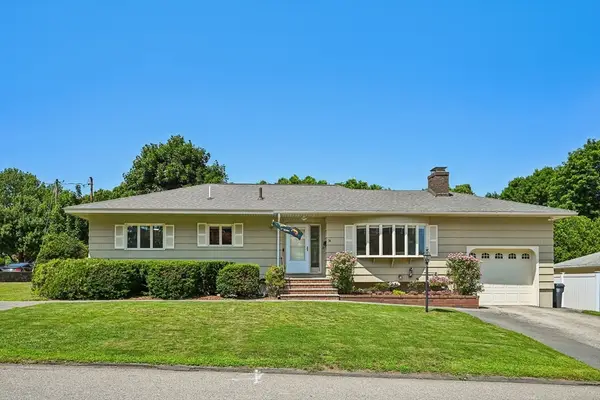 $599,000Active3 beds 2 baths2,405 sq. ft.
34 Duston Dr, Methuen, MA 01844
MLS# 73553741Listed by: Chinatti Realty Group, Inc. - Open Sun, 12:30 to 2pmNew
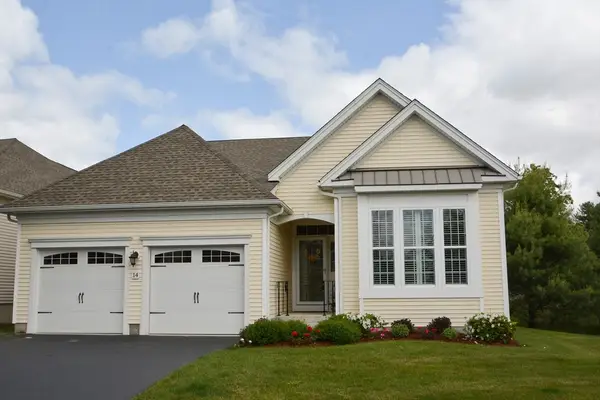 $799,900Active3 beds 3 baths2,407 sq. ft.
14 Hartshorne Way #14, Methuen, MA 01844
MLS# 73553577Listed by: Coldwell Banker Realty - Andovers/Readings Regional - Open Sun, 11am to 12:30pmNew
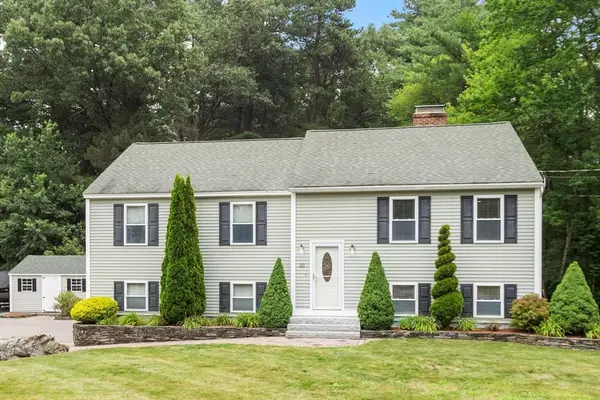 $679,000Active3 beds 2 baths1,814 sq. ft.
23 Appaloosa Drive, Methuen, MA 01844
MLS# 73553290Listed by: Coldwell Banker Realty - Andovers/Readings Regional - Open Sat, 12 to 2pmNew
 $1,199,900Active4 beds 3 baths3,051 sq. ft.
4 Valley View Way, Methuen, MA 01844
MLS# 73553218Listed by: Century 21 McLennan & Company


Protect your home and budget from life's surprises with an Assurant Home Warranty, backed by a partner that supports you through every step of homeownership. Explore Plans.
© 2026 Better Homes and Gardens Real Estate LLC. An Anywhere Real Estate company. All rights reserved. Better Homes and Gardens® Real Estate is a registered trademark owned by Meredith Operations Corporation, licensed to Better Homes and Gardens Real Estate LLC and used with permission. Better Homes and Gardens Real Estate LLC fully supports the principles of the Fair Housing Act and the Equal Opportunity Act. Listing information is deemed reliable but is not guaranteed accurate.
Each office is independently owned and operated.
Any services or products provided by third parties are not provided by, affiliated with or related to Better Homes and Gardens Real Estate LLC, or its affiliated companies.