
3 Hummingbird Way #3, Methuen, MA 01844
Local realty services provided by:Better Homes and Gardens Real Estate The Masiello Group
3 Hummingbird Way #3,Methuen, MA 01844
$879,000
- 3 Beds
- 3 Baths
- - sq. ft.
- Condominium
- Sold
Listed by: alissa christie
Office: re/max bentley's
MLS#:73553792
Source:MLSPIN
Sorry, we are unable to map this address
Price summary
- Price:$879,000
- Monthly HOA dues:$648
About this home
Privacy at Emerald Pines with all the custom bells and whistles! This rare three-bedroom home offers something truly special—private outdoor space backing up to nature, creating a peaceful setting for cookouts, entertaining, or simply unwinding. In pristine condition, the home features soaring ceilings, custom paneling, and an open floor plan. The spacious living area flows seamlessly into a beautifully appointed kitchen featuring high-end details, floor-to-ceiling cabinetry, and an oversized island, while sliders connect the space to the private feel of the yard. The first-floor primary suite showcases dramatic ceilings and a lavish ensuite bath with dual vanities, creating a relaxing retreat at the end of the day. Upstairs, two additional bedrooms and a versatile lounge or study provide plenty of space for guests, hobbies, or working from home. Spend your days enjoying the community pool, pickleball courts, fitness center, and vibrant social scene. This is your opportunity to downsize without compromising—make yourself at home!...
Contact an agent
Home facts
- Year built:2019
- Listing ID #:73553792
- Updated:September 04, 2026 at 06:58 AM
Rooms and interior
- Bedrooms:3
- Total bathrooms:3
- Full bathrooms:2
- Half bathrooms:1
- Rooms Total:7
- Flooring:Carpet, Hardwood, Tile
- Dining Description:Crown Molding, Decorative Molding, Open Floorplan
- Kitchen Description:Cabinets - Upgraded, Closet/Cabinets - Custom Built, Countertops - Stone/Granite/Solid, Countertops - Upgraded, Dining Area, Dishwasher, Gas Stove, Kitchen Island, Microwave, Open Floorplan, Oven, Range, Recessed Lighting, Refrigerator, Stainless Steel Appliances, Vaulted Ceiling(s)
Heating and cooling
- Cooling:2 Cooling Zones, Central Air
- Heating:Central, Forced Air
- Central air:Yes
Structure and exterior
- Roof:Shingle
- Year built:2019
- Construction Materials:Frame
- Exterior Features:Garden, Patio, Porch
Utilities
- Water:Public
- Sewer:Public Sewer
Finances and disclosures
- Price:$879,000
- Tax amount:$7,376 (2026)
Features and amenities
- Appliances:Dishwasher, Microwave, Range, Refrigerator
- Laundry features:First Floor, In Unit, Main Level
- Amenities:Central Vacuum, Clubroom, Lighting - Sconce, Loft
- Pool features:Association, Heated, In Ground
Parking
- Total parking spaces:8
- Parking description:Attached, Deeded, Off Street
- Garage:Yes
- Garage spaces:2
New listings near 3 Hummingbird Way #3
- New
 Listed by BHGRE$625,000Active3 beds 3 baths2,234 sq. ft.
129 Pleasant Valley St, Methuen, MA 01844
MLS# 73571341Listed by: Better Homes and Gardens Real Estate - The Masiello Group - Open Sun, 12 to 2pmNew
 $680,000Active3 beds 2 baths2,145 sq. ft.
12 Houston Ave, Methuen, MA 01844
MLS# 73570679Listed by: Century 21 North East - New
 $649,900Active4 beds 2 baths1,892 sq. ft.
19 Appaloosa Drive, Methuen, MA 01844
MLS# 73561488Listed by: Wilson Wolfe Real Estate - New
 $1,200,000Active11 beds 6 baths5,306 sq. ft.
40-44 Forest St, Methuen, MA 01844
MLS# 73569939Listed by: Jill & Co. Realty Group - New
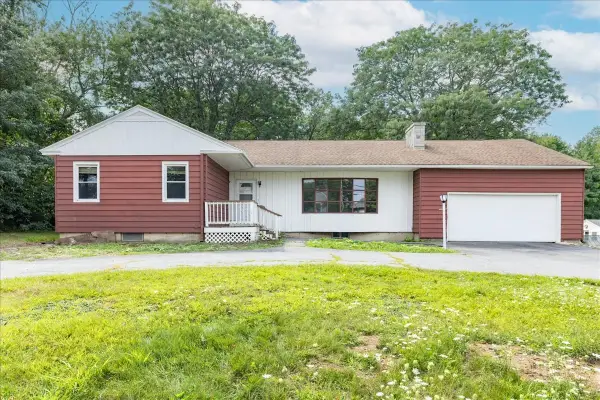 $589,900Active3 beds 2 baths2,921 sq. ft.
292 Oak St, Methuen, MA 01844
MLS# 73569799Listed by: Team Zingales Realty, LLC - New
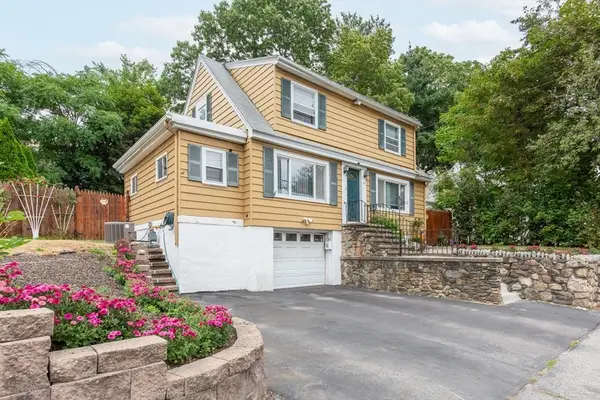 $499,900Active3 beds 1 baths1,440 sq. ft.
119 Lawrence St, Methuen, MA 01844
MLS# 73569517Listed by: Foundation Brokerage Group - New
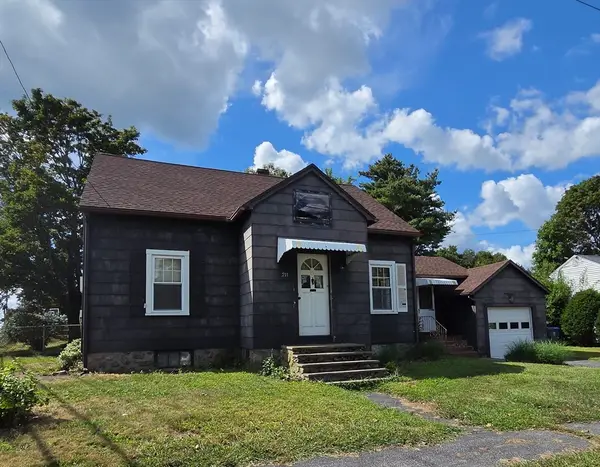 $419,900Active3 beds 2 baths1,338 sq. ft.
211 Lowell Street, Methuen, MA 01844
MLS# 73569275Listed by: Berkshire Hathaway HomeServices Verani Realty Salem - New
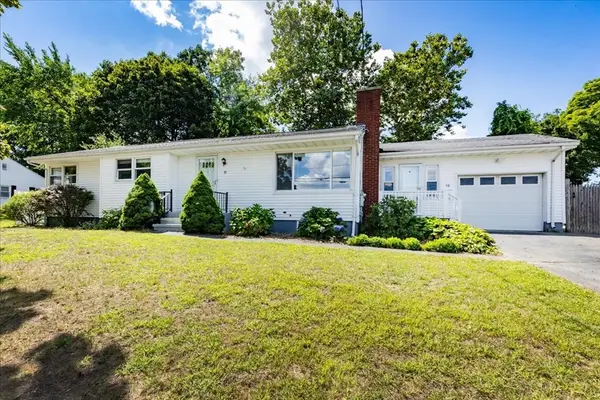 $624,900Active3 beds 2 baths2,284 sq. ft.
98 Pleasant View St, Methuen, MA 01844
MLS# 73569143Listed by: Team Zingales Realty, LLC - New
 $469,900Active3 beds 2 baths1,343 sq. ft.
13 Brandee Ln #24, Methuen, MA 01844
MLS# 73568983Listed by: Austin Realty Group - New
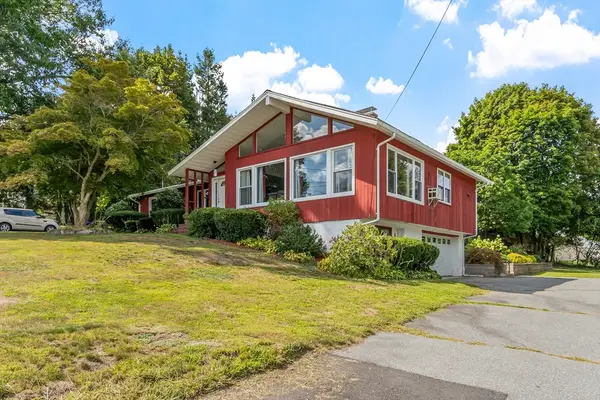 $950,000Active4 beds 4 baths3,391 sq. ft.
90-92 East St, Methuen, MA 01844
MLS# 73569028Listed by: Coldwell Banker Realty - Andovers/Readings Regional


Protect your home and budget from life's surprises with an Assurant Home Warranty, backed by a partner that supports you through every step of homeownership. Explore Plans.
© 2026 Better Homes and Gardens Real Estate LLC. An Anywhere Real Estate company. All rights reserved. Better Homes and Gardens® Real Estate is a registered trademark owned by Meredith Operations Corporation, licensed to Better Homes and Gardens Real Estate LLC and used with permission. Better Homes and Gardens Real Estate LLC fully supports the principles of the Fair Housing Act and the Equal Opportunity Act. Listing information is deemed reliable but is not guaranteed accurate.
Each office is independently owned and operated.
Any services or products provided by third parties are not provided by, affiliated with or related to Better Homes and Gardens Real Estate LLC, or its affiliated companies.