
4 Valley View Way, Methuen, MA 01844
Local realty services provided by:Better Homes and Gardens Real Estate The Masiello Group
4 Valley View Way,Methuen, MA 01844
$1,199,900
- 4 Beds
- 3 Baths
- 3,051 sq. ft.
- Single family
- Active
Upcoming open houses
- Sat, Jul 2512:00 pm - 02:00 pm
- Sun, Jul 2612:00 pm - 02:00 pm
Listed by: janet mclennan
Office: century 21 mclennan & company
MLS#:73553218
Source:MLSPIN
Price summary
- Price:$1,199,900
- Price per sq. ft.:$393.28
- Monthly HOA dues:$297
About this home
Welcome to The Reserve at Merrimack Valley Golf Club, an exclusive gated community of 42 fee-simple homes where luxurious, low-maintenance living meets everyday comfort. With no age restrictions, residents enjoy the endless benefits of golf course views, on-site dining without membership fees, and some of the most breathtaking sunset panoramas in the region. Impeccably maintained and lushly landscaped, the home’s HOA handles lawn care, landscaping, trash, and snow removal for an exceptionally reasonable fee. Inside, an exquisite floor plan flows seamlessly from a gracious foyer into a beautifully appointed kitchen that opens directly to a fireplaced family room, an elegant dining area, and a warm, inviting living room anchored by a second fireplace. Designed for ultimate versatility, the main level features a primary suite sanctuary complete with a bay of windows, tray ceiling, and a spa-like bath with both a jetted tub and custom shower, alongside a dedicated main-floor office adjacent to a full bath that easily serves as a fifth bedroom. Upstairs, three additional spacious bedrooms offer abundant flexibility, including one perfectly sized for a media or playroom. Upgraded finishes elevate every detail, including a dramatic 9-foot leaded glass front entry, rich crown molding and chair rail accents, an expanded deck ideal for entertaining, and a private patio extending from the walk-out basement. This exceptional residence perfectly balances refined elegance, privacy, and effortlessly effortless living....
Contact an agent
Home facts
- Year built:2009
- Listing ID #:73553218
- Updated:July 24, 2026 at 10:53 AM
Rooms and interior
- Bedrooms:4
- Total bathrooms:3
- Full bathrooms:3
- Rooms Total:9
- Flooring:Carpet, Flooring - Hardwood, Hardwood, Tile
- Dining Description:Chair Rail, Crown Molding, Hardwood, Wainscoting
- Kitchen Description:Dishwasher, Disposal, Flooring - Hardwood, Gas Stove, Microwave, Oven, Range, Refrigerator
- Basement Description:Full
- Living area:3,051 sq. ft.
Heating and cooling
- Cooling:2 Cooling Zones, Central Air
- Heating:Forced Air, Natural Gas
- Central air:Yes
Structure and exterior
- Roof:Shingle
- Year built:2009
- Building area:3,051 sq. ft.
- Lot area:0.24 Acres
- Architectural Style:Colonial
- Construction Materials:Frame
- Exterior Features:Deck, Patio, Porch, Professional Landscaping, Rain Gutters, Sprinkler System
- Foundation Description:Concrete Perimeter
Schools
- High school:Mhs
- Middle school:Cgs
- Elementary school:Cgs
Utilities
- Water:Public
- Sewer:Public Sewer
Finances and disclosures
- Price:$1,199,900
- Price per sq. ft.:$393.28
- Tax amount:$9,651 (2026)
Features and amenities
- Appliances:Dishwasher, Disposal, Dryer, Microwave, Range, Refrigerator, Washer
- Laundry features:Dryer, Washer
- Amenities:Central Vacuum, Gas Water Heater
Parking
- Total parking spaces:7
- Parking description:Attached, Off Street, Paved Drive
- Garage:Yes
- Garage spaces:2
New listings near 4 Valley View Way
- Open Sat, 11am to 1pmNew
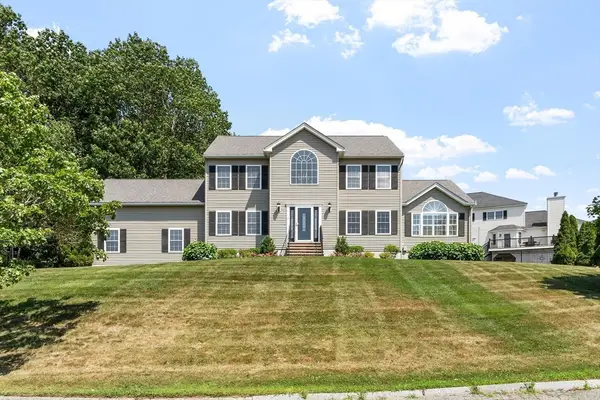 $885,000Active3 beds 3 baths2,244 sq. ft.
7 Cameron Way, Methuen, MA 01844
MLS# 73554179Listed by: Keller Williams Gateway Realty - Open Sat, 12 to 2pmNew
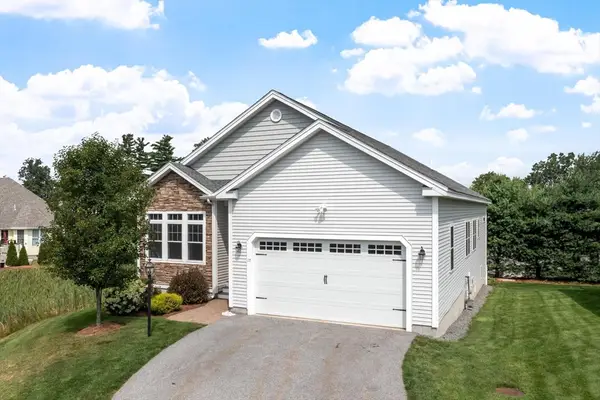 $774,900Active3 beds 2 baths1,837 sq. ft.
17 Country Club Circle #17, Methuen, MA 01844
MLS# 73554051Listed by: RE/MAX Partners - Open Sat, 11am to 12:30pmNew
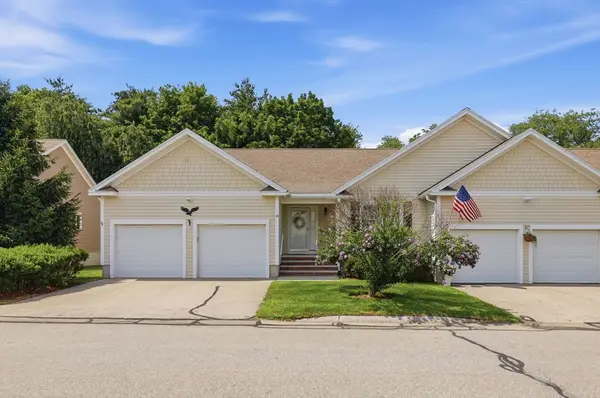 $630,000Active2 beds 3 baths1,899 sq. ft.
39 Russell Farm Dr #39, Methuen, MA 01844
MLS# 73553975Listed by: William Raveis R.E. & Home Services - New
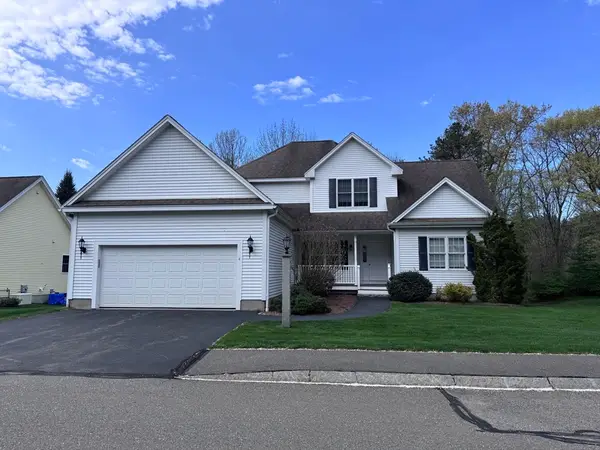 $324,424Active1 beds 2 baths1,128 sq. ft.
4 Tilbury Rd #4, Methuen, MA 01844
MLS# 73553943Listed by: CHAPA Portfolio Realty LLC - Open Sun, 12 to 2pmNew
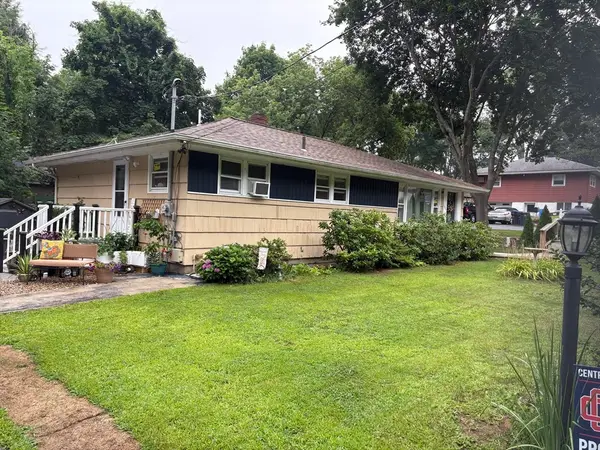 $549,900Active3 beds 2 baths1,144 sq. ft.
106 N Lowell St, Methuen, MA 01844
MLS# 73553768Listed by: Najwah Hashem Miceli - Open Sat, 12 to 2pmNew
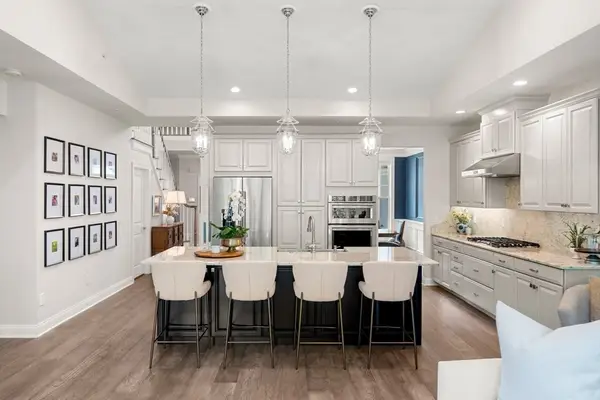 $879,000Active3 beds 3 baths2,642 sq. ft.
3 Hummingbird Way #3, Methuen, MA 01844
MLS# 73553792Listed by: RE/MAX Bentley's - Open Sat, 10am to 12pmNew
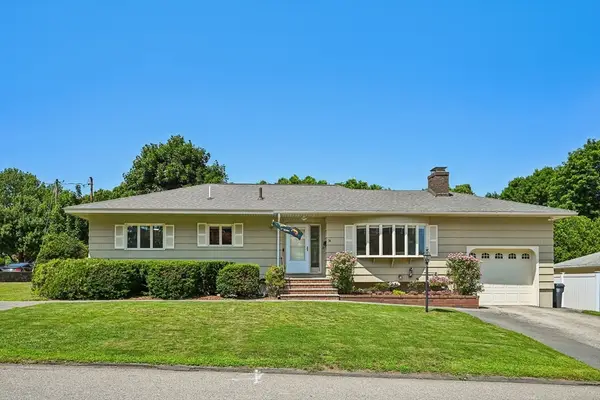 $599,000Active3 beds 2 baths2,405 sq. ft.
34 Duston Dr, Methuen, MA 01844
MLS# 73553741Listed by: Chinatti Realty Group, Inc. - Open Sun, 12:30 to 2pmNew
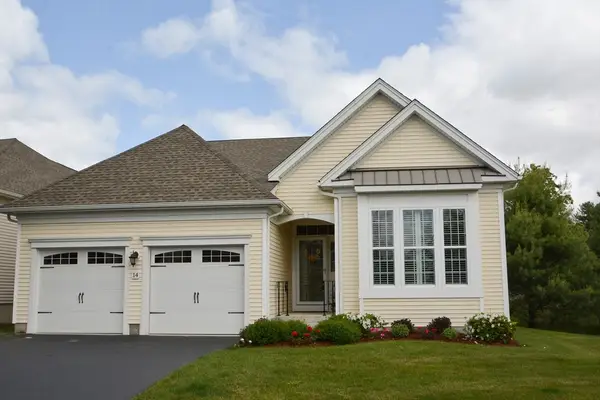 $799,900Active3 beds 3 baths2,407 sq. ft.
14 Hartshorne Way #14, Methuen, MA 01844
MLS# 73553577Listed by: Coldwell Banker Realty - Andovers/Readings Regional - Open Sun, 11am to 12:30pmNew
 $679,000Active3 beds 2 baths1,814 sq. ft.
23 Appaloosa Drive, Methuen, MA 01844
MLS# 73553290Listed by: Coldwell Banker Realty - Andovers/Readings Regional


Protect your home and budget from life's surprises with an Assurant Home Warranty, backed by a partner that supports you through every step of homeownership. Explore Plans.
© 2026 Better Homes and Gardens Real Estate LLC. An Anywhere Real Estate company. All rights reserved. Better Homes and Gardens® Real Estate is a registered trademark owned by Meredith Operations Corporation, licensed to Better Homes and Gardens Real Estate LLC and used with permission. Better Homes and Gardens Real Estate LLC fully supports the principles of the Fair Housing Act and the Equal Opportunity Act. Listing information is deemed reliable but is not guaranteed accurate.
Each office is independently owned and operated.
Any services or products provided by third parties are not provided by, affiliated with or related to Better Homes and Gardens Real Estate LLC, or its affiliated companies.