
22 Quincy Street, Methuen, MA 01844
Local realty services provided by:Better Homes and Gardens Real Estate The Shanahan Group
22 Quincy Street,Methuen, MA 01844
$549,900
- 4 Beds
- 2 Baths
- 2,338 sq. ft.
- Single family
- Active
Listed by: christine saba
Office: william raveis r.e. & home services
MLS#:73560045
Source:MLSPIN
Price summary
- Price:$549,900
- Price per sq. ft.:$235.2
About this home
Lovingly cared for by the same owner for 65 years. Sitting perfectly on a mature landscape sits this rare opportunity to recapture the truly amazing craftsmanship of an era gone buy. Built in the original grandeur of the coveted Prospect Street neighborhood surrounded by true period homes of Methuen's finest architecture and old world charm. Gracious foyer with turned staircase and stunning workmanship throughout. Dining, living and family rooms highlighted with amazing built ins, pocket doors, intricate stained glass windows and half round bumpouts. Kitchen can easiy be updated and opened into an amazing eat in area. An abundance of windows filters beautiful natural light. Charming 1/4 bath tucked away near a second stairwell, great space for 1st floor laundry and bath conversion when updated. Four generous sized bedrooms, oversized bath and walk up attic for potential of more finished space. Lower level has additional room and outdoor access. They don't build them like this anymore!
Contact an agent
Home facts
- Year built:1930
- Listing ID #:73560045
- Updated:August 13, 2026 at 11:08 AM
Rooms and interior
- Bedrooms:4
- Total bathrooms:2
- Full bathrooms:1
- Half bathrooms:1
- Rooms Total:7
- Flooring:Carpet, Laminate
- Kitchen Description:Range, Refrigerator
- Basement Description:Full, Interior Entry, Partially Finished
- Living area:2,338 sq. ft.
Heating and cooling
- Heating:Forced Air, Natural Gas
Structure and exterior
- Roof:Shingle
- Year built:1930
- Building area:2,338 sq. ft.
- Lot area:0.17 Acres
- Architectural Style:Colonial
- Exterior Features:Covered, Porch
- Foundation Description:Stone
Utilities
- Water:Public
- Sewer:Public Sewer
Finances and disclosures
- Price:$549,900
- Price per sq. ft.:$235.2
- Tax amount:$5,588 (2025)
Features and amenities
- Appliances:Range, Refrigerator
- Laundry features:In Basement
- Amenities:Gas Water Heater
Parking
- Total parking spaces:6
- Parking description:Detached, Off Street, Paved, Paved Drive
- Garage:Yes
- Garage spaces:1
New listings near 22 Quincy Street
- Open Sat, 10:30am to 12pmNew
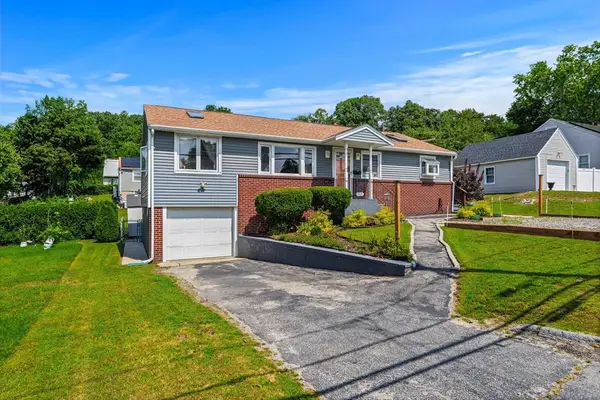 $535,000Active3 beds 2 baths1,296 sq. ft.
905 Riverside Dr, Methuen, MA 01844
MLS# 73563097Listed by: Donnelly + Co. - Open Sat, 12 to 1:30pmNew
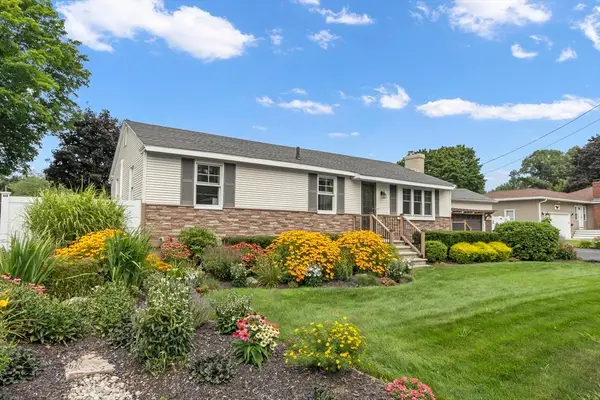 $590,000Active3 beds 1 baths1,219 sq. ft.
315 Lowell Street, Methuen, MA 01844
MLS# 73563106Listed by: William Raveis R.E. & Home Services - Open Sat, 10 to 11:30amNew
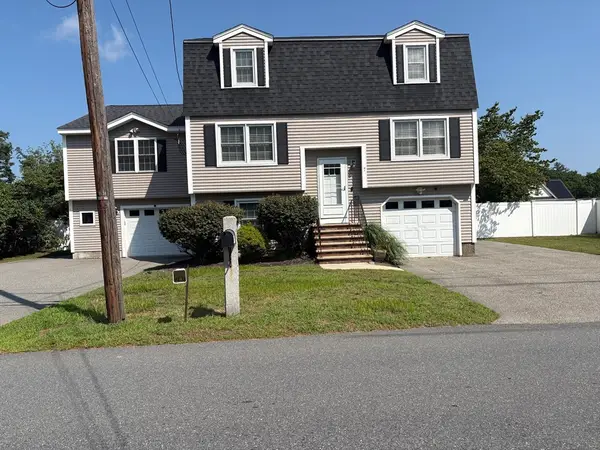 $779,000Active4 beds 4 baths2,586 sq. ft.
7 Canobieola Rd, Methuen, MA 01844
MLS# 73563065Listed by: Berkshire Hathaway HomeServices Verani Realty - New
 $624,900Active3 beds 2 baths1,564 sq. ft.
10 Magnolia Rd, Methuen, MA 01844
MLS# 73563049Listed by: Gabriel Realty Group - Open Sun, 12:30 to 2pmNew
 $529,900Active2 beds 2 baths1,210 sq. ft.
8 Albion St, Methuen, MA 01844
MLS# 73562735Listed by: Coldwell Banker Realty - Haverhill - Open Sun, 11am to 12:30pmNew
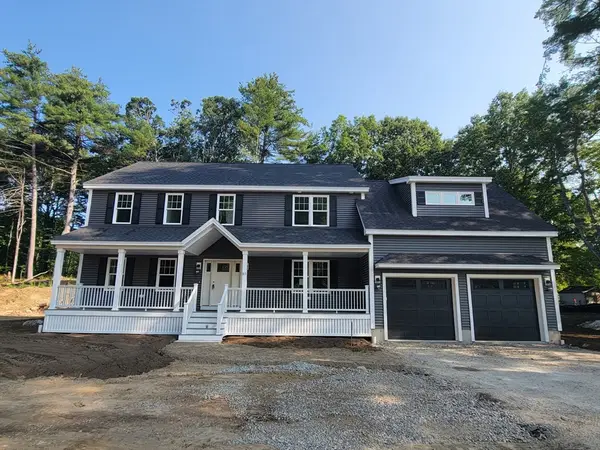 $1,090,000Active4 beds 3 baths2,942 sq. ft.
80 Hampstead St, Methuen, MA 01844
MLS# 73562755Listed by: Doherty Properties - New
 $799,999Active4 beds 3 baths2,704 sq. ft.
3 Henry Ave., Methuen, MA 01844
MLS# 73562678Listed by: eXp Realty LLC - Corporate Office - Open Sat, 10:30am to 12:30pmNew
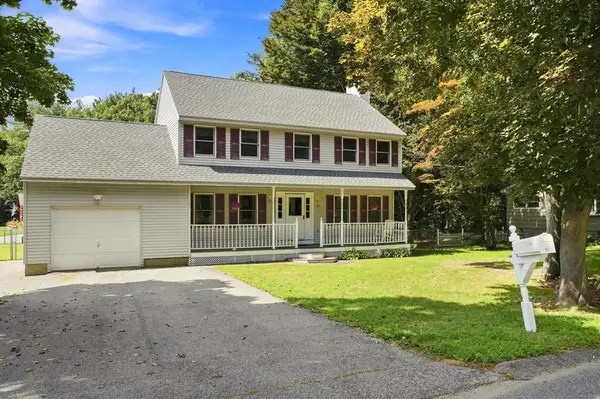 $649,900Active3 beds 3 baths2,032 sq. ft.
86 Pond, Methuen, MA 01844
MLS# 73562459Listed by: Keller Williams Realty - Open Sat, 10 to 11:30amNew
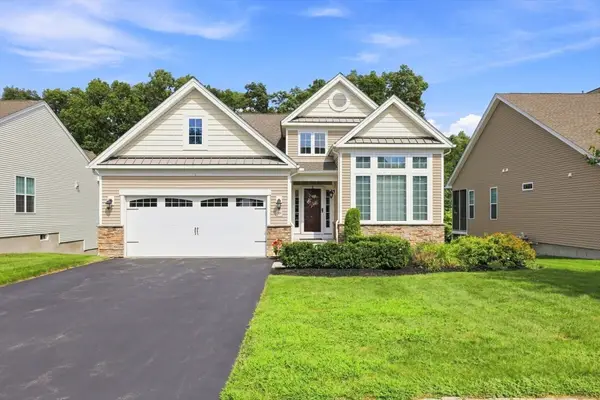 $889,000Active3 beds 3 baths2,633 sq. ft.
38 Sequoia Dr #38, Methuen, MA 01844
MLS# 73562541Listed by: William Raveis R.E. & Home Services - Open Fri, 5 to 6:30pmNew
 $599,500Active3 beds 2 baths1,782 sq. ft.
3 Hobson #St, Methuen, MA 01844
MLS# 73562327Listed by: Century 21 North East


Protect your home and budget from life's surprises with an Assurant Home Warranty, backed by a partner that supports you through every step of homeownership. Explore Plans.
© 2026 Better Homes and Gardens Real Estate LLC. An Anywhere Real Estate company. All rights reserved. Better Homes and Gardens® Real Estate is a registered trademark owned by Meredith Operations Corporation, licensed to Better Homes and Gardens Real Estate LLC and used with permission. Better Homes and Gardens Real Estate LLC fully supports the principles of the Fair Housing Act and the Equal Opportunity Act. Listing information is deemed reliable but is not guaranteed accurate.
Each office is independently owned and operated.
Any services or products provided by third parties are not provided by, affiliated with or related to Better Homes and Gardens Real Estate LLC, or its affiliated companies.