
3 Tyler St., Methuen, MA 01844
Local realty services provided by:Better Homes and Gardens Real Estate The Shanahan Group
3 Tyler St.,Methuen, MA 01844
$525,000
- 3 Beds
- 1 Baths
- 1,435 sq. ft.
- Single family
- Active
Listed by: windward & main realty group, jennifer sands
Office: william raveis r.e. & home services
MLS#:73575018
Source:MLSPIN
Price summary
- Price:$525,000
- Price per sq. ft.:$365.85
About this home
Welcome to 3 Tyler Street! This inviting 3-bedroom home offers comfortable living space, a spacious yard, and a convenient West Methuen location. The main level features inviting living spaces with hardwood floors, a functional kitchen, and bedrooms offering flexibility for family, guests, or a home office. Head downstairs to discover a finished basement complete with a full bar, family room, toy room, or workout space. A pellet stove adds warmth and creates the perfect atmosphere for relaxing, watching the game, entertaining, or enjoying time with family and friends. The basement also offers a large unfinished laundry and storage area, providing plenty of room to keep everything organized.Outside, enjoy new landscaping and a back patio and walkway completed in 2019, creating a welcoming space for relaxing, gardening, and entertaining. The home was fully insulated through Mass Save in 2021, providing an important energy-efficiency upgrade.Ideally located near shopping, dining, schools, parks, and major commuter routes, 3 Tyler Street offers the space, flexibility, and location you've been looking for. Come see all this home has to offer!...
Contact an agent
Home facts
- Year built:1950
- Listing ID #:73575018
- Updated:September 23, 2026 at 11:16 AM
Rooms and interior
- Bedrooms:3
- Total bathrooms:1
- Full bathrooms:1
- Rooms Total:5
- Flooring:Tile, Vinyl, Wood
- Kitchen Description:Dishwasher, Range, Refrigerator
- Basement Description:Full
- Living area:1,435 sq. ft.
Heating and cooling
- Cooling:1 Cooling Zone, Central Air
- Heating:Oil
- Central air:Yes
Structure and exterior
- Roof:Shingle
- Year built:1950
- Building area:1,435 sq. ft.
- Lot area:0.25 Acres
- Architectural Style:Ranch
- Construction Materials:Frame
- Exterior Features:Patio
- Foundation Description:Block
Utilities
- Water:Public
- Sewer:Public Sewer
Finances and disclosures
- Price:$525,000
- Price per sq. ft.:$365.85
- Tax amount:$5,247 (2026)
Features and amenities
- Appliances:Dishwasher, Dryer, Range, Refrigerator, Washer
- Laundry features:Dryer, Washer
Parking
- Total parking spaces:5
- Parking description:Off Street, Paved Drive, Under
- Garage:Yes
- Garage spaces:1
New listings near 3 Tyler St.
- Open Thu, 4 to 6pmNew
 $599,900Active3 beds 2 baths1,616 sq. ft.
18 Woodland Street, Methuen, MA 01844
MLS# 73581246Listed by: William Raveis R.E. & Home Services - Open Sat, 10am to 12pmNew
 $895,000Active4 beds 3 baths2,213 sq. ft.
9 Old Homestead, Methuen, MA 01844
MLS# 73581044Listed by: Berkshire Hathaway HomeServices Verani Realty - Open Thu, 4 to 6pmNew
 $519,000Active2 beds 1 baths1,248 sq. ft.
57 Ashland Ave, Methuen, MA 01844
MLS# 73580737Listed by: Century 21 North East - Open Sat, 2 to 4pmNew
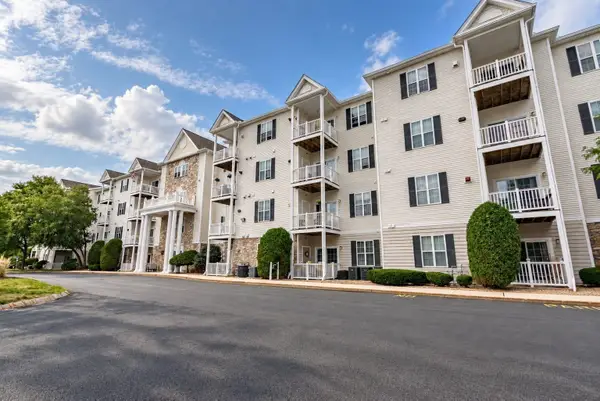 $399,900Active2 beds 2 baths980 sq. ft.
23 Hampshire Rd #113, Methuen, MA 01844
MLS# 73580635Listed by: Real Broker MA, LLC - New
 $999,900Active7 beds 4 baths3,976 sq. ft.
62-64 Hampshire St, Methuen, MA 01844
MLS# 73577350Listed by: LAER Realty Partners - New
 $810,000Active4 beds 3 baths2,691 sq. ft.
3 Karen Way, Methuen, MA 01844
MLS# 73580615Listed by: J. Barrett & Company - Open Sat, 1:30 to 3pmNew
 $799,000Active4 beds 2 baths2,754 sq. ft.
41 Riverview Ave, Methuen, MA 01844
MLS# 73580439Listed by: Century 21 North East - New
 Listed by BHGRE$599,900Active3 beds 2 baths2,234 sq. ft.
62 Merrimack, Methuen, MA 01844
MLS# 73580287Listed by: Better Homes and Gardens Real Estate - The Masiello Group - New
 $589,900Active4 beds 2 baths2,184 sq. ft.
61 Clayton Ave., Methuen, MA 01844
MLS# 73580219Listed by: RE/MAX Partners - Open Thu, 1 to 3pmNew
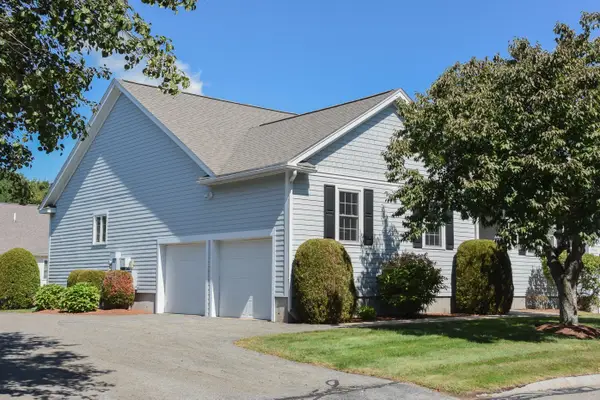 $649,000Active2 beds 2 baths1,510 sq. ft.
5 Village Ln #5, Methuen, MA 01844
MLS# 73580184Listed by: Linyx & Co. Properties


Protect your home and budget from life's surprises with an Assurant Home Warranty, backed by a partner that supports you through every step of homeownership. Explore Plans.
© 2026 Better Homes and Gardens Real Estate LLC. An Anywhere Real Estate company. All rights reserved. Better Homes and Gardens® Real Estate is a registered trademark owned by Meredith Operations Corporation, licensed to Better Homes and Gardens Real Estate LLC and used with permission. Better Homes and Gardens Real Estate LLC fully supports the principles of the Fair Housing Act and the Equal Opportunity Act. Listing information is deemed reliable but is not guaranteed accurate.
Each office is independently owned and operated.
Any services or products provided by third parties are not provided by, affiliated with or related to Better Homes and Gardens Real Estate LLC, or its affiliated companies.