
59 Nevins Rd #59, Methuen, MA 01844
Local realty services provided by:Better Homes and Gardens Real Estate The Shanahan Group
59 Nevins Rd #59,Methuen, MA 01844
$539,000
- 3 Beds
- 3 Baths
- 1,542 sq. ft.
- Condominium
- Active
Listed by: sam kiwanuka, williams kivumbi
Office: cameron real estate group
MLS#:73524388
Source:MLSPIN
Price summary
- Price:$539,000
- Price per sq. ft.:$349.55
About this home
PRICE REDUCTION! Welcome to 59 Nevins Rd Unit 59 Methuen. This nicely maintained NO CONDO FEE Townhouse was built in 2004. It's located on a cul-de-sac just a few minutes off Rt 28, RT 93 and I-495. First floor features all hardwood floors, half bathroom and a large living room with gas fireplace. It has large eat in Kitchen which leads you out to a back deck. The kitchen comes with all stainless steel appliances. The second floor has two bedrooms a full bathroom while the third floor has the master suite with a full bathroom and plenty of closets. This home comes with Central Air conditioning and a large walk out basement.
Contact an agent
Home facts
- Year built:2004
- Listing ID #:73524388
- Updated:July 13, 2026 at 10:48 AM
Rooms and interior
- Bedrooms:3
- Total bathrooms:3
- Full bathrooms:2
- Half bathrooms:1
- Rooms Total:5
- Flooring:Wood
- Kitchen Description:Countertops - Stone/Granite/Solid, Deck - Exterior, Dishwasher, Disposal, Flooring - Hardwood, Gas Stove, Kitchen Island, Microwave, Range, Recessed Lighting, Refrigerator, Stainless Steel Appliances
- Living area:1,542 sq. ft.
Heating and cooling
- Cooling:Central Air
- Heating:Central, Forced Air, Natural Gas
- Central air:Yes
Structure and exterior
- Roof:Shingle
- Year built:2004
- Building area:1,542 sq. ft.
- Construction Materials:Frame
- Exterior Features:Deck - Wood
Utilities
- Water:Public
- Sewer:Public Sewer
Finances and disclosures
- Price:$539,000
- Price per sq. ft.:$349.55
- Tax amount:$5,005 (2025)
Features and amenities
- Appliances:Dishwasher, Disposal, Dryer, Microwave, Range, Refrigerator, Washer
- Laundry features:Bathroom - Full, Dryer, Flooring - Laminate, Gas Dryer Hookup, In Basement, In Building, Laundry Closet, Washer, Washer Hookup
Parking
- Total parking spaces:4
- Parking description:Off Street
New listings near 59 Nevins Rd #59
- New
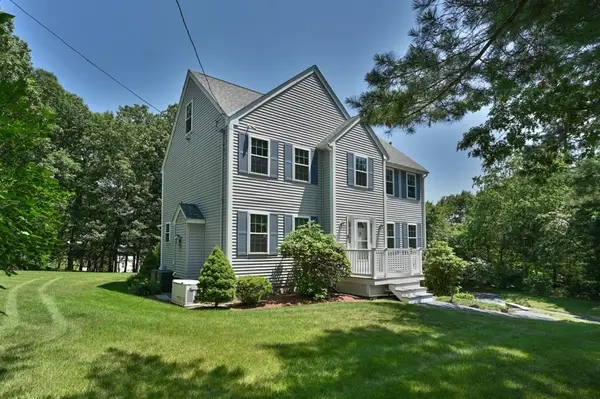 $764,900Active3 beds 3 baths1,912 sq. ft.
2 Palm Ave, Methuen, MA 01844
MLS# 73544963Listed by: William Raveis R.E. & Home Services - New
 $869,900Active3 beds 3 baths3,583 sq. ft.
6 Jo-Dan Lane, Methuen, MA 01844
MLS# 5099129Listed by: BHHS VERANI SALEM
- New
 $720,000Active5 beds 3 baths2,207 sq. ft.
179-181 Oakland Avenue, Methuen, MA 01844
MLS# 73547572Listed by: Lamacchia Realty, Inc. - New
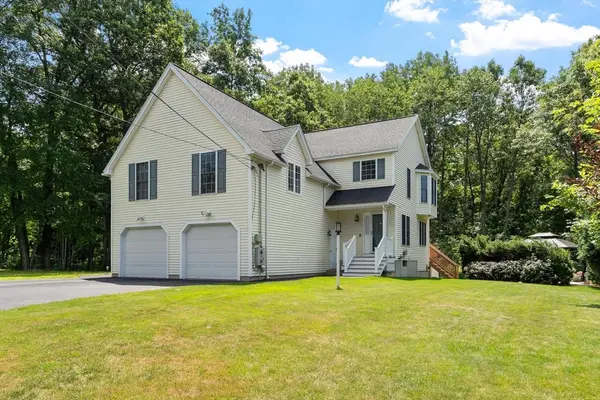 $449,000Active3 beds 2 baths1,263 sq. ft.
30 Huntington Ave #30, Methuen, MA 01844
MLS# 73547339Listed by: Gibson Sotheby's International Realty - New
 $809,900Active4 beds 3 baths3,165 sq. ft.
7 Austin St, Methuen, MA 01844
MLS# 73546847Listed by: Team Zingales Realty, LLC - New
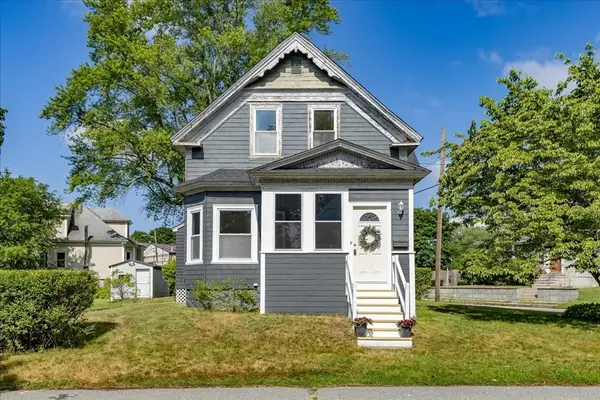 $499,900Active3 beds 2 baths1,366 sq. ft.
10 Wilfred St, Methuen, MA 01844
MLS# 73546853Listed by: Team Zingales Realty, LLC - New
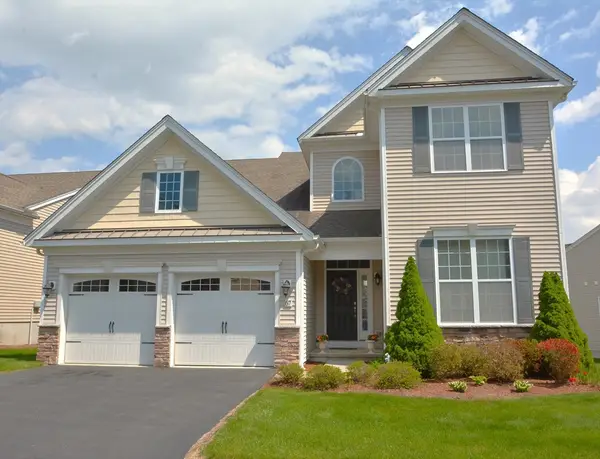 $799,900Active3 beds 3 baths2,488 sq. ft.
67 Sherwood Drive #67, Methuen, MA 01844
MLS# 73546777Listed by: Coldwell Banker Realty - Andovers/Readings Regional - New
 $599,000Active4 beds 1 baths1,417 sq. ft.
23 Hazel St, Methuen, MA 01844
MLS# 73546819Listed by: RE/MAX Partners - New
 $614,900Active3 beds 3 baths1,781 sq. ft.
11 Hemlock Ave, Methuen, MA 01844
MLS# 73546675Listed by: Tessa Parziale Real Estate - New
 $499,999Active3 beds 2 baths1,447 sq. ft.
108 Ashland Ave, Methuen, MA 01844
MLS# 73546405Listed by: Cameron Real Estate Group


Protect your home and budget from life's surprises with an Assurant Home Warranty, backed by a partner that supports you through every step of homeownership. Explore Plans.
© 2026 Better Homes and Gardens Real Estate LLC. An Anywhere Real Estate company. All rights reserved. Better Homes and Gardens® Real Estate is a registered trademark owned by Meredith Operations Corporation, licensed to Better Homes and Gardens Real Estate LLC and used with permission. Better Homes and Gardens Real Estate LLC fully supports the principles of the Fair Housing Act and the Equal Opportunity Act. Listing information is deemed reliable but is not guaranteed accurate.
Each office is independently owned and operated.
Any services or products provided by third parties are not provided by, affiliated with or related to Better Homes and Gardens Real Estate LLC, or its affiliated companies.