
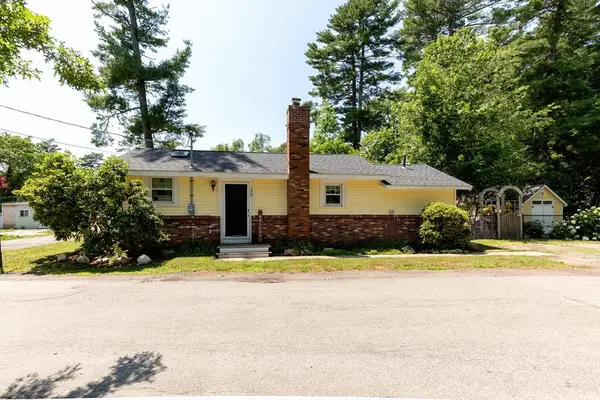
307 Blueberry Circle, Middleboro, MA 02346
Local realty services provided by:Better Homes and Gardens Real Estate The Shanahan Group
307 Blueberry Circle,Middleboro, MA 02346
$450,000
- 3 Beds
- 2 Baths
- 1,700 sq. ft.
- Single family
- Active
Upcoming open houses
- Sat, Jul 1811:00 am - 01:00 pm
- Sun, Jul 1911:00 am - 01:00 pm
Listed by: jennifer soderquist, susan woods
Office: conway - mansfield
MLS#:73550717
Source:MLSPIN
Price summary
- Price:$450,000
- Price per sq. ft.:$264.71
About this home
Welcome to Oak Point, a premier 55+ community offering resort-style living and exceptional amenities. This beautifully maintained 3-bedroom, 2-bath home features a bright, open floor plan designed for comfortable everyday living and effortless entertaining. The spacious kitchen flows seamlessly into the dining and living areas, while the private primary suite offers a relaxing retreat with an en-suite bath and ample closet space. Two additional bedrooms provide flexibility for guests, hobbies, or a home office. Enjoy your morning coffee or unwind in the peaceful outdoor space. Residents of Oak Point enjoy access to a clubhouse, fitness center, swimming pools, tennis courts, walking trails, and a full calendar of social activities. Experience low-maintenance living in one of the area's most sought-after active adult communities. Land lease fee, approx $970 mo. covers taxes, lawn care, snow and trash removal and more. First showings at Open House.
Contact an agent
Home facts
- Year built:2003
- Listing ID #:73550717
- Updated:July 16, 2026 at 06:58 PM
Rooms and interior
- Bedrooms:3
- Total bathrooms:2
- Full bathrooms:2
- Rooms Total:7
- Living area:1,700 sq. ft.
Heating and cooling
- Cooling:Central Air
- Heating:Central
- Central air:Yes
Structure and exterior
- Year built:2003
- Building area:1,700 sq. ft.
- Lot area:0.04 Acres
- Architectural Style:Ranch
- Construction Materials:Modular
- Exterior Features:Porch
- Foundation Description:Slab
Utilities
- Water:Public
Finances and disclosures
- Price:$450,000
- Price per sq. ft.:$264.71
Features and amenities
- Laundry features:First Floor
Parking
- Total parking spaces:4
- Parking description:Attached, Off Street, Paved Drive
- Garage:Yes
- Garage spaces:2
New listings near 307 Blueberry Circle
- Open Fri, 5 to 7pmNew
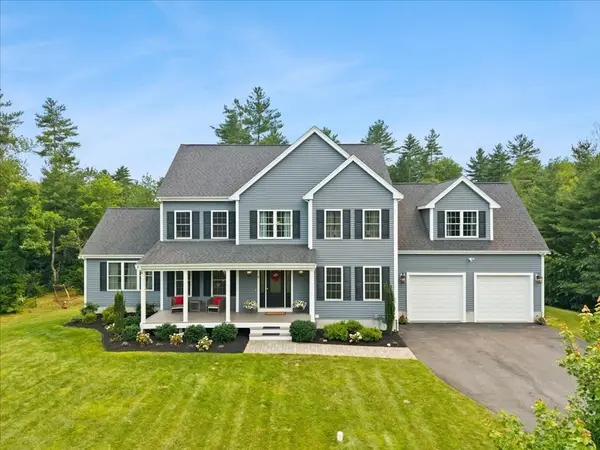 $1,100,000Active4 beds 4 baths4,290 sq. ft.
8 Paddock Cir, Middleboro, MA 02346
MLS# 73550874Listed by: Keller Williams Elite - Open Sun, 11am to 1pmNew
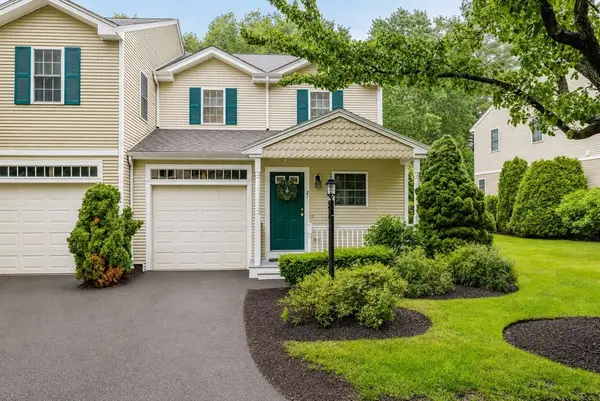 $439,000Active2 beds 2 baths1,556 sq. ft.
21 Sycamore Dr #21, Middleboro, MA 02346
MLS# 73550121Listed by: RE/MAX Real Estate Center - Open Sat, 11:30am to 1pmNew
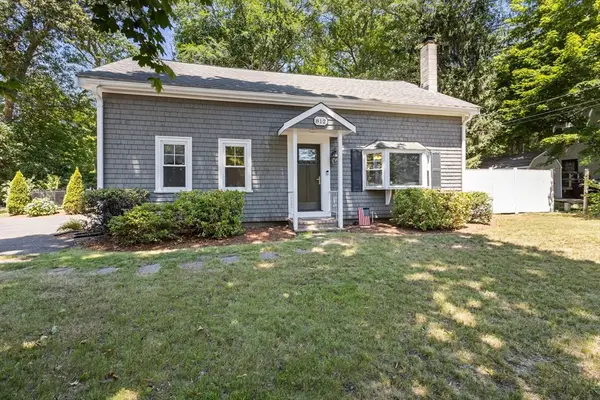 $529,900Active3 beds 1 baths1,701 sq. ft.
812 Plymouth St, Middleboro, MA 02346
MLS# 73549154Listed by: RE/MAX River's Edge - New
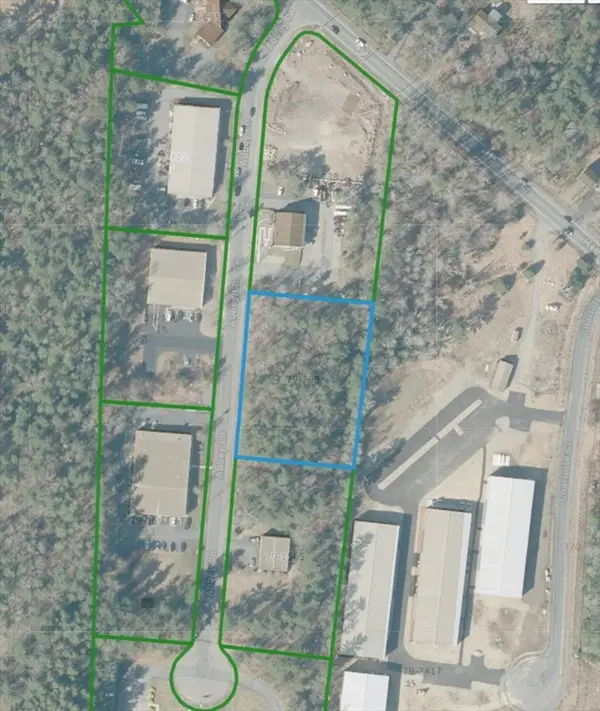 $495,000Active1.59 Acres
0 Abbey Lane, Middleboro, MA 02346
MLS# 73548811Listed by: Regal Commercial Real Estate - Open Sat, 11am to 1pmNew
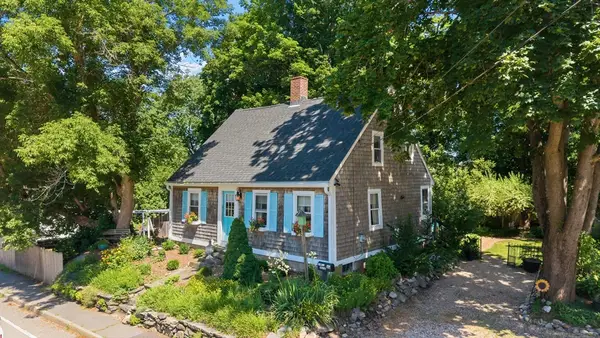 $569,000Active3 beds 2 baths1,539 sq. ft.
53 Wareham St, Middleboro, MA 02346
MLS# 73548524Listed by: RE/MAX Legacy - New
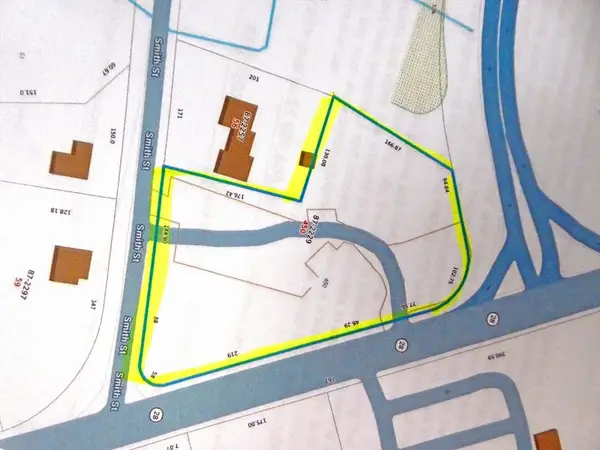 $1,650,000Active2.14 Acres
450 Wareham Street, Middleboro, MA 02346
MLS# 73547995Listed by: Realty One Group, LLC - New
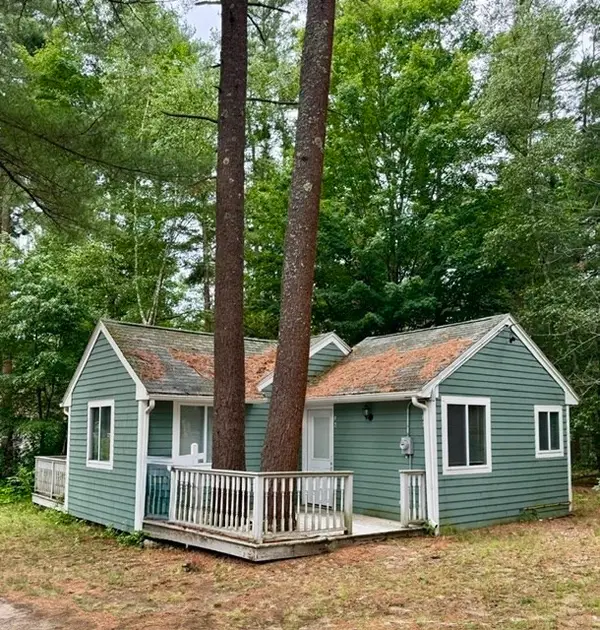 $249,900Active2 beds 1 baths800 sq. ft.
16 Kings Way #22, Middleboro, MA 02346
MLS# 73548212Listed by: RE/MAX Real Estate Center - Open Sun, 1 to 2:30pmNew
 $519,000Active4 beds 1 baths1,840 sq. ft.
53 West St, Middleboro, MA 02346
MLS# 73547468Listed by: William Raveis R.E. & Home Services - New
 $389,900Active2 beds 1 baths640 sq. ft.
38 Atwood Ave., Middleboro, MA 02346
MLS# 73547243Listed by: Century 21 Tassinari Gold


Protect your home and budget from life's surprises with an Assurant Home Warranty, backed by a partner that supports you through every step of homeownership. Explore Plans.
© 2026 Better Homes and Gardens Real Estate LLC. An Anywhere Real Estate company. All rights reserved. Better Homes and Gardens® Real Estate is a registered trademark owned by Meredith Operations Corporation, licensed to Better Homes and Gardens Real Estate LLC and used with permission. Better Homes and Gardens Real Estate LLC fully supports the principles of the Fair Housing Act and the Equal Opportunity Act. Listing information is deemed reliable but is not guaranteed accurate.
Each office is independently owned and operated.
Any services or products provided by third parties are not provided by, affiliated with or related to Better Homes and Gardens Real Estate LLC, or its affiliated companies.