
21 Sycamore Dr #21, Middleboro, MA 02346
Local realty services provided by:Better Homes and Gardens Real Estate The Shanahan Group
21 Sycamore Dr #21,Middleboro, MA 02346
$424,000
- 2 Beds
- 2 Baths
- - sq. ft.
- Condominium
- Sold
Listed by: miguel camara
Office: re/max real estate center
MLS#:73550121
Source:MLSPIN
Sorry, we are unable to map this address
Price summary
- Price:$424,000
- Monthly HOA dues:$407
About this home
Welcome to 21 Sycamore Dr, an immaculate end-unit condo at The Groves in Middleboro offering 1,556 sq. ft. with 2 bedrooms and 1.5 baths. The main level features hardwood floors, great natural light, and an easy flow into the dining area and kitchen. The kitchen includes brand-new appliances and direct access to deck for added outdoor space. Upstairs offers two spacious bedrooms with strong closet space, including a second bedroom with a walk-in closet. The full bath features a double vanity with laundry located within the bathroom. The full basement provides storage with the opportunity to create a space that fits your needs, while the attached garage adds convenience. Features include central air, central vacuum, 200 amp electrical service, newer high-efficiency tankless boiler, plus more. Located in a desirable area near Route 44, highways, shopping, dining, and amenities, this condo offers low-maintenance living.
Contact an agent
Home facts
- Year built:2005
- Listing ID #:73550121
- Updated:September 25, 2026 at 12:57 AM
Rooms and interior
- Bedrooms:2
- Total bathrooms:2
- Full bathrooms:1
- Half bathrooms:1
- Rooms Total:5
- Flooring:Carpet, Hardwood
- Dining Description:Exterior Access, Hardwood, Overhead
- Kitchen Description:Dishwasher, Flooring - Hardwood, Microwave, Oven, Range, Refrigerator
Heating and cooling
- Cooling:Central Air
- Heating:Baseboard, Natural Gas
- Central air:Yes
Structure and exterior
- Roof:Shingle
- Year built:2005
- Construction Materials:Stone
- Exterior Features:Deck
Utilities
- Water:Public
- Sewer:Public Sewer
Finances and disclosures
- Price:$424,000
- Tax amount:$4,868 (2026)
Features and amenities
- Appliances:Dishwasher, Dryer, Microwave, Range, Refrigerator, Washer
- Laundry features:Dryer, Gas Dryer Hookup, In Unit, Second Floor, Washer, Washer Hookup
- Amenities:Central Vacuum
Parking
- Total parking spaces:3
- Parking description:Attached, Off Street
- Garage:Yes
- Garage spaces:1
New listings near 21 Sycamore Dr #21
- Coming Soon
 $725,000Coming Soon3 beds 2 baths1,800 sq. ft.
283 Miller Street, Middleborough, MA 02346
MLS# 22604815Listed by: SOTHEBY'S INTERNATIONAL REALTY - Coming Soon
 $599,000Coming Soon3 beds 1 baths1,405 sq. ft.
47 Vaughan St, Middleboro, MA 02346
MLS# 73578753Listed by: Berkshire Hathaway HomeServices Robert Paul Properties - New
 $255,000Active1.39 Acres
0 Pleasant St, Middleboro, MA 02346
MLS# 73582265Listed by: Conway - Bridgewater - Open Sat, 10am to 12pmNew
 $600,000Active3 beds 1 baths1,877 sq. ft.
40 Lane St, Middleboro, MA 02346
MLS# 73581245Listed by: Conway - Lakeville - New
 $499,000Active3 beds 2 baths1,440 sq. ft.
174 Center Avenue, Middleboro, MA 02346
MLS# 73580094Listed by: Conway - Wareham - New
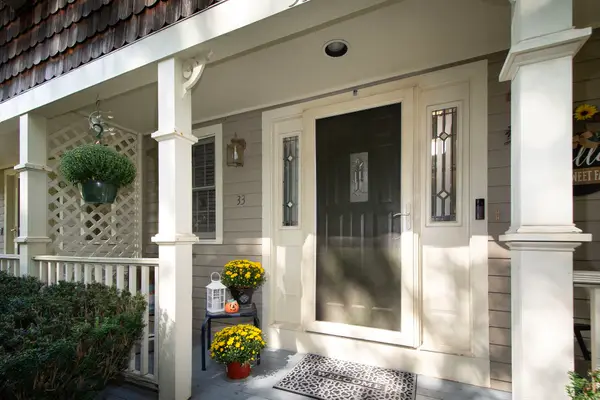 $399,000Active2 beds 2 baths1,550 sq. ft.
33 Ashley Ln #33, Middleboro, MA 02346
MLS# 73580204Listed by: RE/MAX Platinum - New
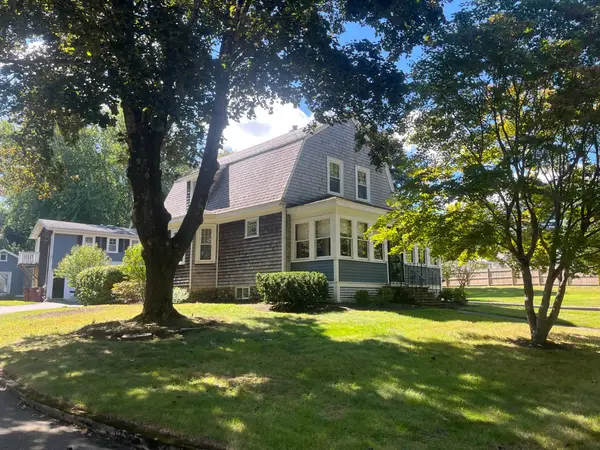 $724,900Active3 beds 3 baths2,118 sq. ft.
19 Montello, Middleboro, MA 02346
MLS# 73580009Listed by: Yellow Brick Realty Inc. - New
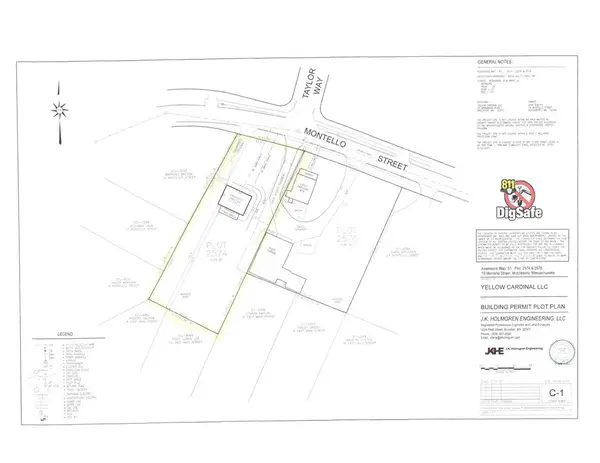 $235,000Active0.48 Acres
17 Montello, Middleboro, MA 02346
MLS# 73579966Listed by: Yellow Brick Realty Inc. - New
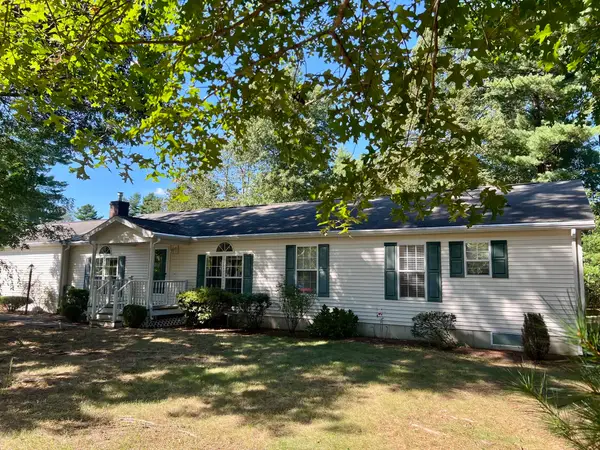 $359,000Active3 beds 2 baths1,670 sq. ft.
412 Green St., Middleboro, MA 02346
MLS# 73579900Listed by: Djust Realty  $1,089,000Active4 beds 3 baths2,300 sq. ft.
19 Elk Run Drive, Middleboro, MA 02346
MLS# 73412976Listed by: Keller Williams Realty


Protect your home and budget from life's surprises with an Assurant Home Warranty, backed by a partner that supports you through every step of homeownership. Explore Plans.
© 2026 Better Homes and Gardens Real Estate LLC. An Anywhere Real Estate company. All rights reserved. Better Homes and Gardens® Real Estate is a registered trademark owned by Meredith Operations Corporation, licensed to Better Homes and Gardens Real Estate LLC and used with permission. Better Homes and Gardens Real Estate LLC fully supports the principles of the Fair Housing Act and the Equal Opportunity Act. Listing information is deemed reliable but is not guaranteed accurate.
Each office is independently owned and operated.
Any services or products provided by third parties are not provided by, affiliated with or related to Better Homes and Gardens Real Estate LLC, or its affiliated companies.