
351 Plymouth Street, Middleboro, MA 02346
Local realty services provided by:Better Homes and Gardens Real Estate The Shanahan Group
351 Plymouth Street,Middleboro, MA 02346
$995,000
- 5 Beds
- 5 Baths
- 4,800 sq. ft.
- Single family
- Active
Listed by: ashley trapp
Office: the simply sold realty co.
MLS#:73568734
Source:MLSPIN
Price summary
- Price:$995,000
- Price per sq. ft.:$207.29
About this home
Own a rare piece of local 19th Century history with this iconic historical home custom built for P.T. Barnum entertainer, General Tom Thumb. Sitting in front of 114 acres of conservation land, with its distinctive Mansard roof, this nearly 4761 square foot Victorian is full of architectural character throughout, where 10 foot ceilings, exquisite original plasterwork, oversized hardwood doors, ornate hand turned railings and balusters, built ins, crown moldings, ceiling medallions and custom wall alcoves showcase craftsmanship rarely found today. A striking main staircase anchors the home, while a separate original servant staircase connects its four finished levels and offers a fascinating glimpse into the home's history. Thoughtfully updated over the years, the home blends historic character with modern comfort. The renovated chef's kitchen features custom cabinetry, high end appliances including a Viking gas stove and oven, and dramatic brick archways opening to the family room. A working dumbwaiter connects to the dining room and butler's pantry, while the original lower height stove is another unique reminder of the home's past. With 5 bedrooms, 4.5 bedrooms including a spacious primary suite, multiple gathering spaces, gas heating and central air, this property is as functional as it is nostalgic. Outside, the nearly 1.5 acre property was designed for entertaining. The fenced grounds feature an oversized in-ground pool, expansive patio, and a pool house with kitchenette and bath offering exciting potential for future ADU use, subject to buyer due diligence and required approvals. A separate cabana with built-in grill and Italian brick oven creates another destination for outdoor gatherings, while an awesome garden shed adds charm and useful storage. A heated and insulated three car garage provides abundant parking and storage. Rich in history, architectural detail and scale, the Tom Thumb House offers the rare opportunity to own a home with a story unlike any other, while still enjoying the space, amenities and comfort today's lifestyle demands....
Contact an agent
Home facts
- Year built:1870
- Listing ID #:73568734
- Updated:September 02, 2026 at 10:32 AM
Rooms and interior
- Bedrooms:5
- Total bathrooms:5
- Full bathrooms:4
- Half bathrooms:1
- Rooms Total:12
- Flooring:Carpet, Tile, Wood
- Kitchen Description:Dishwasher, Plumbed For Ice Maker, Range, Range Hood, Refrigerator
- Basement Description:Finished, Full, Interior Entry, Walk-Out Access
- Living area:4,800 sq. ft.
Heating and cooling
- Cooling:1 Cooling Zone, Central Air
- Heating:Baseboard, Forced Air, Hot Water, Natural Gas
- Central air:Yes
Structure and exterior
- Roof:Shingle
- Year built:1870
- Building area:4,800 sq. ft.
- Lot area:1.45 Acres
- Lot Features:Level
- Architectural Style:Antique
- Construction Materials:Frame
- Exterior Features:Porch, Rain Gutters, Storage
- Foundation Description:Brick/Mortar
Schools
- High school:Middleborough High School
- Middle school:John T. Nichols, Jr. Middle
Utilities
- Water:Public
- Sewer:Private Sewer
Finances and disclosures
- Price:$995,000
- Price per sq. ft.:$207.29
- Tax amount:$13,263 (2026)
Features and amenities
- Appliances:Dishwasher, Dryer, Range, Range Hood, Refrigerator, Washer
- Laundry features:Dryer, Electric Dryer Hookup, Washer, Washer Hookup
- Amenities:Gas Water Heater
- Pool features:In Ground, Private Pool
Parking
- Total parking spaces:23
- Parking description:Detached, Garage Door Opener, Heated Garage, Off Street, Stone/Gravel
- Garage:Yes
- Garage spaces:3
New listings near 351 Plymouth Street
- New
 $299,999Active1.84 Acres
Lot 8 Caleb Drive, Middleboro, MA 02346
MLS# 73570329Listed by: Redlon Realty LLC - New
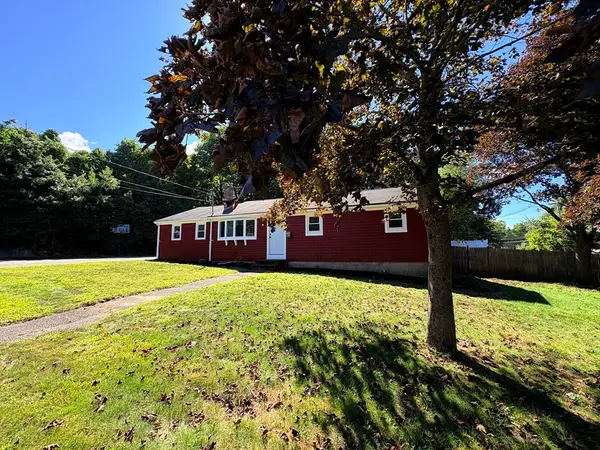 $549,900Active3 beds 1 baths1,392 sq. ft.
38 Frank St, Middleboro, MA 02346
MLS# 73570150Listed by: Reis Real Estate & Company Inc. - New
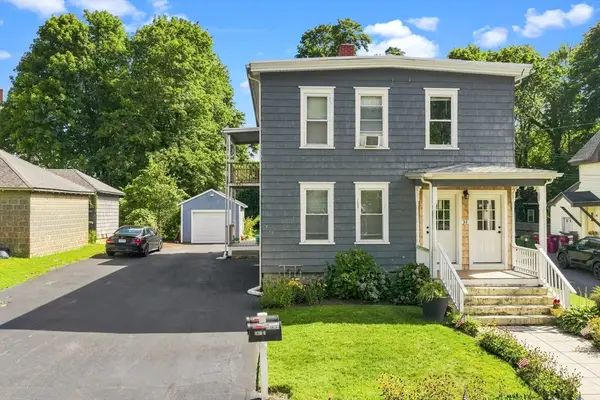 $599,999Active5 beds 2 baths2,112 sq. ft.
32 Frank St, Middleboro, MA 02346
MLS# 73569959Listed by: RE/MAX Legacy - Open Fri, 10 to 11:30amNew
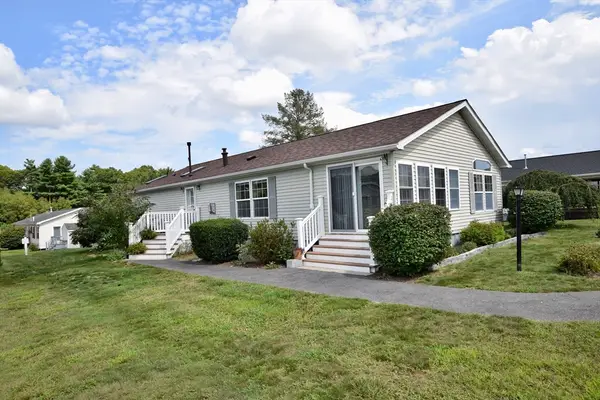 $350,000Active2 beds 2 baths1,419 sq. ft.
29 Lyn Ln., Middleboro, MA 02346
MLS# 73569910Listed by: Conway - Lakeville - New
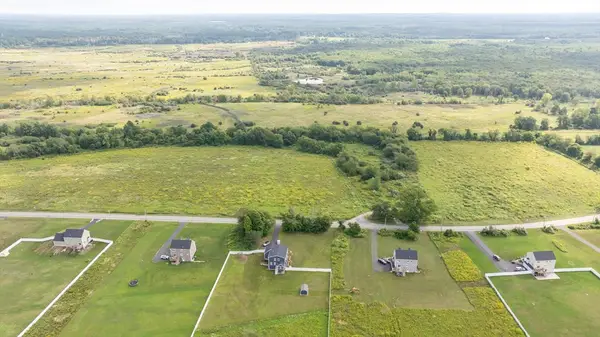 $425,000Active10.9 Acres
Lot A Thompson St, Middleboro, MA 02346
MLS# 73569815Listed by: Coldwell Banker Realty - Plymouth - New
 $300,000Active2.71 Acres
Lot 1 Thompson St, Middleboro, MA 02346
MLS# 73569802Listed by: Coldwell Banker Realty - Plymouth - New
 $250,000Active1.84 Acres
Lot 6 Thompson St, Middleboro, MA 02346
MLS# 73569803Listed by: Coldwell Banker Realty - Plymouth - New
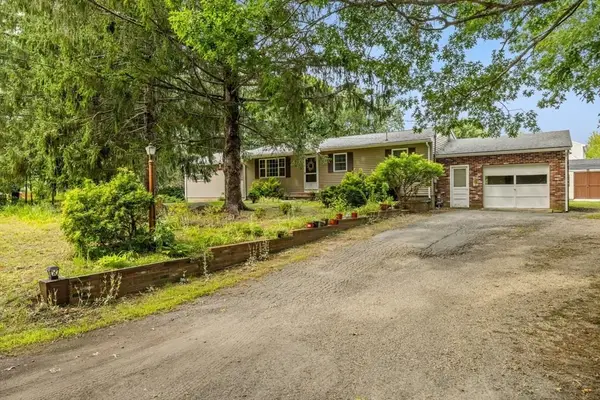 $499,900Active4 beds 2 baths1,674 sq. ft.
7 Crocker St, Middleboro, MA 02346
MLS# 73569439Listed by: HomeSmart First Class Realty - New
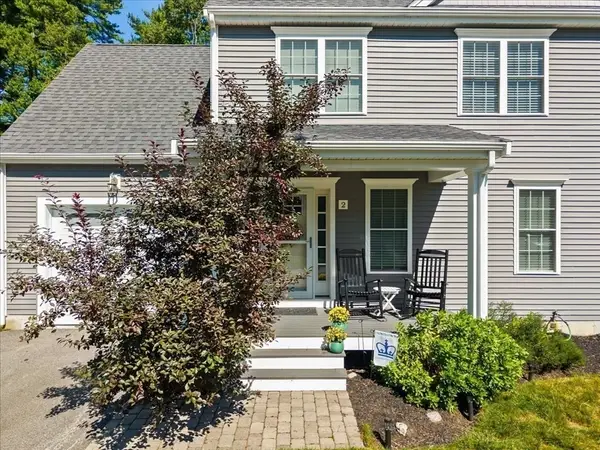 $540,000Active3 beds 3 baths1,466 sq. ft.
2 Milenas Path #2, Middleboro, MA 02346
MLS# 73568431Listed by: RE/MAX Platinum


Protect your home and budget from life's surprises with an Assurant Home Warranty, backed by a partner that supports you through every step of homeownership. Explore Plans.
© 2026 Better Homes and Gardens Real Estate LLC. An Anywhere Real Estate company. All rights reserved. Better Homes and Gardens® Real Estate is a registered trademark owned by Meredith Operations Corporation, licensed to Better Homes and Gardens Real Estate LLC and used with permission. Better Homes and Gardens Real Estate LLC fully supports the principles of the Fair Housing Act and the Equal Opportunity Act. Listing information is deemed reliable but is not guaranteed accurate.
Each office is independently owned and operated.
Any services or products provided by third parties are not provided by, affiliated with or related to Better Homes and Gardens Real Estate LLC, or its affiliated companies.