
38 Frank St, Middleboro, MA 02346
Local realty services provided by:Better Homes and Gardens Real Estate The Shanahan Group
38 Frank St,Middleboro, MA 02346
$549,900
- 3 Beds
- 1 Baths
- 1,392 sq. ft.
- Single family
- Active
Listed by: team reis
Office: reis real estate & company inc.
MLS#:73570150
Source:MLSPIN
Price summary
- Price:$549,900
- Price per sq. ft.:$395.04
About this home
Welcome to 38 Frank Street! This inviting 3-bedroom Ranch offers comfortable one-level living with plenty of space inside and out. Beautiful hardwood floors run throughout much of the home, and the freshly painted interior and exterior give it a clean, move-in-ready feel. The kitchen features white cabinetry, granite countertops, stainless steel appliances, a center island and tile flooring. Relax in the family room featuring a wood stove with a charming brick hearth. The primary bedroom offers double closets, and the full bath features an update tiled shower. Enjoy the comfort of forced-air gas heat and central air, with the heating system installed in November 2021. The roof is approximately 8 years old. Outside, the fully fenced backyard is made for entertaining, complete with an above-ground pool installed in 2020 with its own deck, fire pit, large storage shed and a separate entertaining/storage area with a wet bar. A full basement offers additional possibilities with a partially finished room, laundry area and plenty of storage. Conveniently located in Middleboro and ready for its next owner!...
Contact an agent
Home facts
- Year built:1976
- Listing ID #:73570150
- Updated:September 02, 2026 at 10:32 AM
Rooms and interior
- Bedrooms:3
- Total bathrooms:1
- Full bathrooms:1
- Rooms Total:6
- Flooring:Wood
- Basement Description:Full, Partially Finished
- Living area:1,392 sq. ft.
Heating and cooling
- Cooling:Central Air
- Heating:Forced Air, Natural Gas
- Central air:Yes
Structure and exterior
- Roof:Shingle
- Year built:1976
- Building area:1,392 sq. ft.
- Lot area:0.4 Acres
- Lot Features:Corner Lot
- Architectural Style:Ranch
- Construction Materials:Frame
- Exterior Features:Deck
- Foundation Description:Block
Utilities
- Water:Public
- Sewer:Public Sewer
Finances and disclosures
- Price:$549,900
- Price per sq. ft.:$395.04
- Tax amount:$5,279 (2026)
Features and amenities
- Laundry features:In Basement
- Pool features:Above Ground, Private Pool
Parking
- Total parking spaces:6
- Parking description:Off Street, Paved
New listings near 38 Frank St
- New
 $299,999Active1.84 Acres
Lot 8 Caleb Drive, Middleboro, MA 02346
MLS# 73570329Listed by: Redlon Realty LLC - New
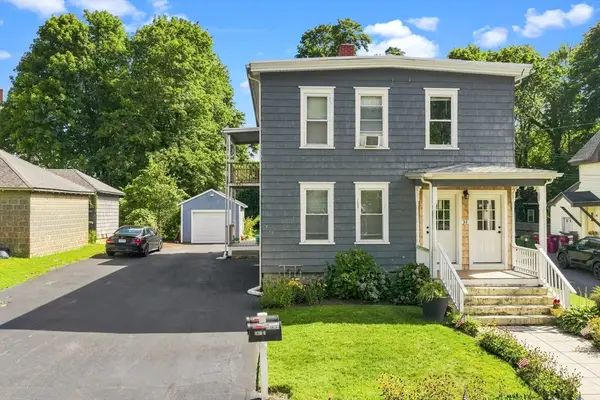 $599,999Active5 beds 2 baths2,112 sq. ft.
32 Frank St, Middleboro, MA 02346
MLS# 73569959Listed by: RE/MAX Legacy - Open Fri, 10 to 11:30amNew
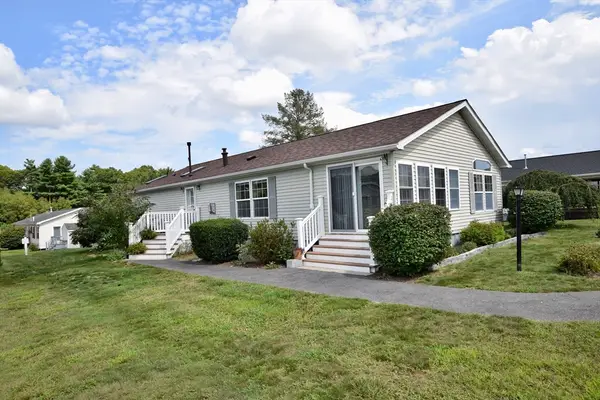 $350,000Active2 beds 2 baths1,419 sq. ft.
29 Lyn Ln., Middleboro, MA 02346
MLS# 73569910Listed by: Conway - Lakeville - New
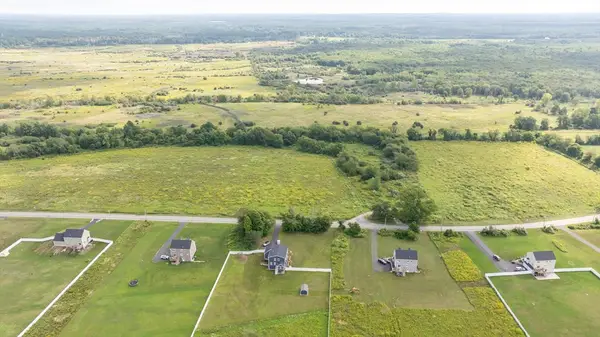 $425,000Active10.9 Acres
Lot A Thompson St, Middleboro, MA 02346
MLS# 73569815Listed by: Coldwell Banker Realty - Plymouth - New
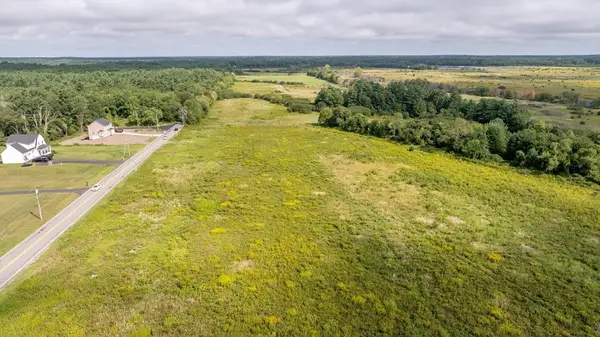 $300,000Active2.71 Acres
Lot 1 Thompson St, Middleboro, MA 02346
MLS# 73569802Listed by: Coldwell Banker Realty - Plymouth - New
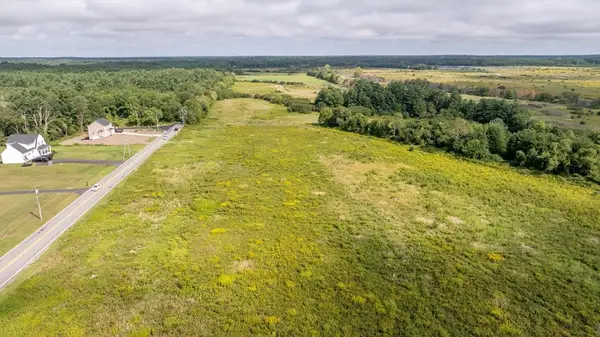 $250,000Active1.84 Acres
Lot 6 Thompson St, Middleboro, MA 02346
MLS# 73569803Listed by: Coldwell Banker Realty - Plymouth - New
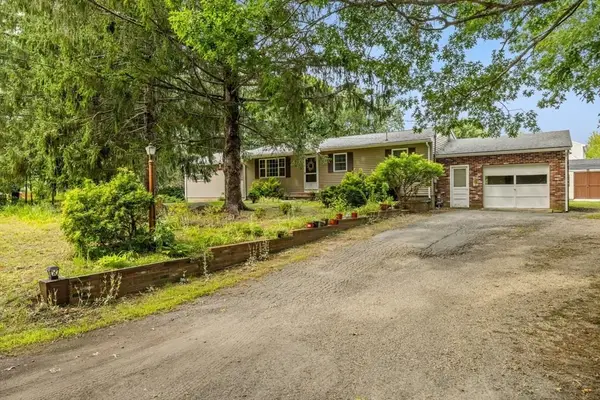 $499,900Active4 beds 2 baths1,674 sq. ft.
7 Crocker St, Middleboro, MA 02346
MLS# 73569439Listed by: HomeSmart First Class Realty - New
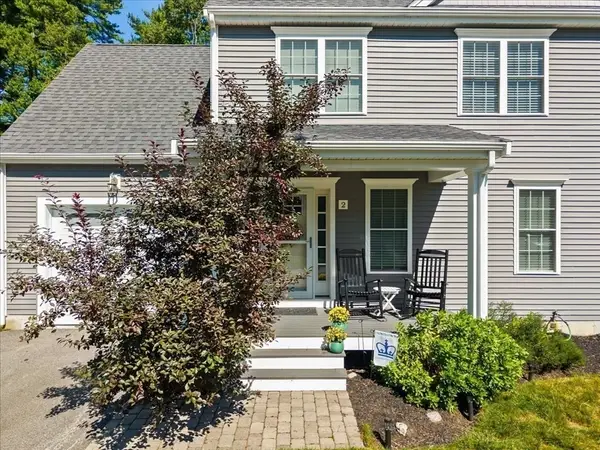 $540,000Active3 beds 3 baths1,466 sq. ft.
2 Milenas Path #2, Middleboro, MA 02346
MLS# 73568431Listed by: RE/MAX Platinum - New
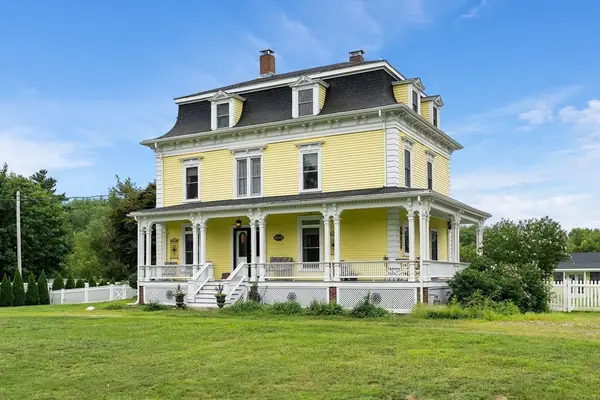 $995,000Active5 beds 5 baths4,800 sq. ft.
351 Plymouth Street, Middleboro, MA 02346
MLS# 73568734Listed by: The Simply Sold Realty Co.


Protect your home and budget from life's surprises with an Assurant Home Warranty, backed by a partner that supports you through every step of homeownership. Explore Plans.
© 2026 Better Homes and Gardens Real Estate LLC. An Anywhere Real Estate company. All rights reserved. Better Homes and Gardens® Real Estate is a registered trademark owned by Meredith Operations Corporation, licensed to Better Homes and Gardens Real Estate LLC and used with permission. Better Homes and Gardens Real Estate LLC fully supports the principles of the Fair Housing Act and the Equal Opportunity Act. Listing information is deemed reliable but is not guaranteed accurate.
Each office is independently owned and operated.
Any services or products provided by third parties are not provided by, affiliated with or related to Better Homes and Gardens Real Estate LLC, or its affiliated companies.