
4 Look Out Circle, Middleboro, MA 02346
Local realty services provided by:Better Homes and Gardens Real Estate The Shanahan Group
4 Look Out Circle,Middleboro, MA 02346
$725,000
- 4 Beds
- 3 Baths
- 2,272 sq. ft.
- Single family
- Active
Upcoming open houses
- Sun, Oct 0411:00 am - 12:30 pm
Listed by: dan gouveia team
Office: keller williams realty
MLS#:73583599
Source:MLSPIN
Price summary
- Price:$725,000
- Price per sq. ft.:$319.1
About this home
Welcome Home To 4 Look Out Circle! Set at the end of a peaceful cul-de-sac in a sought-after neighborhood, this exceptional 4-bedroom, 3-full-bath Colonial offers refined living on 2.14 beautifully maintained acres. A stunning professionally landscaped yard creates an inviting backdrop, while the spacious Trex deck provides the perfect setting for outdoor entertaining and enjoying the private backyard.Inside, timeless elegance meets thoughtful updates throughout. The updated kitchen showcases an expanded island, quartz countertops, stainless steel appliances, gas cooking with hood vent, stylish backsplash, crown molding, and a pantry with custom shelving, seamlessly flowing through to the formal dining room and living room, currently being used as an office. Hardwood flooring throughout adds warmth and sophistication, while the family room impresses with cathedral ceilings and a gas fireplace.The gracious primary suite features soaring cathedral ceilings, a spacious walk-in closet with custom shelving, and a private full bath with double vanity. A Pella slider off the kitchen opens directly to the expansive deck, bringing indoor and outdoor living together beautifully.Additional highlights include a first-floor laundry with custom cabinetry and counters, natural gas heating and cooking, an attached two-car garage, and a walk-out basement offering exciting potential for future expansion. Thoughtfully designed, beautifully appointed, and ideally positioned, this exceptional property offers the space, privacy, and elevated lifestyle your family has been waiting for!...
Contact an agent
Home facts
- Year built:2009
- Listing ID #:73583599
- Updated:September 29, 2026 at 05:52 PM
Rooms and interior
- Bedrooms:4
- Total bathrooms:3
- Full bathrooms:3
- Rooms Total:8
- Flooring:Flooring - Hardwood, Hardwood, Tile
- Dining Description:Hardwood, Wainscoting
- Kitchen Description:Deck - Exterior, Dining Area, Dishwasher, Exterior Access, Flooring - Hardwood, Gas Stove, Kitchen Island, Microwave, Open Floorplan, Range, Refrigerator, Stainless Steel Appliances
- Basement Description:Full, Interior Entry, Walk-Out Access
- Living area:2,272 sq. ft.
Heating and cooling
- Cooling:Central Air
- Heating:Natural Gas
- Central air:Yes
Structure and exterior
- Roof:Shingle
- Year built:2009
- Building area:2,272 sq. ft.
- Lot area:2.14 Acres
- Architectural Style:Colonial
- Construction Materials:Frame
- Exterior Features:Deck - Vinyl
- Foundation Description:Concrete Perimeter
Utilities
- Water:Private
- Sewer:Private Sewer
Finances and disclosures
- Price:$725,000
- Price per sq. ft.:$319.1
- Tax amount:$9,217 (2026)
Features and amenities
- Appliances:Dishwasher, Dryer, Microwave, Range, Refrigerator, Washer
- Laundry features:Cabinets - Upgraded, Closet/Cabinets - Custom Built, Dryer, First Floor, Flooring - Hardwood, Gas Dryer Hookup, Washer, Washer Hookup
- Amenities:Closet, Entrance Foyer
Parking
- Total parking spaces:10
- Parking description:Off Street, Paved Drive, Under
- Garage:Yes
- Garage spaces:2
New listings near 4 Look Out Circle
- Coming Soon
 $810,000Coming Soon3 beds 3 baths2,272 sq. ft.
108 Spruce St, Middleboro, MA 02346
MLS# 73582833Listed by: Bold Real Estate Inc. - Coming Soon
 $725,000Coming Soon3 beds 2 baths1,800 sq. ft.
283 Miller Street, Middleborough, MA 02346
MLS# 22604815Listed by: SOTHEBY'S INTERNATIONAL REALTY - Coming Soon
 $599,000Coming Soon3 beds 1 baths1,405 sq. ft.
47 Vaughan St, Middleboro, MA 02346
MLS# 73578753Listed by: Berkshire Hathaway HomeServices Robert Paul Properties - Open Sat, 10am to 12pmNew
 $689,000Active3 beds 2 baths1,924 sq. ft.
120 Purchase St, Middleboro, MA 02346
MLS# 73583264Listed by: Anchor Realty - New
 $255,000Active1.39 Acres
0 Pleasant St, Middleboro, MA 02346
MLS# 73582265Listed by: Conway - Bridgewater - Open Sun, 1 to 3pmNew
 $600,000Active3 beds 1 baths1,877 sq. ft.
40 Lane St, Middleboro, MA 02346
MLS# 73581245Listed by: Conway - Lakeville - New
 $499,000Active3 beds 2 baths1,440 sq. ft.
174 Center Avenue, Middleboro, MA 02346
MLS# 73580094Listed by: Conway - Wareham - Open Sat, 1 to 2:30pmNew
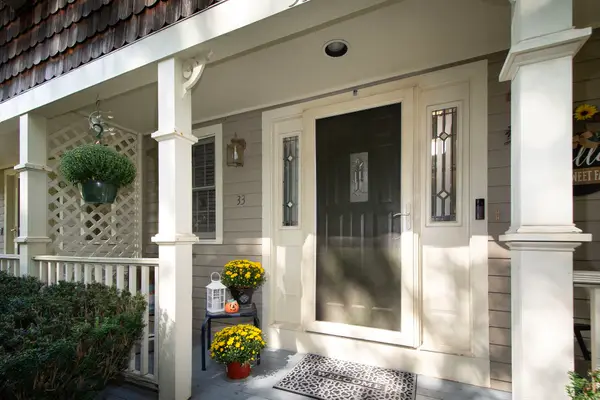 $399,000Active2 beds 2 baths1,550 sq. ft.
33 Ashley Ln #33, Middleboro, MA 02346
MLS# 73580204Listed by: RE/MAX Platinum - New
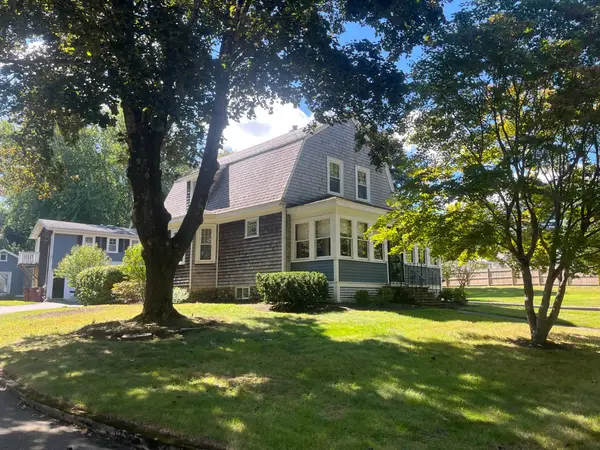 $724,900Active3 beds 3 baths2,118 sq. ft.
19 Montello, Middleboro, MA 02346
MLS# 73580009Listed by: Yellow Brick Realty Inc.


Protect your home and budget from life's surprises with an Assurant Home Warranty, backed by a partner that supports you through every step of homeownership. Explore Plans.
© 2026 Better Homes and Gardens Real Estate LLC. An Anywhere Real Estate company. All rights reserved. Better Homes and Gardens® Real Estate is a registered trademark owned by Meredith Operations Corporation, licensed to Better Homes and Gardens Real Estate LLC and used with permission. Better Homes and Gardens Real Estate LLC fully supports the principles of the Fair Housing Act and the Equal Opportunity Act. Listing information is deemed reliable but is not guaranteed accurate.
Each office is independently owned and operated.
Any services or products provided by third parties are not provided by, affiliated with or related to Better Homes and Gardens Real Estate LLC, or its affiliated companies.