
10 Mount Vernon Street, Middleton, MA 01949
Local realty services provided by:Better Homes and Gardens Real Estate The Masiello Group
10 Mount Vernon Street,Middleton, MA 01949
$769,900
- 3 Beds
- 2 Baths
- 1,411 sq. ft.
- Single family
- Active
Upcoming open houses
- Sat, Jul 1811:00 am - 01:00 pm
- Sun, Jul 1911:00 am - 01:00 pm
Listed by: thomas doyle jr.
Office: doyle real estate
MLS#:73549316
Source:MLSPIN
Price summary
- Price:$769,900
- Price per sq. ft.:$545.64
About this home
“Pride of Ownership” best describes this “Quintessential New England Cape Cod Style Home with Tudor Style Peaks and Gable Roof “ Home Features 3 Bedrooms,.2 Baths,2 Car Detached Heated Garage, Open Gourmet Kitchen w/ Cherry Cabinets, Granite Counters, SS Appliances, Dining Area & Slider which leads out to Paver Patio & Large Yard ,Formal Open Living Room and Dining Room with Hardwood Floors & Custom Knee Wall , Spacious 1st Floor Primary Bedroom, Vaulted 2nd Floor Family Room Loft , 2nd Floor Vaulted 3rd Bedroom, Nice Large Landscaped & Stone Work Lot with Stone Walls ,Pavers, Paver Patio & Reeds Ferry Shed ,"Great in Town Middleton Location", Dead End Street , 22 Miles from Boston, Access to Major Highways, Gateway to North Shore , NH & Maine, Masconomet Schools
Contact an agent
Home facts
- Year built:1930
- Listing ID #:73549316
- Updated:July 16, 2026 at 11:11 AM
Rooms and interior
- Bedrooms:3
- Total bathrooms:2
- Full bathrooms:1
- Half bathrooms:1
- Rooms Total:8
- Flooring:Carpet, Hardwood, Tile, Vinyl
- Dining Description:Hardwood, Open Floorplan
- Kitchen Description:Cabinets - Upgraded, Closet/Cabinets - Custom Built, Countertops - Stone/Granite/Solid, Countertops - Upgraded, Dining Area, Dishwasher, Exterior Access, Flooring - Laminate, Microwave, Open Floorplan, Range, Refrigerator, Slider, Stainless Steel Appliances
- Basement Description:Full, Unfinished, Walk-Out Access
- Living area:1,411 sq. ft.
Heating and cooling
- Cooling:Window Unit(s)
- Heating:Electric, Oil
Structure and exterior
- Roof:Shingle
- Year built:1930
- Building area:1,411 sq. ft.
- Lot area:0.34 Acres
- Architectural Style:Cape, Tudor
- Construction Materials:Frame
- Exterior Features:Patio, Rain Gutters, Stone Wall, Storage
- Foundation Description:Stone
Schools
- High school:Masconomet
- Middle school:Masconomet
- Elementary school:Fuller-Howe
Utilities
- Water:Public
- Sewer:Private Sewer
Finances and disclosures
- Price:$769,900
- Price per sq. ft.:$545.64
- Tax amount:$8,196 (2606)
Features and amenities
- Appliances:Dishwasher, Microwave, Range, Refrigerator
- Laundry features:Bathroom - Half, In Basement
Parking
- Total parking spaces:8
- Parking description:Detached, Heated Garage, Off Street, Paved, Paved Drive, Storage
- Garage:Yes
- Garage spaces:2
New listings near 10 Mount Vernon Street
- New
 $589,900Active2 beds 2 baths1,531 sq. ft.
40 Village Rd #910, Middleton, MA 01949
MLS# 73551002Listed by: Coldwell Banker Realty - Beverly - Open Sun, 12 to 1:30pmNew
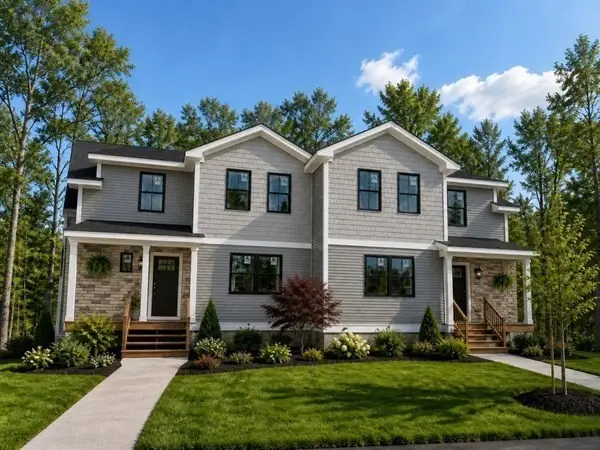 $1,100,022Active3 beds 3 baths2,073 sq. ft.
141 Essex Street #141, Middleton, MA 01949
MLS# 73550711Listed by: Classified Realty Group - Open Sat, 11am to 12:30pmNew
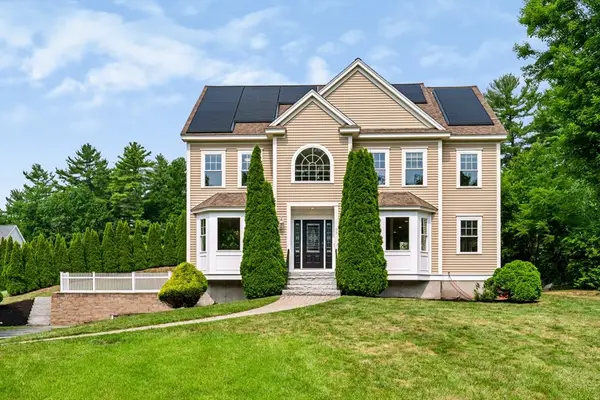 $1,199,900Active4 beds 4 baths3,004 sq. ft.
77 Boston St, Middleton, MA 01949
MLS# 73550112Listed by: Churchill Properties - New
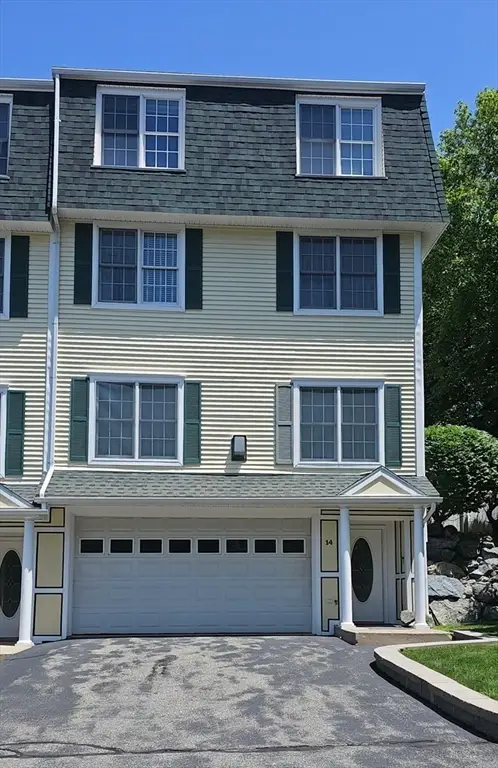 $899,000Active3 beds 4 baths2,973 sq. ft.
14 Dansereau Place #14, Middleton, MA 01949
MLS# 73546428Listed by: eXp Realty LLC - Corporate Office - Open Sun, 11:30am to 1pm
 $675,000Active2 beds 2 baths1,765 sq. ft.
40 Village Rd. #602, Middleton, MA 01949
MLS# 73543318Listed by: Country Crossroads Realty Associates LLC - Open Sat, 11:30am to 1pm
 $1,349,500Active2 beds 4 baths3,565 sq. ft.
63 Rowell Lane, Middleton, MA 01949
MLS# 73542176Listed by: Premier Realty Group, Inc.  $2,160,000Active4 beds 5 baths4,961 sq. ft.
4 Shipley Ct, Middleton, MA 01949
MLS# 73537542Listed by: Century 21 North East- Open Sun, 1:30 to 3pm
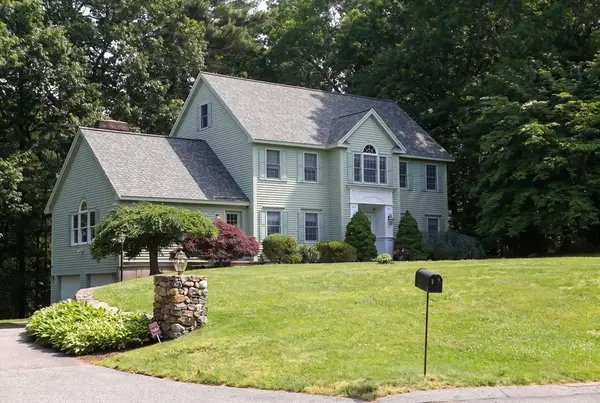 $1,249,000Active4 beds 3 baths2,774 sq. ft.
17 James Ave, Middleton, MA 01949
MLS# 73535951Listed by: Century 21 North East  $849,999Active2 beds 3 baths2,237 sq. ft.
13 Mills Point #13, Middleton, MA 01949
MLS# 73533542Listed by: Churchill Properties


Protect your home and budget from life's surprises with an Assurant Home Warranty, backed by a partner that supports you through every step of homeownership. Explore Plans.
© 2026 Better Homes and Gardens Real Estate LLC. An Anywhere Real Estate company. All rights reserved. Better Homes and Gardens® Real Estate is a registered trademark owned by Meredith Operations Corporation, licensed to Better Homes and Gardens Real Estate LLC and used with permission. Better Homes and Gardens Real Estate LLC fully supports the principles of the Fair Housing Act and the Equal Opportunity Act. Listing information is deemed reliable but is not guaranteed accurate.
Each office is independently owned and operated.
Any services or products provided by third parties are not provided by, affiliated with or related to Better Homes and Gardens Real Estate LLC, or its affiliated companies.