
14 Dansereau Place #14, Middleton, MA 01949
Local realty services provided by:Better Homes and Gardens Real Estate The Masiello Group
14 Dansereau Place #14,Middleton, MA 01949
$879,000
- 3 Beds
- 4 Baths
- 2,973 sq. ft.
- Condominium
- Active
Listed by: maria mouhawil
Office: exp realty llc - corporate office
MLS#:73546428
Source:MLSPIN
Price summary
- Price:$879,000
- Price per sq. ft.:$295.66
- Monthly HOA dues:$900
About this home
Very spacious and elegant townhouse features it's own private elevator! Three levels of living space give you plenty of room and privacy. The first floor features the main living area including an open kitchen with granite countertops and stainless appliances and a home office nook. Kitchen opens to dining room and living room with library built-in and cozy gas fire place. High ceilings on all floors. THE ENTIRE 2nd floor is the master bedroom suite with 2 walk-in closets, and a shoe closet. The adjoining bathroom features a soaking tub, separate shower, and double vanity. The 3rd floor has two bedrooms, a bonus room and two bathrooms. There is a walk up attic. 3 heating/cooling zones and a 3 car garage. Private deck and garden area!
Contact an agent
Home facts
- Year built:2001
- Listing ID #:73546428
- Updated:August 25, 2026 at 11:02 AM
Rooms and interior
- Bedrooms:3
- Total bathrooms:4
- Full bathrooms:3
- Half bathrooms:1
- Rooms Total:9
- Flooring:Flooring - Hardwood, Flooring - Stone/Ceramic Tile, Hardwood, Tile, Wood
- Dining Description:Handicap Accessible, Hardwood
- Bathrooms Description:Bathroom, Bathroom - Full
- Kitchen Description:Closet/Cabinets - Custom Built, Countertops - Stone/Granite/Solid, Dishwasher, Flooring - Hardwood, Freezer, Kitchen Island, Microwave, Oven, Range, Recessed Lighting, Refrigerator, Stainless Steel Appliances, Wet Bar
- Living area:2,973 sq. ft.
Heating and cooling
- Cooling:3 Cooling Zones, Central Air
- Heating:Forced Air, Natural Gas
- Central air:Yes
Structure and exterior
- Roof:Shingle
- Year built:2001
- Building area:2,973 sq. ft.
- Construction Materials:Frame, Stone
- Exterior Features:Garden, Patio
Schools
- High school:Masconomet
- Middle school:Masconomet
- Elementary school:Fuller Meadow/ Howe Manning
Utilities
- Water:Public
- Sewer:Private Sewer
Finances and disclosures
- Price:$879,000
- Price per sq. ft.:$295.66
- Tax amount:$8,395 (2026)
Features and amenities
- Appliances:Dishwasher, Dryer, Freezer, Microwave, Range, Refrigerator, Washer
- Laundry features:Dryer, Electric Dryer Hookup, Gas Dryer Hookup, In Unit, Second Floor, Washer
- Amenities:Closet - Linen, Closet/Cabinets - Custom Built, Entry Hall, Recessed Lighting
Parking
- Total parking spaces:5
- Parking description:Under
- Garage:Yes
- Garage spaces:3
New listings near 14 Dansereau Place #14
- Open Wed, 4:30 to 6pmNew
 $575,000Active2 beds 2 baths1,432 sq. ft.
3C Masi Meadow #C, Middleton, MA 01949
MLS# 73567395Listed by: William Raveis Real Estate - New
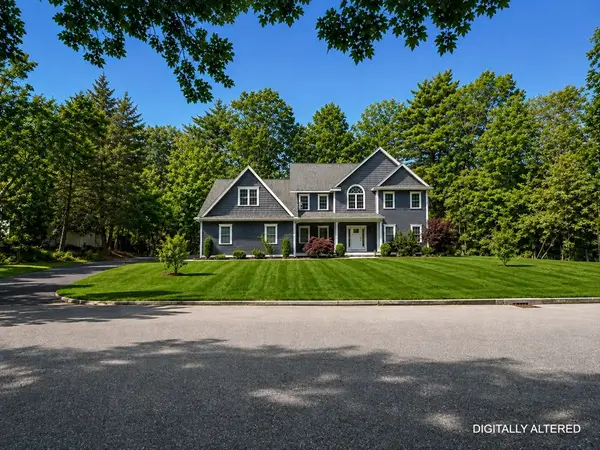 $1,399,999Active3 beds 3 baths3,046 sq. ft.
1 Kimberly Ln, Middleton, MA 01949
MLS# 73567190Listed by: Charlesgate Realty Group, llc - Open Sun, 11am to 1pmNew
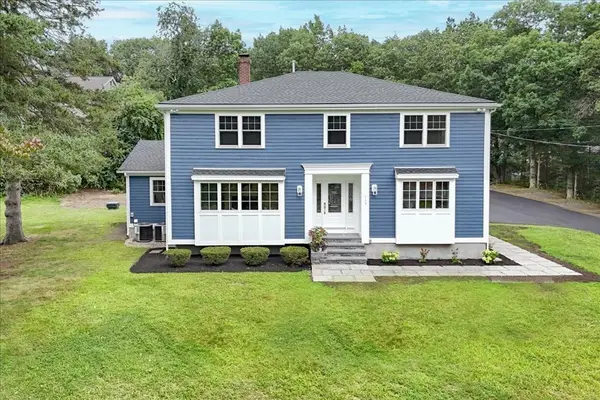 $1,289,000Active4 beds 3 baths3,300 sq. ft.
113 River St, Middleton, MA 01949
MLS# 73567014Listed by: People's Choice Realty - New
 $384,000Active1 beds 2 baths945 sq. ft.
40 Village Rd #108A, Middleton, MA 01949
MLS# 73565417Listed by: Country Crossroads Realty Associates LLC - New
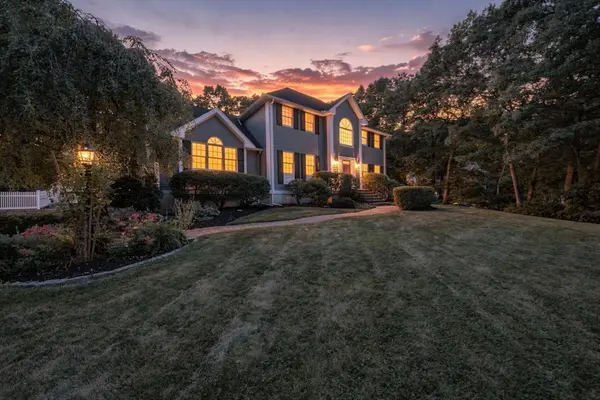 $1,424,000Active4 beds 3 baths3,374 sq. ft.
38 Cabral Dr, Middleton, MA 01949
MLS# 73565208Listed by: Century 21 North East - New
 $599,900Active3 beds 1 baths1,500 sq. ft.
7 Riverview Dr, Middleton, MA 01949
MLS# 73565210Listed by: Lyv Realty  $1,499,000Active4 beds 3 baths3,371 sq. ft.
4 E Meadow Ln, Middleton, MA 01949
MLS# 73563198Listed by: Century 21 North East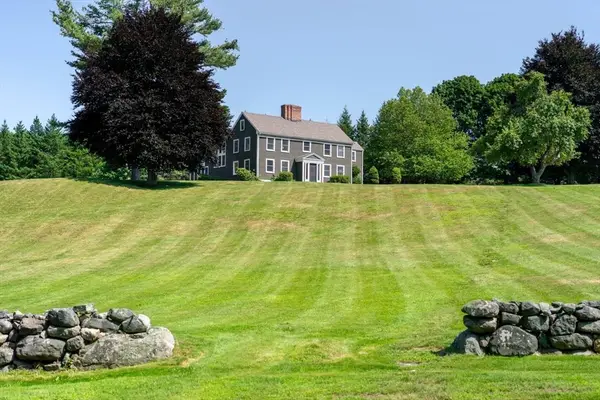 $1,950,000Active5 beds 4 baths5,736 sq. ft.
47 East St, Middleton, MA 01949
MLS# 73563129Listed by: LandVest, Inc., Manchester -by-the-Sea $799,900Active4 beds 4 baths3,276 sq. ft.
20 East Street, Middleton, MA 01949
MLS# 73562452Listed by: RE/MAX 360 $579,000Active2 beds 2 baths1,531 sq. ft.
1012 Ferncroft Tower #1012, Middleton, MA 01949
MLS# 73562410Listed by: Country Crossroads Realty Associates LLC


Protect your home and budget from life's surprises with an Assurant Home Warranty, backed by a partner that supports you through every step of homeownership. Explore Plans.
© 2026 Better Homes and Gardens Real Estate LLC. An Anywhere Real Estate company. All rights reserved. Better Homes and Gardens® Real Estate is a registered trademark owned by Meredith Operations Corporation, licensed to Better Homes and Gardens Real Estate LLC and used with permission. Better Homes and Gardens Real Estate LLC fully supports the principles of the Fair Housing Act and the Equal Opportunity Act. Listing information is deemed reliable but is not guaranteed accurate.
Each office is independently owned and operated.
Any services or products provided by third parties are not provided by, affiliated with or related to Better Homes and Gardens Real Estate LLC, or its affiliated companies.