
77 Boston St, Middleton, MA 01949
Local realty services provided by:Better Homes and Gardens Real Estate The Shanahan Group
77 Boston St,Middleton, MA 01949
$1,199,900
- 4 Beds
- 4 Baths
- 3,004 sq. ft.
- Single family
- Active
Upcoming open houses
- Sat, Jul 1811:00 am - 12:30 pm
- Sun, Jul 1912:00 pm - 01:30 pm
Listed by: tara whelan, tara whelan
Office: churchill properties
MLS#:73550112
Source:MLSPIN
Price summary
- Price:$1,199,900
- Price per sq. ft.:$399.43
About this home
Welcome to this beautifully appointed 4/5-bedroom colonial, offering the perfect blend of modern comfort and timeless style. The open-concept main level is ideal for everyday living and entertaining, featuring a gourmet kitchen with rich natural cherry cabinetry, generous workspace, and seamless flow into the dining and living areas. Smart-home features, including keyless entry and smart utility controls, provide everyday convenience, while solar panels and a Tesla EV charger add energy efficiency. Enjoy a tree-lined front yard offering privacy and a spacious backyard patio perfect for relaxing or hosting family and friends, and offers producing fruit trees. Just moments from Middleton Pond, you'll enjoy easy access to kayaking, fishing, scenic walks, and the natural beauty of the area. A wonderful opportunity to own a move-in ready home in one of Middleton's most desirable locations, close to downtown and easy access to major routes, right in the MASCO school district.
Contact an agent
Home facts
- Year built:2011
- Listing ID #:73550112
- Updated:July 16, 2026 at 09:56 PM
Rooms and interior
- Bedrooms:4
- Total bathrooms:4
- Full bathrooms:3
- Half bathrooms:1
- Rooms Total:11
- Flooring:Flooring - Wall to Wall Carpet, Tile, Wood
- Dining Description:Crown Molding, Hardwood, Overhead, Wainscoting
- Bathrooms Description:Bathroom, Bathroom - Full, Bathroom - With Shower Stall
- Kitchen Description:Countertops - Stone/Granite/Solid, Dining Area, Dishwasher, Exterior Access, Flooring - Hardwood, Microwave, Open Floorplan, Range, Recessed Lighting, Refrigerator, Slider, Stainless Steel Appliances
- Basement Description:Full, Garage Access, Interior Entry
- Living area:3,004 sq. ft.
Heating and cooling
- Cooling:2 Cooling Zones, Central Air
- Heating:Forced Air
- Central air:Yes
Structure and exterior
- Roof:Shingle
- Year built:2011
- Building area:3,004 sq. ft.
- Lot area:0.46 Acres
- Lot Features:Gentle Sloping, Level
- Architectural Style:Colonial
- Construction Materials:Frame
- Exterior Features:Deck - Wood, Fruit Trees, Garden, Patio, Professional Landscaping, Rain Gutters, Storage
- Foundation Description:Concrete Perimeter
Utilities
- Water:Public
- Sewer:Private Sewer
Finances and disclosures
- Price:$1,199,900
- Price per sq. ft.:$399.43
- Tax amount:$13,358 (2026)
Features and amenities
- Appliances:Dishwasher, Dryer, Microwave, Range, Refrigerator, Washer
- Laundry features:Dryer, Electric Dryer Hookup, Second Floor, Washer
- Amenities:Central Vacuum, Closet
- Smart home:Yes
Parking
- Total parking spaces:4
- Parking description:Off Street, Paved Drive, Under
- Garage:Yes
- Garage spaces:2
New listings near 77 Boston St
- New
 $589,900Active2 beds 2 baths1,531 sq. ft.
40 Village Rd #910, Middleton, MA 01949
MLS# 73551002Listed by: Coldwell Banker Realty - Beverly - Open Sun, 12 to 1:30pmNew
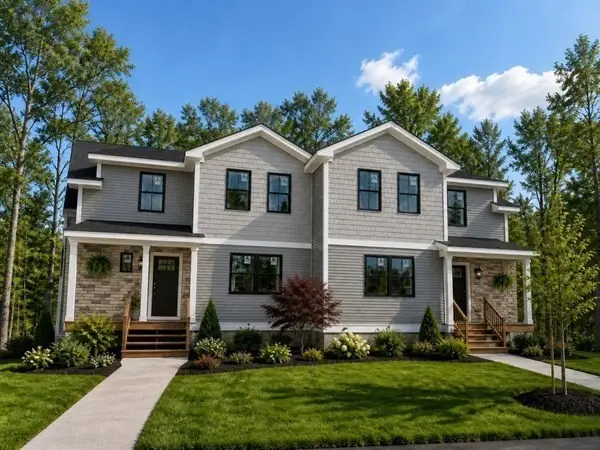 $1,100,022Active3 beds 3 baths2,073 sq. ft.
141 Essex Street #141, Middleton, MA 01949
MLS# 73550711Listed by: Classified Realty Group - Open Sat, 11am to 1pmNew
 $769,900Active3 beds 2 baths1,411 sq. ft.
10 Mount Vernon Street, Middleton, MA 01949
MLS# 73549316Listed by: Doyle Real Estate - New
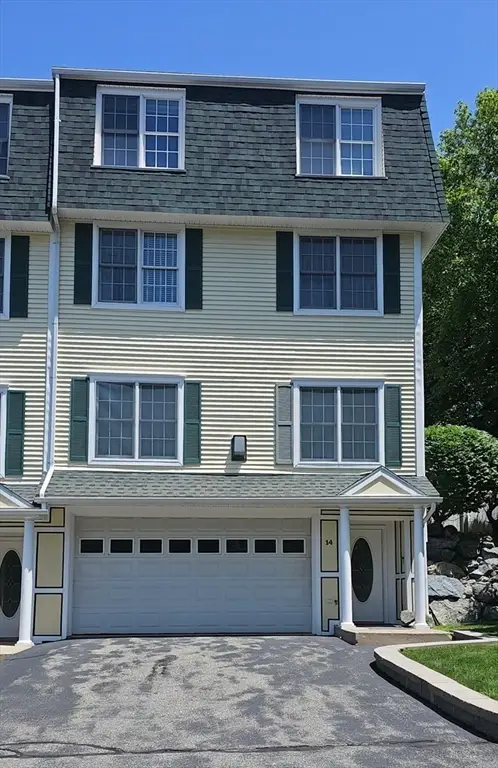 $899,000Active3 beds 4 baths2,973 sq. ft.
14 Dansereau Place #14, Middleton, MA 01949
MLS# 73546428Listed by: eXp Realty LLC - Corporate Office - Open Sun, 11:30am to 1pm
 $675,000Active2 beds 2 baths1,765 sq. ft.
40 Village Rd. #602, Middleton, MA 01949
MLS# 73543318Listed by: Country Crossroads Realty Associates LLC - Open Sat, 11:30am to 1pm
 $1,349,500Active2 beds 4 baths3,565 sq. ft.
63 Rowell Lane, Middleton, MA 01949
MLS# 73542176Listed by: Premier Realty Group, Inc.  $2,160,000Active4 beds 5 baths4,961 sq. ft.
4 Shipley Ct, Middleton, MA 01949
MLS# 73537542Listed by: Century 21 North East- Open Sun, 1:30 to 3pm
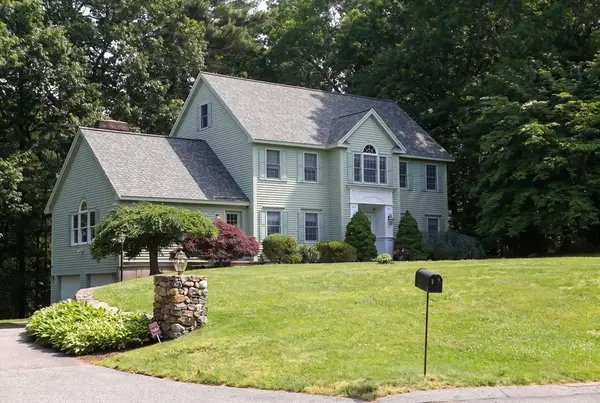 $1,249,000Active4 beds 3 baths2,774 sq. ft.
17 James Ave, Middleton, MA 01949
MLS# 73535951Listed by: Century 21 North East  $849,999Active2 beds 3 baths2,237 sq. ft.
13 Mills Point #13, Middleton, MA 01949
MLS# 73533542Listed by: Churchill Properties


Protect your home and budget from life's surprises with an Assurant Home Warranty, backed by a partner that supports you through every step of homeownership. Explore Plans.
© 2026 Better Homes and Gardens Real Estate LLC. An Anywhere Real Estate company. All rights reserved. Better Homes and Gardens® Real Estate is a registered trademark owned by Meredith Operations Corporation, licensed to Better Homes and Gardens Real Estate LLC and used with permission. Better Homes and Gardens Real Estate LLC fully supports the principles of the Fair Housing Act and the Equal Opportunity Act. Listing information is deemed reliable but is not guaranteed accurate.
Each office is independently owned and operated.
Any services or products provided by third parties are not provided by, affiliated with or related to Better Homes and Gardens Real Estate LLC, or its affiliated companies.