
8 Couture Way, Middleton, MA 01949
Local realty services provided by:Better Homes and Gardens Real Estate The Shanahan Group
8 Couture Way,Middleton, MA 01949
$2,300,000
- 4 Beds
- 5 Baths
- 5,440 sq. ft.
- Single family
- Active
Listed by: karshis & co.
Office: serhant
MLS#:73588240
Source:MLSPIN
Price summary
- Price:$2,300,000
- Price per sq. ft.:$422.79
About this home
Luxury New Construction in Middleton’s Prestigious Couture Way. Crafted with exceptional attention to detail and designed for today’s modern lifestyle, this stunning custom-built colonial offers over 5,500+ sq ft of refined living space with 4 spacious bedrooms, 4.5 baths, and an oversized 3-car garage. A thoughtfully curated floor plan blends elegance and functionality, featuring a designer chef’s kitchen that opens seamlessly to an expansive dining area and sun-drenched fireplaced family room—perfect for entertaining and everyday living. The main level also offers a private office, walk-in pantry, and mudroom for effortless organization. Upstairs, the luxurious primary suite serves as a true retreat with spa-inspired bath and oversized walk-in closet, while generously sized secondary bedrooms offer en-suite and Jack-and-Jill bath layouts for ultimate comfort. Enjoy even more versatile living space with a finished basement and finished attic, ideal for a media room, gym, playroom, guest retreat, or additional home office. Ideally set in one of Middleton’s most coveted neighborhoods, this rare offering combines timeless architecture, superior craftsmanship, and luxury finishes throughout—an extraordinary opportunity to personalize your dream home....
Contact an agent
Home facts
- Year built:2026
- Listing ID #:73588240
- Updated:October 09, 2026 at 11:32 AM
Rooms and interior
- Bedrooms:4
- Total bathrooms:5
- Full bathrooms:4
- Half bathrooms:1
- Rooms Total:11
- Flooring:Carpet, Hardwood
- Dining Description:Hardwood, Open Floorplan
- Bathrooms Description:Bathroom, Bathroom - Full, Bathroom - Tiled With Shower Stall, Bathroom - Tiled With Tub & Shower
- Kitchen Description:Countertops - Stone/Granite/Solid, Crown Molding, Dining Area, Dishwasher, Disposal, Exterior Access, Flooring - Hardwood, Gas Stove, Kitchen Island, Microwave, Open Floorplan, Pantry, Range, Range Hood, Refrigerator, Stainless Steel Appliances
- Basement Description:Finished, Full, Walk-Out Access
- Living area:5,440 sq. ft.
Heating and cooling
- Cooling:4 Cooling Zones, Central Air, Heat Pump
- Heating:Forced Air, Heat Pump
- Central air:Yes
Structure and exterior
- Roof:Shingle
- Year built:2026
- Building area:5,440 sq. ft.
- Lot area:0.92 Acres
- Lot Features:Cleared
- Architectural Style:Colonial
- Construction Materials:Frame
- Exterior Features:Decorative Lighting, Patio, Porch, Professional Landscaping, Rain Gutters, Sprinkler System
- Foundation Description:Concrete Perimeter
Schools
- High school:Masco
- Middle school:Howe Manning
- Elementary school:Fuller Meadow
Utilities
- Water:Public
- Sewer:Private Sewer
Finances and disclosures
- Price:$2,300,000
- Price per sq. ft.:$422.79
Features and amenities
- Appliances:Dishwasher, Disposal, Microwave, Range, Range Hood, Refrigerator
- Laundry features:Electric Dryer Hookup, Second Floor, Washer Hookup
Parking
- Total parking spaces:7
- Parking description:Attached, Garage Door Opener, Heated Garage, Insulated, Off Street, Oversized, Paved, Paved Drive
- Garage:Yes
- Garage spaces:3
New listings near 8 Couture Way
- Coming Soon
 $659,000Coming Soon2 beds 2 baths1,765 sq. ft.
40 Village Rd. #1203, Middleton, MA 01949
MLS# 73582583Listed by: Country Crossroads Realty Associates LLC - Open Sun, 1 to 2:30pm
 $1,499,000Active5 beds 5 baths5,973 sq. ft.
22 Sawyer Ln, Middleton, MA 01949
MLS# 73573444Listed by: Keller Williams Realty Evolution - New
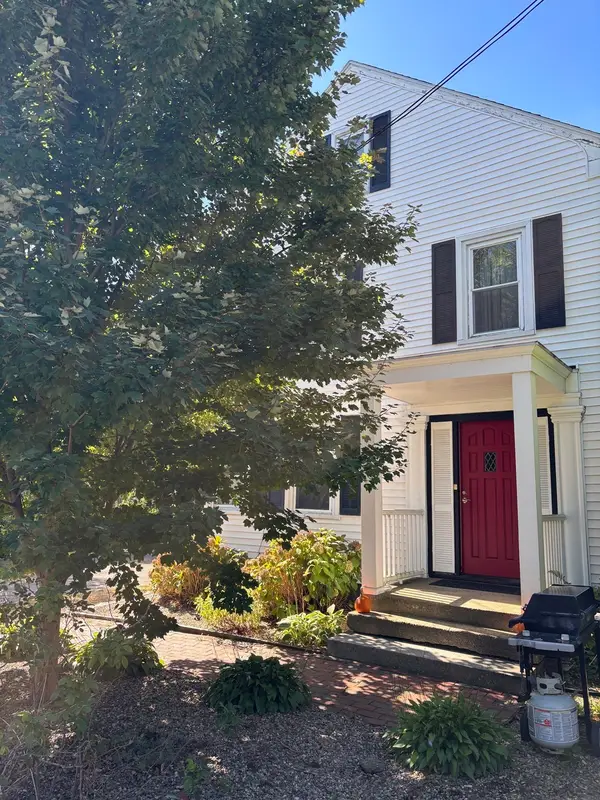 $725,000Active5 beds 3 baths2,793 sq. ft.
32 N Main Street, Middleton, MA 01949
MLS# 73583781Listed by: J. Barrett & Company - Open Sat, 11am to 1pm
 $1,499,999Active4 beds 4 baths4,800 sq. ft.
5 Blais Farm Rd, Middleton, MA 01949
MLS# 73582495Listed by: J. Barrett & Company - Open Sun, 1 to 3pm
 $1,679,000Active4 beds 3 baths4,444 sq. ft.
6 Bishop Lane, Middleton, MA 01949
MLS# 73581505Listed by: Douglas Elliman Real Estate - The Sarkis Team  $1,199,000Active4 beds 3 baths2,501 sq. ft.
11 Currier Rd, Middleton, MA 01949
MLS# 73579992Listed by: Coldwell Banker Realty - Lexington- Open Sun, 10:30 to 11:45am
 $1,050,000Active3 beds 3 baths2,073 sq. ft.
143 Essex Street #143, Middleton, MA 01949
MLS# 73580043Listed by: Classified Realty Group  $575,000Active2 beds 2 baths1,531 sq. ft.
511 Ferncroft Tower #511, Middleton, MA 01949
MLS# 73579130Listed by: Country Crossroads Realty Associates LLC- Open Sun, 11am to 1pm
 $779,900Active4 beds 4 baths2,973 sq. ft.
8 Dansreau Place #8, Middleton, MA 01949
MLS# 73578615Listed by: William Raveis R.E. & Home Services


Protect your home and budget from life's surprises with an Assurant Home Warranty, backed by a partner that supports you through every step of homeownership. Explore Plans.
© 2026 Better Homes and Gardens Real Estate LLC. An Anywhere Real Estate company. All rights reserved. Better Homes and Gardens® Real Estate is a registered trademark owned by Meredith Operations Corporation, licensed to Better Homes and Gardens Real Estate LLC and used with permission. Better Homes and Gardens Real Estate LLC fully supports the principles of the Fair Housing Act and the Equal Opportunity Act. Listing information is deemed reliable but is not guaranteed accurate.
Each office is independently owned and operated.
Any services or products provided by third parties are not provided by, affiliated with or related to Better Homes and Gardens Real Estate LLC, or its affiliated companies.