
116 Purchase St, Milford, MA 01757
Local realty services provided by:Better Homes and Gardens Real Estate The Masiello Group
116 Purchase St,Milford, MA 01757
$350,000
- 3 Beds
- 1 Baths
- 1,164 sq. ft.
- Single family
- Active
Listed by: michael yerardi, michael yerardi
Office: oakridge realty, llc
MLS#:73590846
Source:MLSPIN
Price summary
- Price:$350,000
- Price per sq. ft.:$300.69
About this home
Priced Low for a Quick Sale! This home needs some cosmetic updating, but the bones are solid and the potential is tremendous. Ideally located in the heart of Milford, enjoy a private setting just minutes from shopping, dining, highways, walking trails, and everyday conveniences. A fantastic opportunity for a handy owner-occupant, first-time buyer, downsizer, or savvy investor looking to renovate and resell. Features include hardwood floors, an updated electrical panel, a young water heater and heating system, and a detached garage with a new garage door. With the right vision and finishing touches, this home could truly shine! Don’t miss your chance to build instant equity in an established community. FREE 1-YEAR HOME WARRANTY for buyers who close within 30 days of offer acceptance!
Contact an agent
Home facts
- Year built:1926
- Listing ID #:73590846
- Updated:October 17, 2026 at 10:55 PM
Rooms and interior
- Bedrooms:3
- Total bathrooms:1
- Full bathrooms:1
- Rooms Total:6
- Flooring:Wood
- Kitchen Description:Dishwasher, Range, Range Hood, Refrigerator
- Basement Description:Full, Unfinished
- Living area:1,164 sq. ft.
Heating and cooling
- Heating:Natural Gas, Steam
Structure and exterior
- Roof:Shingle
- Year built:1926
- Building area:1,164 sq. ft.
- Lot area:0.16 Acres
- Architectural Style:Colonial
- Exterior Features:Porch - Enclosed
- Foundation Description:Stone
Utilities
- Water:Public
- Sewer:Public Sewer
Finances and disclosures
- Price:$350,000
- Price per sq. ft.:$300.69
- Tax amount:$4,379 (2026)
Features and amenities
- Appliances:Dishwasher, Range, Range Hood, Refrigerator
- Laundry features:Electric Dryer Hookup, Washer Hookup
- Amenities:Gas Water Heater
Parking
- Total parking spaces:5
- Parking description:Detached, Off Street, Paved Drive
- Garage:Yes
- Garage spaces:1
New listings near 116 Purchase St
- New
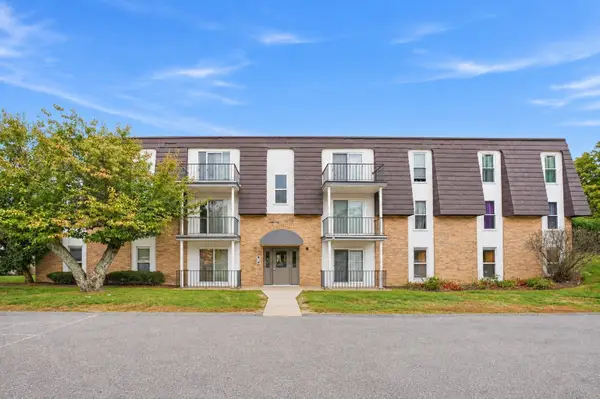 $299,900Active2 beds 2 baths1,036 sq. ft.
2 Shadowbrook #51, Milford, MA 01757
MLS# 73590992Listed by: Dream Realty - Open Sun, 11am to 1pmNew
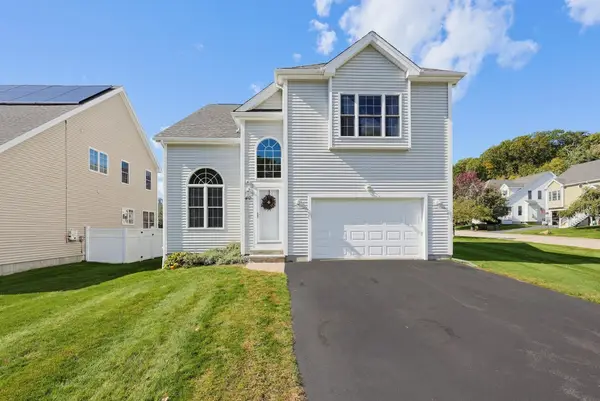 $629,900Active2 beds 3 baths2,438 sq. ft.
40 Zain Cir #40, Milford, MA 01757
MLS# 73590833Listed by: MAssachusetts Real Estate Group - New
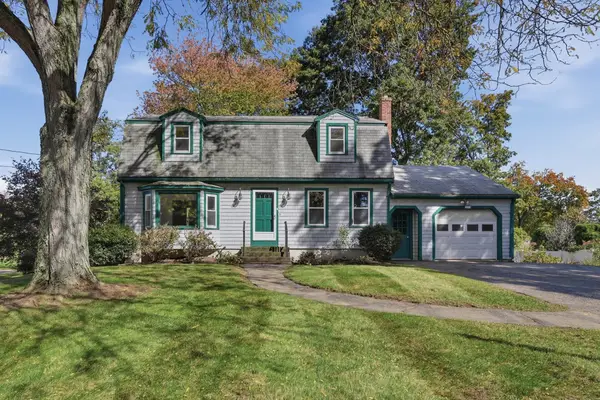 $549,900Active3 beds 2 baths1,735 sq. ft.
99 Highland Street, Milford, MA 01757
MLS# 73590167Listed by: Lamacchia Realty, Inc. - New
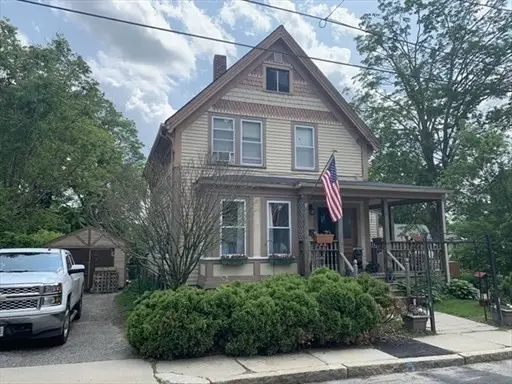 $560,000Active6 beds 2 baths1,876 sq. ft.
23 Leonard St, Milford, MA 01757
MLS# 73589261Listed by: EVO Real Estate Group, LLC - New
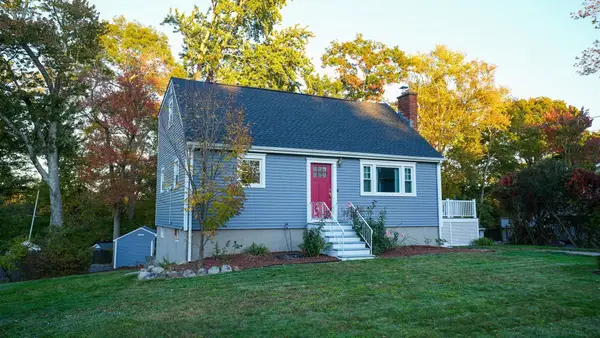 $510,000Active4 beds 2 baths1,464 sq. ft.
30 Yale Drive, Milford, MA 01757
MLS# 73588821Listed by: Media Realty Group Inc. - New
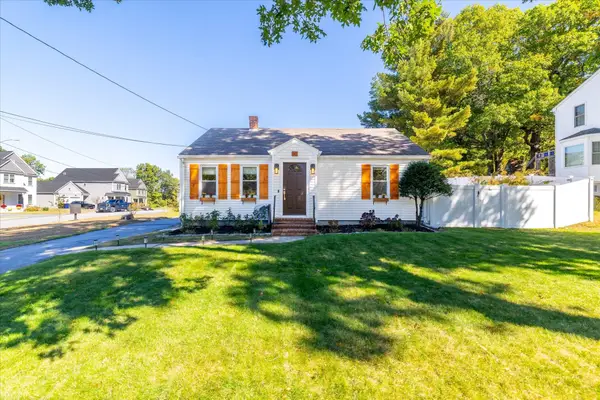 $419,900Active2 beds 1 baths952 sq. ft.
60 Mount Pleasant St, Milford, MA 01757
MLS# 73588082Listed by: Panarelli Properties, Inc. - Open Sun, 11am to 12:30pmNew
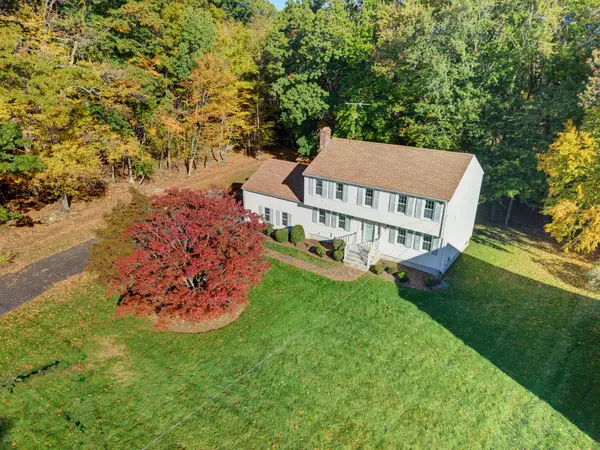 $669,900Active4 beds 3 baths2,262 sq. ft.
39 Janock Rd., Milford, MA 01757
MLS# 73587430Listed by: Berkshire Hathaway HomeServices Evolution Properties  $600,000Active5 beds 2 baths2,044 sq. ft.
5 Mechanic Street, Milford, MA 01757
MLS# 73587088Listed by: REMAX Executive Realty- Open Sat, 12 to 2pm
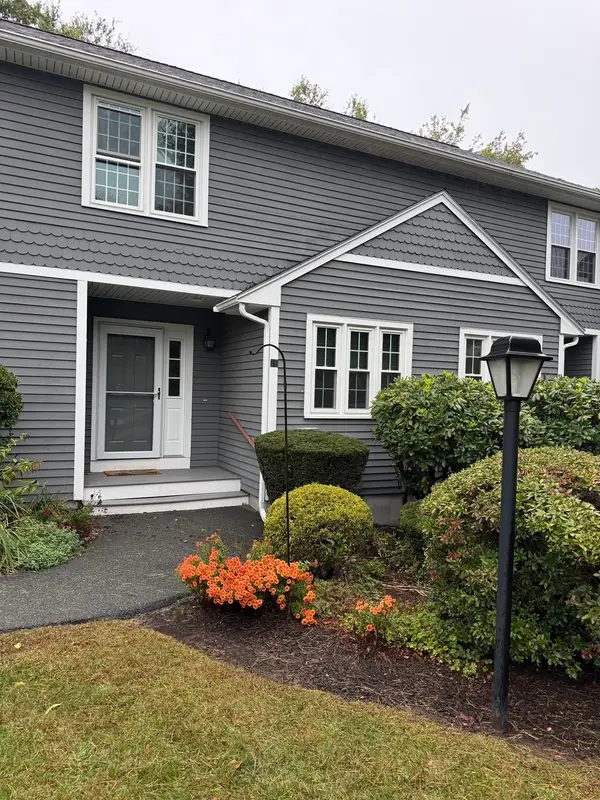 $436,900Active2 beds 3 baths1,433 sq. ft.
15 Stallbrook Rd #15, Milford, MA 01757
MLS# 73586495Listed by: Sabrina Evangelista-Courville


Protect your home and budget from life's surprises with an Assurant Home Warranty, backed by a partner that supports you through every step of homeownership. Explore Plans.
© 2026 Better Homes and Gardens Real Estate LLC. An Anywhere Real Estate company. All rights reserved. Better Homes and Gardens® Real Estate is a registered trademark owned by Meredith Operations Corporation, licensed to Better Homes and Gardens Real Estate LLC and used with permission. Better Homes and Gardens Real Estate LLC fully supports the principles of the Fair Housing Act and the Equal Opportunity Act. Listing information is deemed reliable but is not guaranteed accurate.
Each office is independently owned and operated.
Any services or products provided by third parties are not provided by, affiliated with or related to Better Homes and Gardens Real Estate LLC, or its affiliated companies.