
2 Shadowbrook #51, Milford, MA 01757
Local realty services provided by:Better Homes and Gardens Real Estate The Masiello Group
2 Shadowbrook #51,Milford, MA 01757
$299,900
- 2 Beds
- 2 Baths
- 1,036 sq. ft.
- Condominium
- Active
Listed by: sandra santoro
Office: dream realty
MLS#:73590992
Source:MLSPIN
Price summary
- Price:$299,900
- Price per sq. ft.:$289.48
- Monthly HOA dues:$531
About this home
Welcome to this inviting, move-in-ready condo offering the perfect blend of comfort, convenience, and opportunity! Whether you're looking for a place to call home or an investment with rental potential, this unit is full of possibilities. Step inside through a charming arched entryway that adds architectural character and leads into a spacious kitchen with room for a breakfast table or island. The kitchen opens to a designated dining area, which flows seamlessly into the airy, open-concept living room with access to your own private balcony. On the opposite side of the unit, you'll find two generously sized bedrooms and 1.5 baths, including a primary bedroom with an oversized closet offering abundant storage and its own convenient half bath. Additional conveniences include dedicated storage space, a card-operated laundry room, and on-site management. Low condo fees include heat and hot water, and the impressive lineup of amenities makes this community stand out! Enjoy an indoor pool, fitness center, playground, grilling areas, ample parking, and a peaceful duck pond. Outdoor enthusiasts will appreciate the proximity to the rail trail, while commuters will love the easy access to major highways. Located in an FHA-approved community, this condo offers so much to enjoy today, with plenty of opportunity to add your own personal touches over time. Come explore the possibilities at Shadowbrook and make this space your own!...
Contact an agent
Home facts
- Year built:1970
- Listing ID #:73590992
- Updated:October 17, 2026 at 11:20 AM
Rooms and interior
- Bedrooms:2
- Total bathrooms:2
- Full bathrooms:1
- Half bathrooms:1
- Rooms Total:7
- Living area:1,036 sq. ft.
Heating and cooling
- Cooling:Central Air
- Heating:Central
- Central air:Yes
Structure and exterior
- Year built:1970
- Building area:1,036 sq. ft.
- Exterior Features:Balcony
Utilities
- Water:Public
- Sewer:Public Sewer
Finances and disclosures
- Price:$299,900
- Price per sq. ft.:$289.48
- Tax amount:$3,345 (2026)
Features and amenities
- Amenities:Clubroom, Storage
Parking
- Total parking spaces:2
- Parking description:Off Street
New listings near 2 Shadowbrook #51
- New
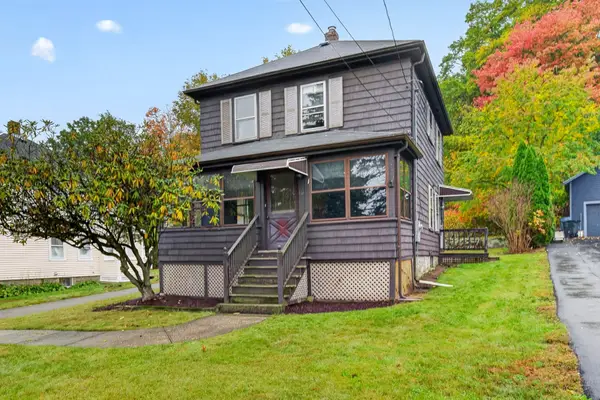 $350,000Active3 beds 1 baths1,164 sq. ft.
116 Purchase St, Milford, MA 01757
MLS# 73590846Listed by: Oakridge Realty, LLC - Open Sun, 11am to 1pmNew
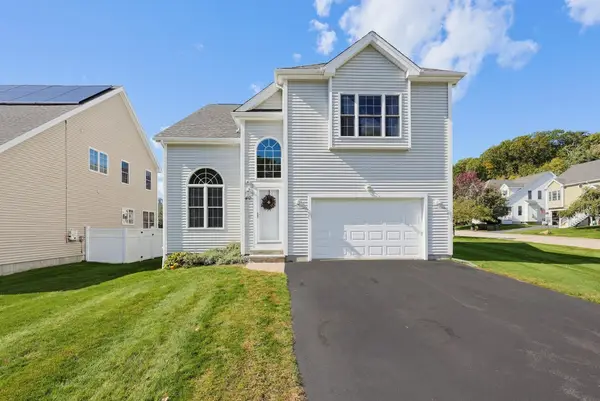 $629,900Active2 beds 3 baths2,438 sq. ft.
40 Zain Cir #40, Milford, MA 01757
MLS# 73590833Listed by: MAssachusetts Real Estate Group - New
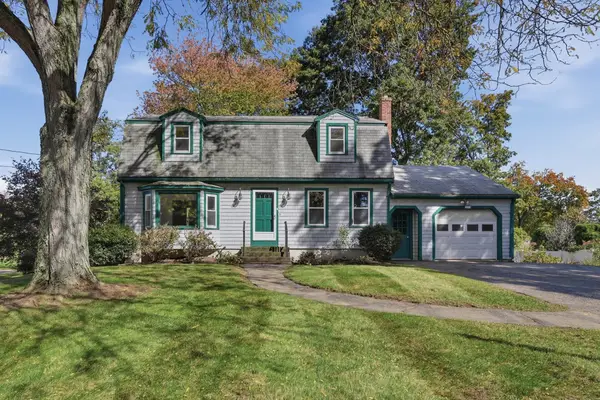 $549,900Active3 beds 2 baths1,735 sq. ft.
99 Highland Street, Milford, MA 01757
MLS# 73590167Listed by: Lamacchia Realty, Inc. - New
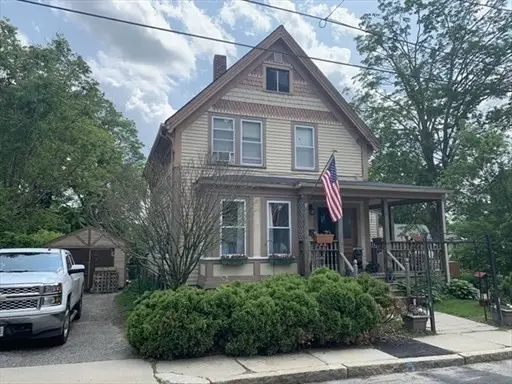 $560,000Active6 beds 2 baths1,876 sq. ft.
23 Leonard St, Milford, MA 01757
MLS# 73589261Listed by: EVO Real Estate Group, LLC - New
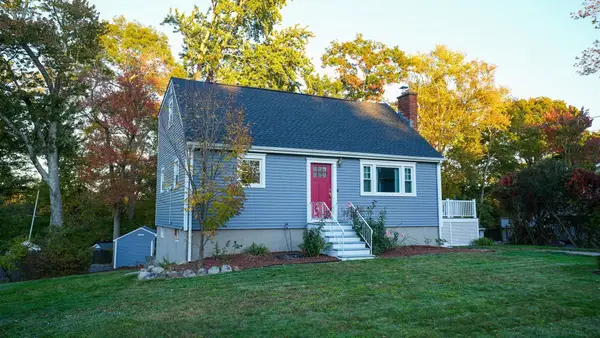 $510,000Active4 beds 2 baths1,464 sq. ft.
30 Yale Drive, Milford, MA 01757
MLS# 73588821Listed by: Media Realty Group Inc. - New
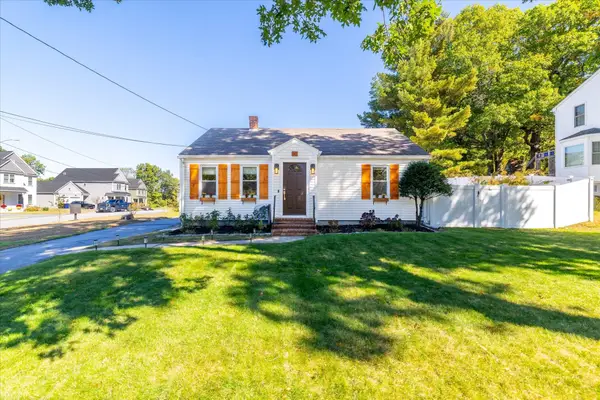 $419,900Active2 beds 1 baths952 sq. ft.
60 Mount Pleasant St, Milford, MA 01757
MLS# 73588082Listed by: Panarelli Properties, Inc. - Open Sun, 11am to 12:30pmNew
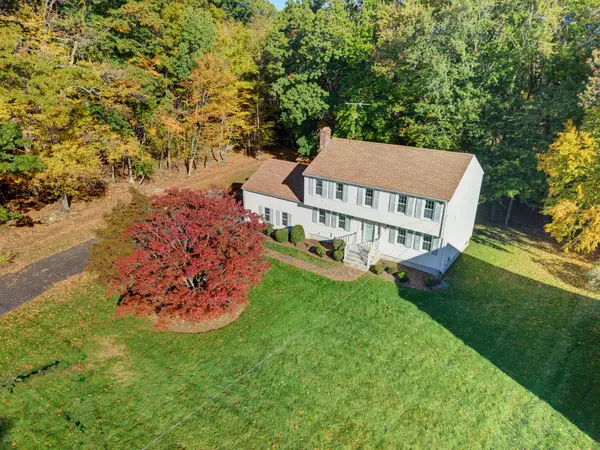 $669,900Active4 beds 3 baths2,262 sq. ft.
39 Janock Rd., Milford, MA 01757
MLS# 73587430Listed by: Berkshire Hathaway HomeServices Evolution Properties - New
 $600,000Active5 beds 2 baths2,044 sq. ft.
5 Mechanic Street, Milford, MA 01757
MLS# 73587088Listed by: REMAX Executive Realty - Open Sat, 12 to 2pm
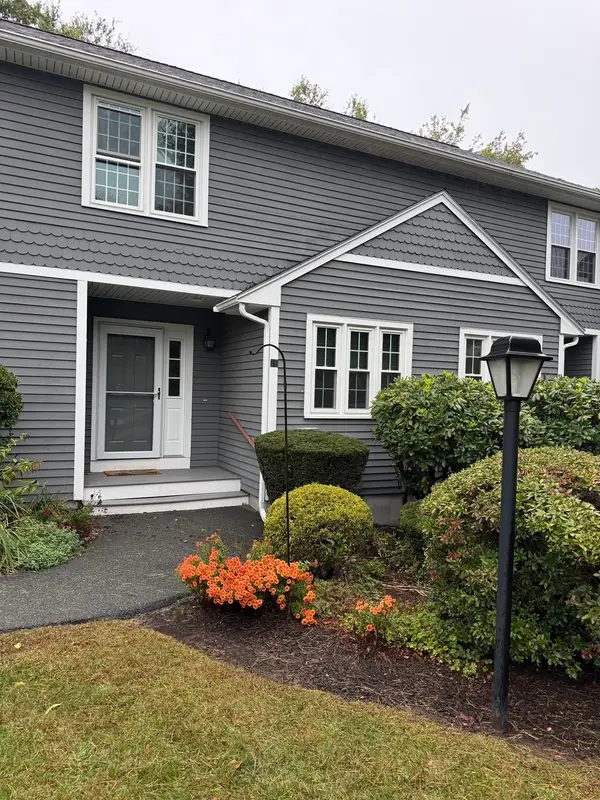 $436,900Active2 beds 3 baths1,433 sq. ft.
15 Stallbrook Rd #15, Milford, MA 01757
MLS# 73586495Listed by: Sabrina Evangelista-Courville


Protect your home and budget from life's surprises with an Assurant Home Warranty, backed by a partner that supports you through every step of homeownership. Explore Plans.
© 2026 Better Homes and Gardens Real Estate LLC. An Anywhere Real Estate company. All rights reserved. Better Homes and Gardens® Real Estate is a registered trademark owned by Meredith Operations Corporation, licensed to Better Homes and Gardens Real Estate LLC and used with permission. Better Homes and Gardens Real Estate LLC fully supports the principles of the Fair Housing Act and the Equal Opportunity Act. Listing information is deemed reliable but is not guaranteed accurate.
Each office is independently owned and operated.
Any services or products provided by third parties are not provided by, affiliated with or related to Better Homes and Gardens Real Estate LLC, or its affiliated companies.