
40 Zain Cir #40, Milford, MA 01757
Local realty services provided by:Better Homes and Gardens Real Estate The Shanahan Group
40 Zain Cir #40,Milford, MA 01757
$629,900
- 2 Beds
- 3 Baths
- 2,438 sq. ft.
- Condominium
- Active
Upcoming open houses
- Sun, Oct 1811:00 am - 01:00 pm
Listed by: rene a. rua heredia
Office: massachusetts real estate group
MLS#:73590833
Source:MLSPIN
Price summary
- Price:$629,900
- Price per sq. ft.:$258.37
- Monthly HOA dues:$250
About this home
ZAIN RIDGE of Milford (some are designated 55+). This DETACHED CONDOMINIUM (not 55+ designed) offers this beautiful home with 2 bedrooms, 2nd floor bonus room with closet, 2.5 bathrooms, and a 2-car garage. Other features: Open Floor Plan, Spacious Kitchen with Granite Counters, Living Room with Gas Fireplace. Two bonus rooms are offered one on the second level (not a loft) and Finished Lower Level (approx. 600 SF). Popular Upper Charles Trail is across the street from this location. Enjoy the privacy and feel of a detached single-family home with the convenience of condominium living. Located just steps from the Upper Charles Rail Trail, The kitchen features granite countertops, maple cabinetry, a tile backsplash, stainless steel appliances, and a peninsula ideal for meal preparation and casual dining. The living room offers a gas fireplace, custom woodwork and vaulted ceilings, creating a welcoming and open atmosphere. Hardwood flooring extends throughout the first floor and second-floor landing, complemented by an oak staircase leading to the second floor and finished lower level. The spacious main/primary suite features a tray ceiling, walk-in closet, and private bathroom. The second-floor laundry adds everyday convenience, while the additional bonus room (not a loft) provides flexibility for a home office, hobby room, or other needs. The finished basement features oak staircase, a DRICORE subfloor system with laminate flooring, offering additional living or recreational space. Step outside to enjoy the covered composite deck, complete with a ceiling fan/light, and two exterior Bose speakers—an inviting space for relaxing or entertaining. Additional features include Anderson windows and rear sliding door, central air conditioning, natural gas heating with three zones, and a sprinkler system. The home also offers an alarm system, pre-wiring for security cameras at the front entrance and rear deck, a generator inlet in the garage connected to the electrical panel, and surround-sound pre-wiring in the living room, primary bedroom, second-floor landing, and basement. Additional storage with pulldown to attic provides extra room for seasonal belongings. Exterior details include granite post with light and mailbox posts. The monthly condominium association fee is $250.A wonderful opportunity to enjoy comfortable, low-maintenance living with convenient access to the Upper Charles Rail Trail, easy access to Routes 495, 85, 109, 16 and the Franklin T....
Contact an agent
Home facts
- Year built:2009
- Listing ID #:73590833
- Updated:October 17, 2026 at 11:19 AM
Rooms and interior
- Bedrooms:2
- Total bathrooms:3
- Full bathrooms:2
- Half bathrooms:1
- Rooms Total:7
- Flooring:Carpet, Flooring - Wall to Wall Carpet, Hardwood, Laminate, Tile
- Dining Description:Hardwood
- Kitchen Description:Dishwasher, Disposal, Flooring - Hardwood, Microwave, Range, Refrigerator
- Living area:2,438 sq. ft.
Heating and cooling
- Cooling:3 Cooling Zones, Central Air
- Heating:Forced Air, Natural Gas
- Central air:Yes
Structure and exterior
- Roof:Shingle
- Year built:2009
- Building area:2,438 sq. ft.
- Construction Materials:Frame
- Exterior Features:Covered, Deck - Composite, Sprinkler System
Schools
- High school:Milford High School
- Middle school:Milford Middle
- Elementary school:Check With Town
Utilities
- Water:Public
- Sewer:Public Sewer
Finances and disclosures
- Price:$629,900
- Price per sq. ft.:$258.37
- Tax amount:$6,719 (2026)
Features and amenities
- Appliances:Dishwasher, Disposal, Microwave, Range, Refrigerator
- Laundry features:Electric Dryer Hookup, Flooring - Stone/Ceramic Tile, In Unit, Second Floor, Washer Hookup
- Amenities:Ceiling Fan(s), Closet, Recessed Lighting
Parking
- Total parking spaces:4
- Parking description:Attached, Garage Door Opener, Off Street, Paved
- Garage:Yes
- Garage spaces:2
New listings near 40 Zain Cir #40
- New
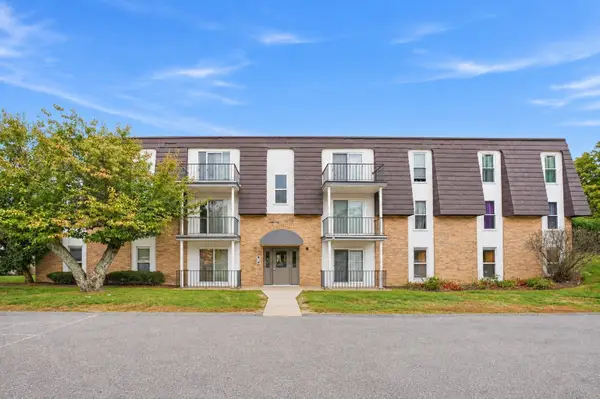 $299,900Active2 beds 2 baths1,036 sq. ft.
2 Shadowbrook #51, Milford, MA 01757
MLS# 73590992Listed by: Dream Realty - New
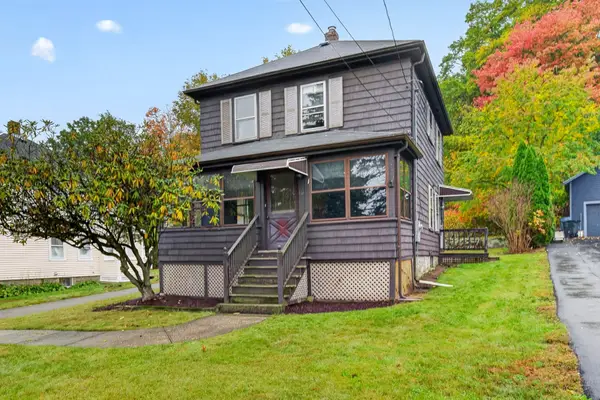 $350,000Active3 beds 1 baths1,164 sq. ft.
116 Purchase St, Milford, MA 01757
MLS# 73590846Listed by: Oakridge Realty, LLC - New
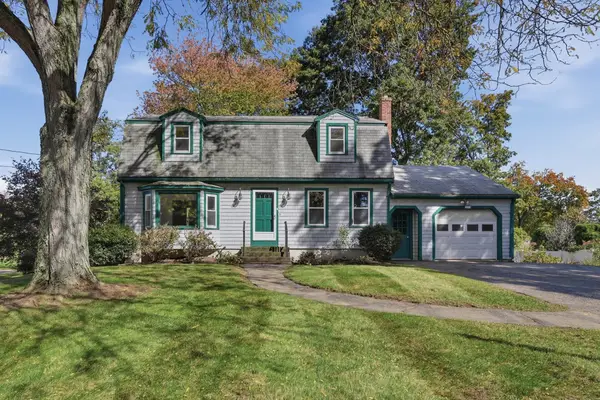 $549,900Active3 beds 2 baths1,735 sq. ft.
99 Highland Street, Milford, MA 01757
MLS# 73590167Listed by: Lamacchia Realty, Inc. - New
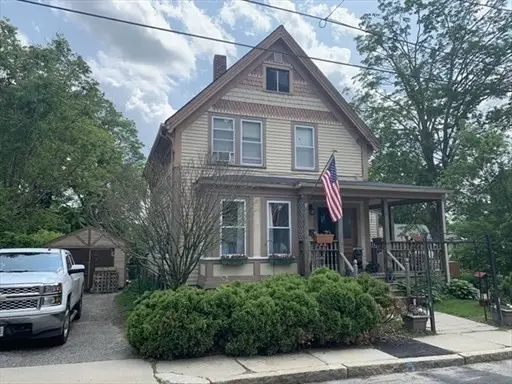 $560,000Active6 beds 2 baths1,876 sq. ft.
23 Leonard St, Milford, MA 01757
MLS# 73589261Listed by: EVO Real Estate Group, LLC - New
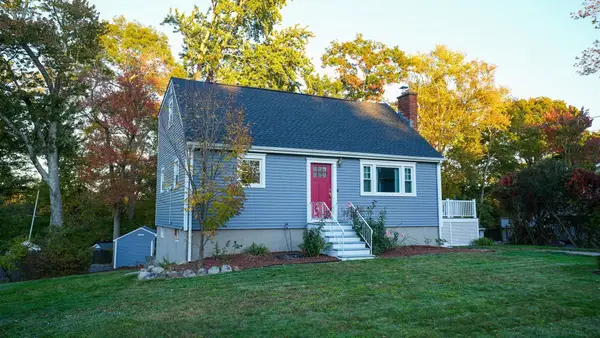 $510,000Active4 beds 2 baths1,464 sq. ft.
30 Yale Drive, Milford, MA 01757
MLS# 73588821Listed by: Media Realty Group Inc. - New
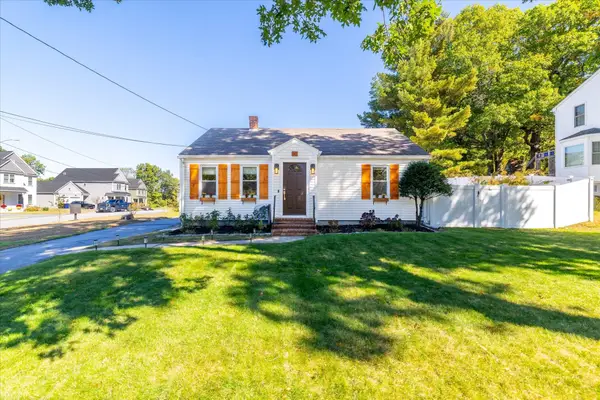 $419,900Active2 beds 1 baths952 sq. ft.
60 Mount Pleasant St, Milford, MA 01757
MLS# 73588082Listed by: Panarelli Properties, Inc. - Open Sun, 11am to 12:30pmNew
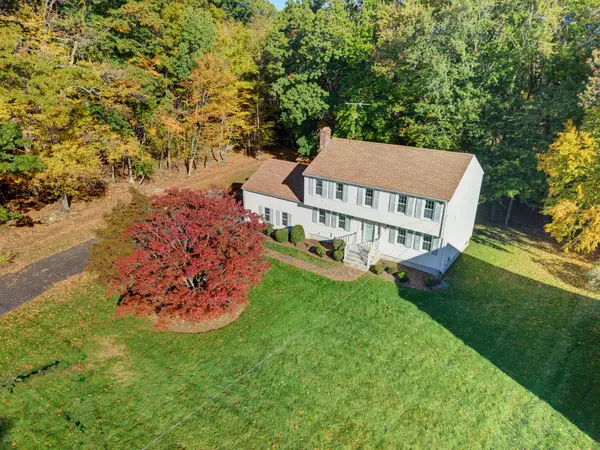 $669,900Active4 beds 3 baths2,262 sq. ft.
39 Janock Rd., Milford, MA 01757
MLS# 73587430Listed by: Berkshire Hathaway HomeServices Evolution Properties - New
 $600,000Active5 beds 2 baths2,044 sq. ft.
5 Mechanic Street, Milford, MA 01757
MLS# 73587088Listed by: REMAX Executive Realty - Open Sat, 12 to 2pm
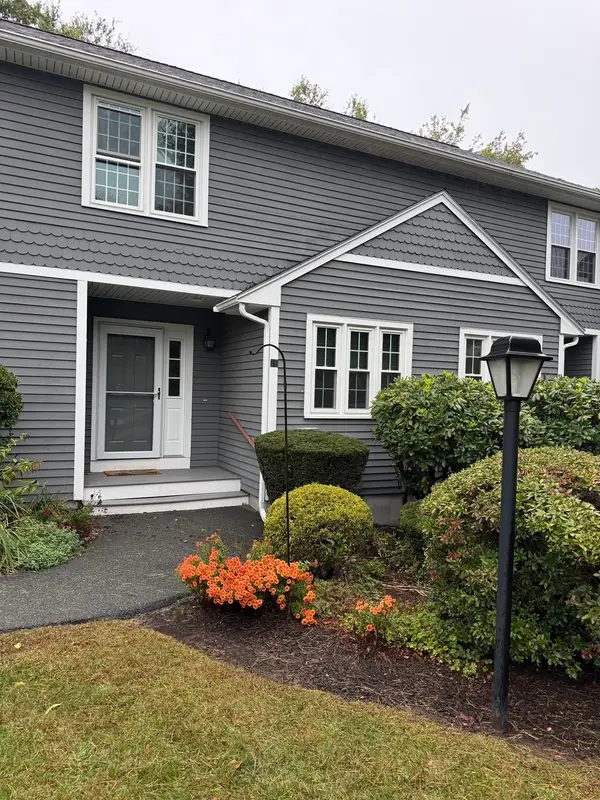 $436,900Active2 beds 3 baths1,433 sq. ft.
15 Stallbrook Rd #15, Milford, MA 01757
MLS# 73586495Listed by: Sabrina Evangelista-Courville


Protect your home and budget from life's surprises with an Assurant Home Warranty, backed by a partner that supports you through every step of homeownership. Explore Plans.
© 2026 Better Homes and Gardens Real Estate LLC. An Anywhere Real Estate company. All rights reserved. Better Homes and Gardens® Real Estate is a registered trademark owned by Meredith Operations Corporation, licensed to Better Homes and Gardens Real Estate LLC and used with permission. Better Homes and Gardens Real Estate LLC fully supports the principles of the Fair Housing Act and the Equal Opportunity Act. Listing information is deemed reliable but is not guaranteed accurate.
Each office is independently owned and operated.
Any services or products provided by third parties are not provided by, affiliated with or related to Better Homes and Gardens Real Estate LLC, or its affiliated companies.