
12 Country Club Ln #D, Milford, MA 01757
Local realty services provided by:Better Homes and Gardens Real Estate The Masiello Group
Upcoming open houses
- Sat, Oct 1001:00 pm - 03:00 pm
Listed by: jeffrey bastress
Office: startpoint realty
MLS#:73584252
Source:MLSPIN
Price summary
- Price:$399,000
- Price per sq. ft.:$238.64
- Monthly HOA dues:$667
About this home
Welcome to 12D Country Club Lane in Milford! Enjoy comfortable, low-maintenance living in a secluded and desirable golf-course setting. This awesome 2-bedroom, 2.5-bath home offers a spacious and functional layout with plenty of room to relax and entertain. A standout feature is just step outside onto the covered deck—perfect for morning coffee, outdoor dining, or enjoying the peaceful surroundings. Master bedroom with a treetop deck. Guest room with full bath. A convenient 2-car tandem garage provides excellent parking and additional storage. Ideally located near shopping, dining, recreation, and major commuter routes. Updated Anderson Windows, Entry and Garage Doors, Furnace and AC, Water Heater. 2025 New Roof and Skylight. This fantastic home offers the perfect combination of space, convenience, and outdoor enjoyment. Come discover all that 12D Country Club Lane has to offer!
Contact an agent
Home facts
- Year built:1985
- Listing ID #:73584252
- Updated:October 06, 2026 at 11:19 AM
Rooms and interior
- Bedrooms:2
- Total bathrooms:3
- Full bathrooms:2
- Half bathrooms:1
- Rooms Total:5
- Kitchen Description:Deck - Exterior, Dishwasher, Disposal, Exterior Access, Flooring - Stone/Ceramic Tile, Microwave, Range, Refrigerator, Slider
- Living area:1,672 sq. ft.
Heating and cooling
- Cooling:Central Air
- Heating:Forced Air, Natural Gas
- Central air:Yes
Structure and exterior
- Roof:Shingle
- Year built:1985
- Building area:1,672 sq. ft.
- Construction Materials:Stone
- Exterior Features:Covered, Deck
Utilities
- Water:Public
- Sewer:Public Sewer
Finances and disclosures
- Price:$399,000
- Price per sq. ft.:$238.64
- Tax amount:$5,207 (2026)
Features and amenities
- Appliances:Dishwasher, Disposal, Dryer, Microwave, Range, Refrigerator, Washer
- Laundry features:Dryer, In Basement, Washer
- Amenities:Tennis Court(s)
- Pool features:Association, In Ground
Parking
- Total parking spaces:4
- Parking description:Tandem, Under
- Garage:Yes
- Garage spaces:2
New listings near 12 Country Club Ln #D
- New
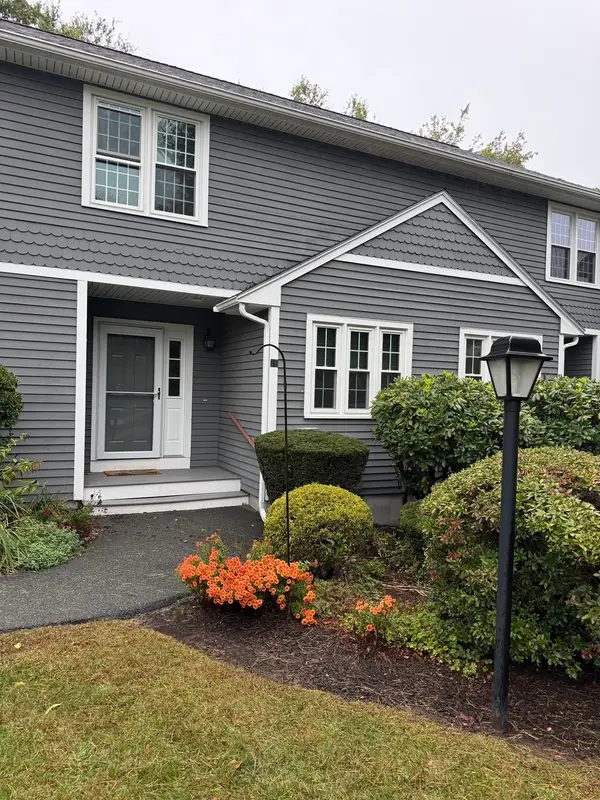 $436,900Active2 beds 3 baths1,433 sq. ft.
15 Stallbrook Rd #15, Milford, MA 01757
MLS# 73586495Listed by: Sabrina Evangelista-Courville - New
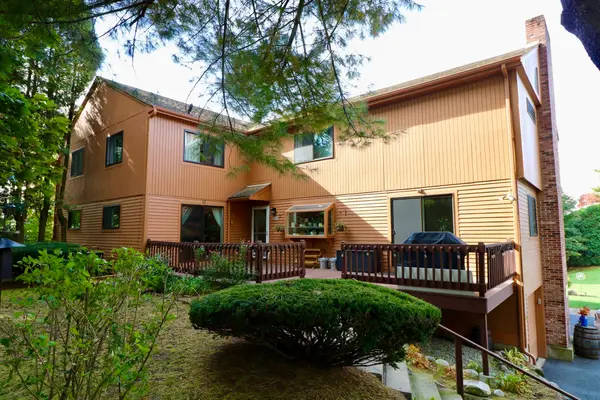 $399,900Active2 beds 3 baths1,564 sq. ft.
25B Country Club Ln #B, Milford, MA 01757
MLS# 73586455Listed by: Welcome Home Realty, LLC - New
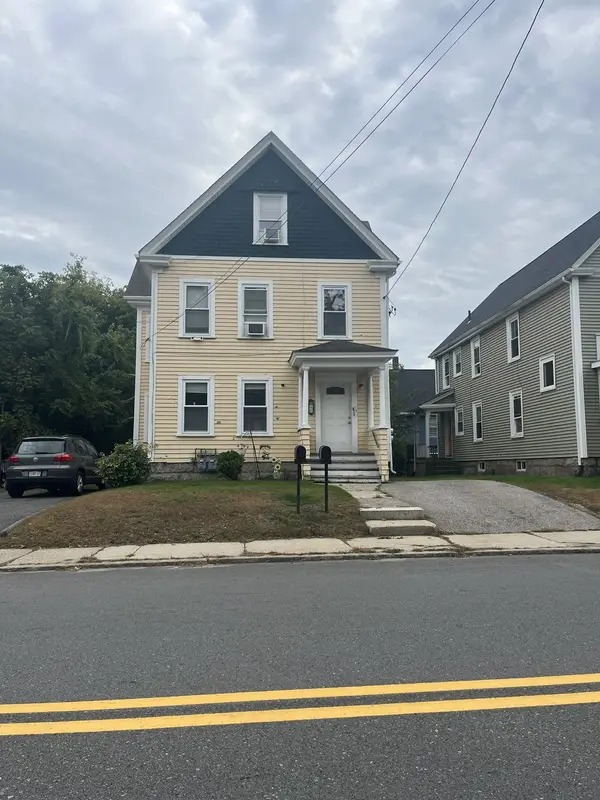 $599,900Active5 beds 2 baths2,127 sq. ft.
40 West St, Milford, MA 01757
MLS# 73586004Listed by: Afonso Real Estate - New
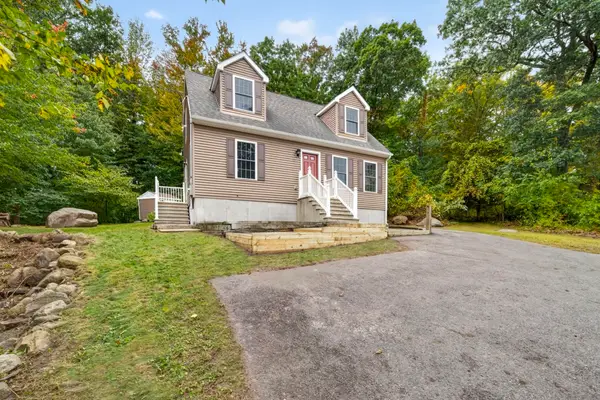 $575,000Active3 beds 2 baths1,609 sq. ft.
112-A Purchase St, Milford, MA 01757
MLS# 73585495Listed by: Oakridge Realty, LLC - New
 $634,900Active2 beds 3 baths2,240 sq. ft.
21 Zain Cir #11, Milford, MA 01757
MLS# 73583303Listed by: Jorge Andres Zea - New
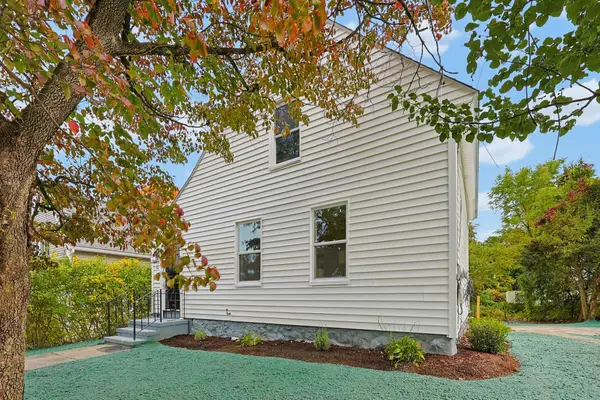 $349,900Active2 beds 1 baths798 sq. ft.
6 Harris Ave, Milford, MA 01757
MLS# 73585162Listed by: Multi State Realty, Inc. - New
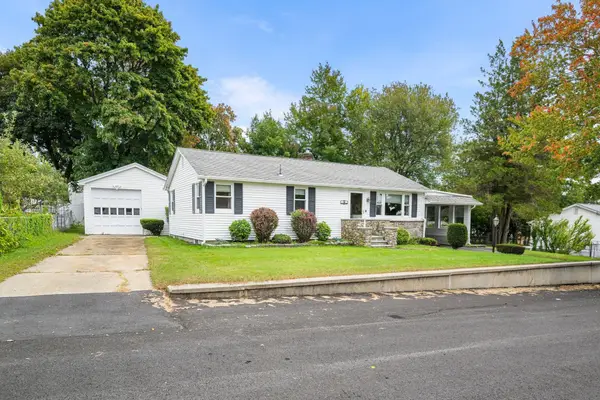 $525,000Active3 beds 1 baths1,600 sq. ft.
14 Deluca Road, Milford, MA 01757
MLS# 73584970Listed by: Keller Williams Boston MetroWest - Open Thu, 6 to 7:30pmNew
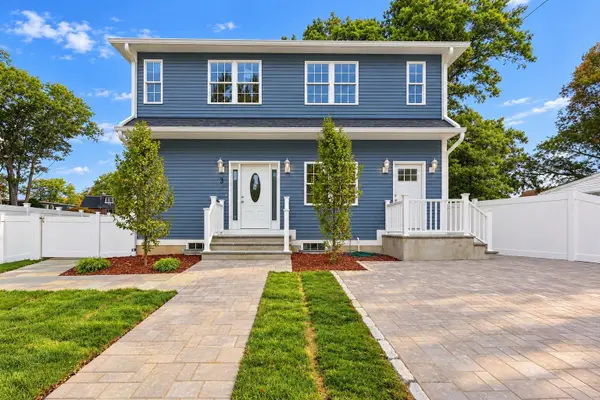 $729,900Active3 beds 5 baths1,950 sq. ft.
3 Colonial Road, Milford, MA 01757
MLS# 73584786Listed by: Lamacchia Realty, Inc. - New
 $309,900Active2 beds 2 baths1,039 sq. ft.
7 Shadowbrook Lane #33, Milford, MA 01757
MLS# 73583437Listed by: LAER Realty Partners


Protect your home and budget from life's surprises with an Assurant Home Warranty, backed by a partner that supports you through every step of homeownership. Explore Plans.
© 2026 Better Homes and Gardens Real Estate LLC. An Anywhere Real Estate company. All rights reserved. Better Homes and Gardens® Real Estate is a registered trademark owned by Meredith Operations Corporation, licensed to Better Homes and Gardens Real Estate LLC and used with permission. Better Homes and Gardens Real Estate LLC fully supports the principles of the Fair Housing Act and the Equal Opportunity Act. Listing information is deemed reliable but is not guaranteed accurate.
Each office is independently owned and operated.
Any services or products provided by third parties are not provided by, affiliated with or related to Better Homes and Gardens Real Estate LLC, or its affiliated companies.