
19 Jencks Road, Milford, MA 01757
Local realty services provided by:Better Homes and Gardens Real Estate The Shanahan Group
Listed by: lioce properties group powered by keller williams, melissa pica
Office: lamacchia realty, inc.
MLS#:73565016
Source:MLSPIN
Price summary
- Price:$789,900
- Price per sq. ft.:$270.14
About this home
Welcome to 19 Jencks Road. Be prepared to fall in love with this stately Colonial nestled in a desirable neighborhood on a 2 acre lot. This home offers timeless elegance, thoughtful updates, and an exceptional floor plan meant for entertaining. The dramatic two-story open foyer with a graceful curved staircase sets the tone as you enter. Hardwood flooring flows throughout the first-floor living spaces, including the formal Living and Dining Rooms, each featuring French doors for added privacy and versatility. The spacious kitchen is beautifully updated with stone countertops, modern cabinetry, tile backsplash, center island, microwave drawer, new appliances, and a comfortable dining area for every day meals with a slider that opens to the back deck, great for grilling and summer parties. The kitchen opens seamlessly to a spectacular 24' x 24' Family Room with a cathedral ceiling and fireplace—an ideal space for everyday living and entertaining. A private 14' x 14' office with hardwood flooring and built-in bookcases provides the perfect work-from-home setting. The flexible first-floor layout also includes the 4th bedroom and full bath, ideal for guests or one-level living needs. Upstairs, there are three generously sized bedrooms with hardwood flooring and double closets. The spacious main bedroom offers a vaulted ceiling, walk-in closet, and a beautifully renovated private bath with double vanity and custom-tiled shower with built-in bench. An additional renovated full bath features tile flooring and an updated vanity with granite counters, providing style and convenience for family and guests. A second-floor laundry area adds to the home's functionality. Enjoy the privacy of the backyard, along with a two-car garage and plenty of parking. Numerous updates provide peace of mind, including an updated roof and gutters, fully renovated Kitchen and Baths, flooring, appliances, heating system and central air conditioning, front door and garage doors. A full unfinished basement and additional storage room off the 2 car garage provide lots of storage options. Conveniently located with easy access to town, commuter routes, shopping, restaurants, and everyday amenities. This impressive Colonial combines classic architectural details with modern comfort and is ready to welcome its next owner!...
Contact an agent
Home facts
- Year built:1993
- Subdivision & Development:Beaver Brook Estates
- Listing ID #:73565016
- Updated:August 23, 2026 at 10:58 AM
Rooms and interior
- Bedrooms:4
- Total bathrooms:3
- Full bathrooms:3
- Rooms Total:9
- Flooring:Flooring - Hardwood, Hardwood, Tile
- Dining Description:Chair Rail, French Doors, Hardwood
- Kitchen Description:Countertops - Stone/Granite/Solid, Dining Area, Dishwasher, Exterior Access, Flooring - Hardwood, Kitchen Island, Lighting - Overhead, Lighting - Pendant, Microwave, Pantry, Range, Recessed Lighting, Refrigerator, Slider, Stainless Steel Appliances
- Basement Description:Concrete, Full, Garage Access, Interior Entry, Unfinished
- Living area:2,924 sq. ft.
Heating and cooling
- Cooling:2 Cooling Zones, Central Air
- Heating:Baseboard, Forced Air, Oil
- Central air:Yes
Structure and exterior
- Roof:Shingle
- Year built:1993
- Building area:2,924 sq. ft.
- Lot area:2.05 Acres
- Lot Features:Level, Wooded
- Architectural Style:Colonial
- Construction Materials:Frame
- Exterior Features:Deck - Wood, Rain Gutters
- Foundation Description:Concrete Perimeter
Utilities
- Water:Public
- Sewer:Private Sewer
Finances and disclosures
- Price:$789,900
- Price per sq. ft.:$270.14
- Tax amount:$9,287 (2026)
Features and amenities
- Appliances:Dishwasher, Dryer, Microwave, Range, Refrigerator, Washer
- Laundry features:Dryer, Electric Dryer Hookup, Second Floor, Washer, Washer Hookup
- Amenities:Closet/Cabinets - Custom Built, Recessed Lighting
Parking
- Total parking spaces:8
- Parking description:Attached, Garage Door Opener, Garage Faces Side, Off Street, Paved, Paved Drive, Under
- Garage:Yes
- Garage spaces:2
New listings near 19 Jencks Road
- Open Sun, 11am to 1pmNew
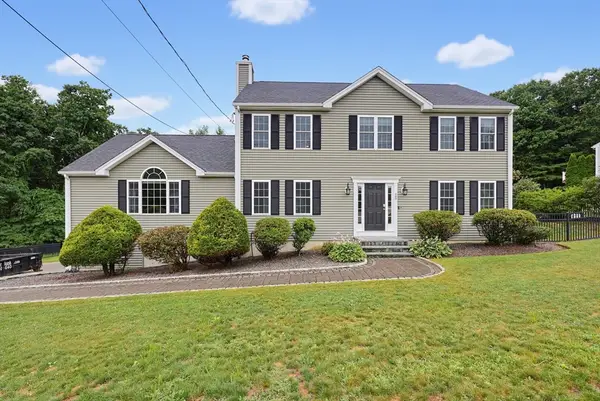 $799,900Active4 beds 3 baths2,656 sq. ft.
28 Roland Way, Milford, MA 01757
MLS# 73566490Listed by: Afonso Real Estate - Open Sun, 11am to 12:30pmNew
 $529,900Active3 beds 1 baths1,587 sq. ft.
128 W Spruce St, Milford, MA 01757
MLS# 73566128Listed by: Redfin Corp. - Open Sun, 12 to 2pmNew
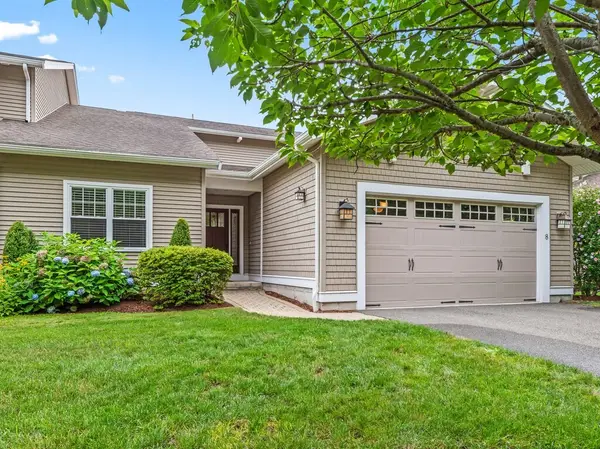 $737,900Active2 beds 3 baths2,440 sq. ft.
8 Walden Way #8, Milford, MA 01757
MLS# 73566039Listed by: ERA Key Realty Services- Auburn - Open Sun, 11am to 12:30pmNew
 $449,000Active3 beds 2 baths1,320 sq. ft.
1 E Wood St #B, Milford, MA 01757
MLS# 73565877Listed by: William Raveis R.E. & Home Services - New
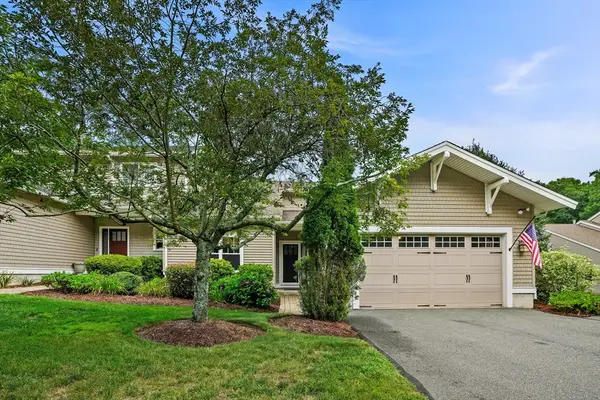 $769,900Active2 beds 4 baths2,440 sq. ft.
3 Walden Way #3, Milford, MA 01757
MLS# 73565401Listed by: Griffin Realty Group - Open Sun, 1 to 3pmNew
 $579,900Active3 beds 2 baths2,184 sq. ft.
14 Yale Drive, Milford, MA 01757
MLS# 73565274Listed by: Heritage & Main Real Estate Inc. - Open Sun, 12 to 2pmNew
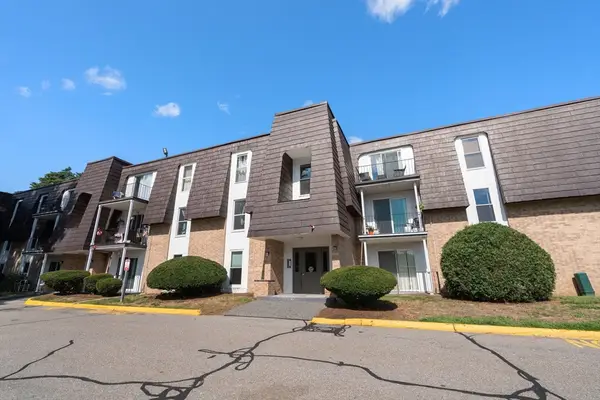 $265,000Active1 beds 1 baths776 sq. ft.
12 Shadowbrook Ln #3, Milford, MA 01757
MLS# 73565175Listed by: Century 21 Custom Home Realty - New
 $399,900Active2 beds 2 baths1,493 sq. ft.
3 Rose Lane, Sturbridge, MA 01566
MLS# 73564088Listed by: J.W. Management & Sales, Inc. - New
 $549,900Active3 beds 2 baths1,599 sq. ft.
25 Jionzo Rd, Milford, MA 01757
MLS# 73563363Listed by: Noonan/Lombardi, REALTORS® LLC


Protect your home and budget from life's surprises with an Assurant Home Warranty, backed by a partner that supports you through every step of homeownership. Explore Plans.
© 2026 Better Homes and Gardens Real Estate LLC. An Anywhere Real Estate company. All rights reserved. Better Homes and Gardens® Real Estate is a registered trademark owned by Meredith Operations Corporation, licensed to Better Homes and Gardens Real Estate LLC and used with permission. Better Homes and Gardens Real Estate LLC fully supports the principles of the Fair Housing Act and the Equal Opportunity Act. Listing information is deemed reliable but is not guaranteed accurate.
Each office is independently owned and operated.
Any services or products provided by third parties are not provided by, affiliated with or related to Better Homes and Gardens Real Estate LLC, or its affiliated companies.