
8 Walden Way #8, Milford, MA 01757
Local realty services provided by:Better Homes and Gardens Real Estate The Masiello Group
8 Walden Way #8,Milford, MA 01757
$737,900
- 2 Beds
- 3 Baths
- 2,440 sq. ft.
- Condominium
- Active
Upcoming open houses
- Sun, Aug 2312:00 pm - 02:00 pm
Listed by: bryan davis
Office: era key realty services- auburn
MLS#:73566039
Source:MLSPIN
Price summary
- Price:$737,900
- Price per sq. ft.:$302.42
- Monthly HOA dues:$589
About this home
Discover exceptional living at 8 Walden Way U:8 in the desirable Walden Woods condominium community. This Alexander model offers 2,440 square feet of open, beautifully maintained living space and is presented in like-new condition.The spacious dining room, perfect for entertaining, flows seamlessly into the vaulted living room, where a fireplace creates a warm and inviting atmosphere. Sliding doors lead to a private deck overlooking the neighboring woods and trails. The well-appointed kitchen offers abundant cabinetry, generous counter space, and plenty of room for gathering with family and friends. A convenient first-floor laundry room is located just off the kitchen and provides easy access to the attached two-car garage.The spacious primary suite is a private retreat, featuring vaulted ceilings with skylights, a large walk-in closet, and a beautifully appointed primary bath. A generously sized second-floor bedroom with its own full bath provides a comfortable and private space for overnight guests.The lower walk-out level offers tremendous potential with a large, open space ready to be customized to suit your needs—home office, recreation room, gym, or additional living space. The area is already plumbed for a half bath. Recent updates include a two-year-old heating and air-conditioning system and a Rinnai hot water heater, providing added comfort and peace of mind. Residents also enjoy use of the nearby clubhouse, ideal for larger gatherings and celebrations.Conveniently located near restaurants, shopping, and the Upper Charles Bike Trail, with Route 495 less than a mile away, this home offers an ideal combination of comfort, convenience, and accessibility.Turn-key living in a fabulous condominium community. Come see all that 8 Walden Way has to offer!...
Contact an agent
Home facts
- Year built:2007
- Listing ID #:73566039
- Updated:August 23, 2026 at 10:58 AM
Rooms and interior
- Bedrooms:2
- Total bathrooms:3
- Full bathrooms:2
- Half bathrooms:1
- Rooms Total:6
- Flooring:Carpet, Wood
- Dining Description:Wood
- Kitchen Description:Countertops - Stone/Granite/Solid, Dishwasher, Disposal, Flooring - Hardwood, Microwave, Range, Refrigerator, Stainless Steel Appliances
- Living area:2,440 sq. ft.
Heating and cooling
- Cooling:1 Cooling Zone, Central Air
- Heating:Forced Air, Natural Gas
- Central air:Yes
Structure and exterior
- Roof:Shingle
- Year built:2007
- Building area:2,440 sq. ft.
- Construction Materials:Frame
- Exterior Features:Deck - Wood, Porch
Utilities
- Water:Public
- Sewer:Public Sewer
Finances and disclosures
- Price:$737,900
- Price per sq. ft.:$302.42
- Tax amount:$8,405 (2026)
Features and amenities
- Appliances:Dishwasher, Disposal, Microwave, Range, Refrigerator
- Laundry features:Electric Dryer Hookup, First Floor, In Unit, Washer Hookup
Parking
- Total parking spaces:6
- Parking description:Attached, Off Street
- Garage:Yes
- Garage spaces:2
New listings near 8 Walden Way #8
- Open Sun, 11am to 1pmNew
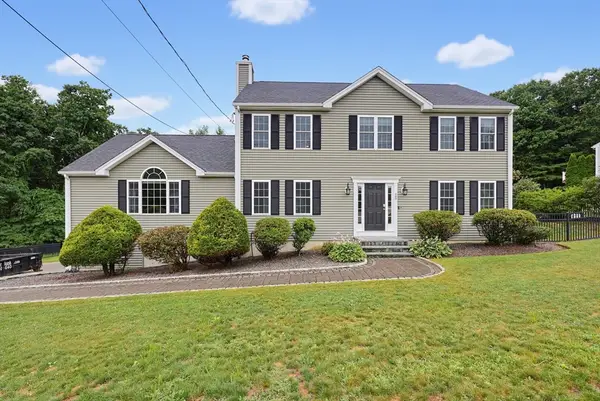 $799,900Active4 beds 3 baths2,656 sq. ft.
28 Roland Way, Milford, MA 01757
MLS# 73566490Listed by: Afonso Real Estate - Open Sun, 11am to 12:30pmNew
 $529,900Active3 beds 1 baths1,587 sq. ft.
128 W Spruce St, Milford, MA 01757
MLS# 73566128Listed by: Redfin Corp. - Open Sun, 11am to 12:30pmNew
 $449,000Active3 beds 2 baths1,320 sq. ft.
1 E Wood St #B, Milford, MA 01757
MLS# 73565877Listed by: William Raveis R.E. & Home Services - New
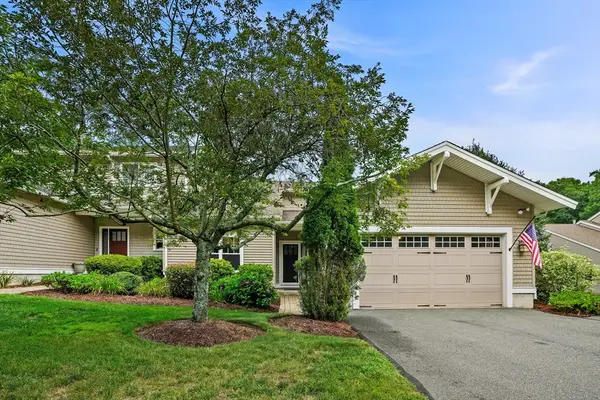 $769,900Active2 beds 4 baths2,440 sq. ft.
3 Walden Way #3, Milford, MA 01757
MLS# 73565401Listed by: Griffin Realty Group - Open Sun, 1 to 3pmNew
 $579,900Active3 beds 2 baths2,184 sq. ft.
14 Yale Drive, Milford, MA 01757
MLS# 73565274Listed by: Heritage & Main Real Estate Inc. - Open Sun, 12 to 2pmNew
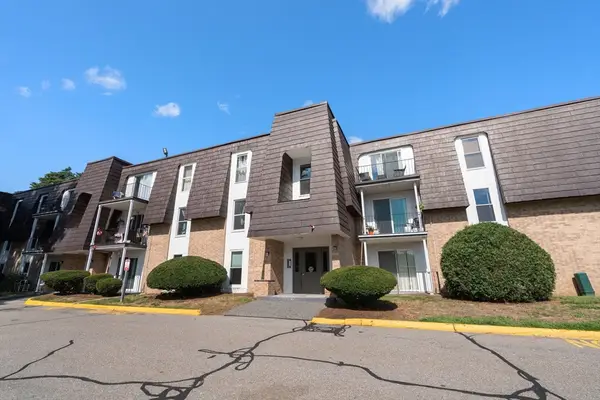 $265,000Active1 beds 1 baths776 sq. ft.
12 Shadowbrook Ln #3, Milford, MA 01757
MLS# 73565175Listed by: Century 21 Custom Home Realty - New
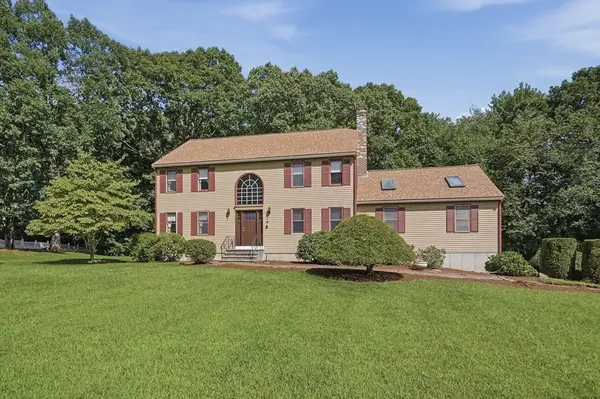 $789,900Active4 beds 3 baths2,924 sq. ft.
19 Jencks Road, Milford, MA 01757
MLS# 73565016Listed by: Lamacchia Realty, Inc. - New
 $399,900Active2 beds 2 baths1,493 sq. ft.
3 Rose Lane, Sturbridge, MA 01566
MLS# 73564088Listed by: J.W. Management & Sales, Inc. - New
 $549,900Active3 beds 2 baths1,599 sq. ft.
25 Jionzo Rd, Milford, MA 01757
MLS# 73563363Listed by: Noonan/Lombardi, REALTORS® LLC


Protect your home and budget from life's surprises with an Assurant Home Warranty, backed by a partner that supports you through every step of homeownership. Explore Plans.
© 2026 Better Homes and Gardens Real Estate LLC. An Anywhere Real Estate company. All rights reserved. Better Homes and Gardens® Real Estate is a registered trademark owned by Meredith Operations Corporation, licensed to Better Homes and Gardens Real Estate LLC and used with permission. Better Homes and Gardens Real Estate LLC fully supports the principles of the Fair Housing Act and the Equal Opportunity Act. Listing information is deemed reliable but is not guaranteed accurate.
Each office is independently owned and operated.
Any services or products provided by third parties are not provided by, affiliated with or related to Better Homes and Gardens Real Estate LLC, or its affiliated companies.