
4 West Pine Street, Milford, MA 01757
Local realty services provided by:Better Homes and Gardens Real Estate The Masiello Group
4 West Pine Street,Milford, MA 01757
$697,500
- 4 Beds
- 2 Baths
- 2,758 sq. ft.
- Multi-family
- Active
Listed by: lioce properties group powered by keller williams
Office: lamacchia realty, inc.
MLS#:73528373
Source:MLSPIN
Price summary
- Price:$697,500
- Price per sq. ft.:$252.9
About this home
Excellent investment opportunity in a desirable neighborhood! This well-maintained two-family property offers strong rental appeal with an established rental history and is fully occupied, making it an ideal addition to any investment portfolio. Each unit features a living room, dining room, two bedrooms, one full bath, hardwood flooring, and in-unit laundry. The second-floor unit also includes a home office with direct access to a front porch, while the walk-up third floor presents outstanding value-add potential for future expansion (subject to approvals). A detached one-car garage and spacious level yard further enhance tenant appeal. Major updates include a roof replacement with new plywood in 2003 and replacement windows approximately 15 years ago. Whether you're looking to expand your portfolio or offset your mortgage as an owner-occupant, this property offers exceptional long-term potential.
Contact an agent
Home facts
- Year built:1900
- Listing ID #:73528373
- Updated:July 25, 2026 at 10:45 AM
Rooms and interior
- Bedrooms:4
- Total bathrooms:2
- Full bathrooms:2
- Rooms Total:11
- Flooring:Pine, Vinyl, Wood
- Kitchen Description:Kitchen, Microwave, Range, Refrigerator
- Basement Description:Bulkhead, Full, Interior Entry, Sump Pump
- Living area:2,758 sq. ft.
Heating and cooling
- Heating:Natural Gas, Steam
Structure and exterior
- Roof:Shingle
- Year built:1900
- Building area:2,758 sq. ft.
- Lot area:0.31 Acres
- Lot Features:Cleared, Level
- Construction Materials:Frame
- Exterior Features:Porch
- Foundation Description:Stone
Utilities
- Water:Public
- Sewer:Public Sewer
Finances and disclosures
- Price:$697,500
- Price per sq. ft.:$252.9
- Tax amount:$6,740 (2026)
Features and amenities
- Appliances:Dryer, Microwave, Range, Refrigerator, Washer
- Laundry features:Dryer, Electric Dryer Hookup, Washer, Washer Hookup
Parking
- Total parking spaces:5
- Parking description:Off Street, Paved Drive
- Garage:Yes
- Garage spaces:1
New listings near 4 West Pine Street
- Open Sun, 11am to 12:30pmNew
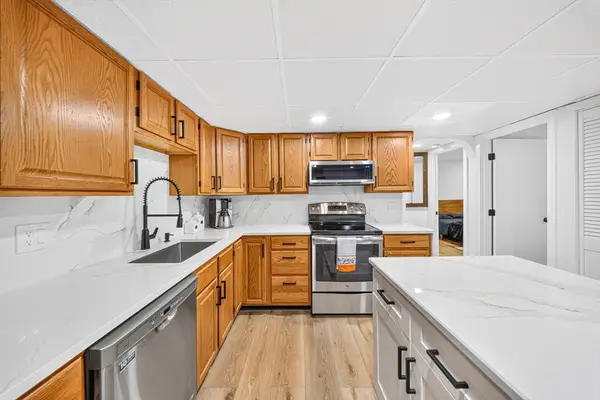 $339,900Active2 beds 2 baths1,014 sq. ft.
11 Shadowbrook Ln #22, Milford, MA 01757
MLS# 73553445Listed by: Keller Williams Realty Boston Northwest - New
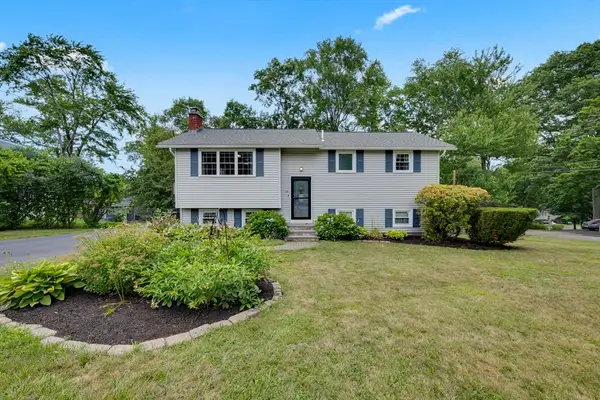 $579,000Active3 beds 2 baths1,470 sq. ft.
28 Yale Dr, Milford, MA 01757
MLS# 73551251Listed by: Compass - Open Sun, 11am to 12:30pmNew
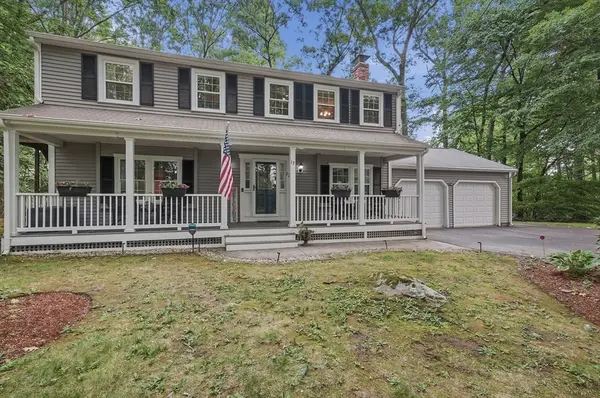 $649,900Active4 beds 3 baths2,368 sq. ft.
17 North Vine Street, Milford, MA 01757
MLS# 73550435Listed by: Lamacchia Realty, Inc. - Open Sun, 2:30 to 4pmNew
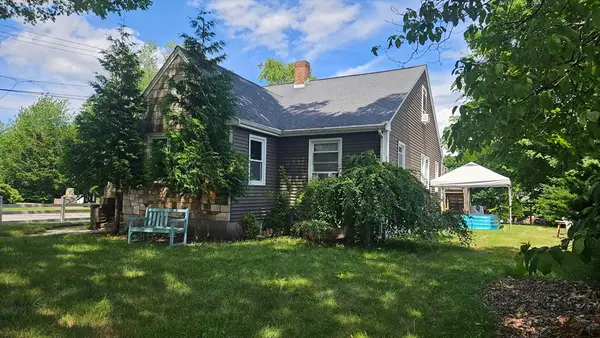 $619,000Active4 beds 2 baths2,040 sq. ft.
59 Purchase St., Milford, MA 01757
MLS# 73548071Listed by: Afonso Real Estate - New
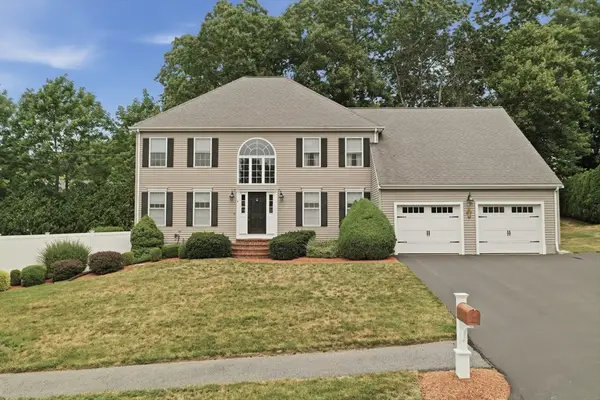 $749,900Active4 beds 3 baths2,400 sq. ft.
4 Frank Drive, Milford, MA 01757
MLS# 73549670Listed by: Lamacchia Realty, Inc. - New
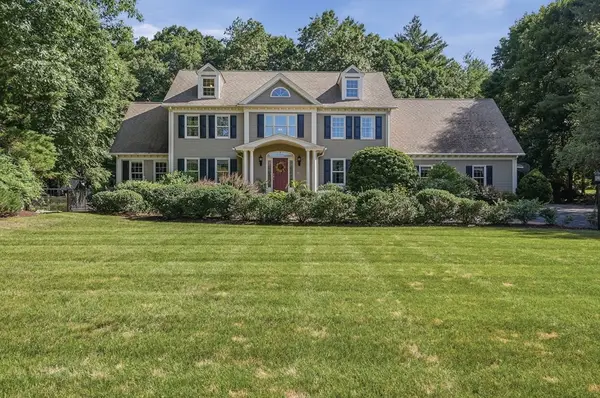 $1,050,000Active4 beds 3 baths4,177 sq. ft.
26 Mill Pond Circle, Milford, MA 01757
MLS# 73549211Listed by: Lamacchia Realty, Inc. - Open Sun, 11am to 1pm
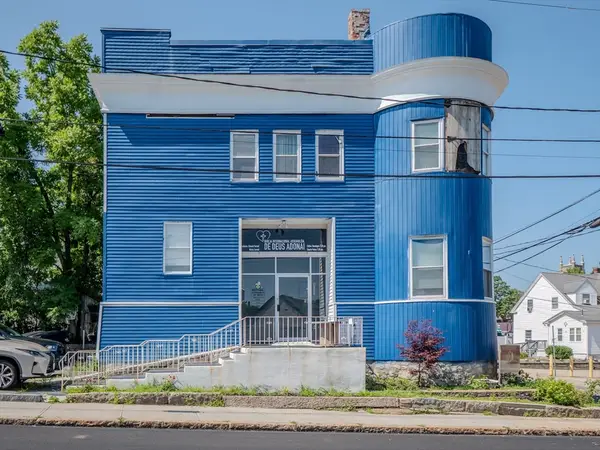 $749,900Active-- beds 2 baths5,000 sq. ft.
29 Spruce St, Milford, MA 01757
MLS# 73547749Listed by: Dell Realty Inc. - Open Sat, 12 to 2pm
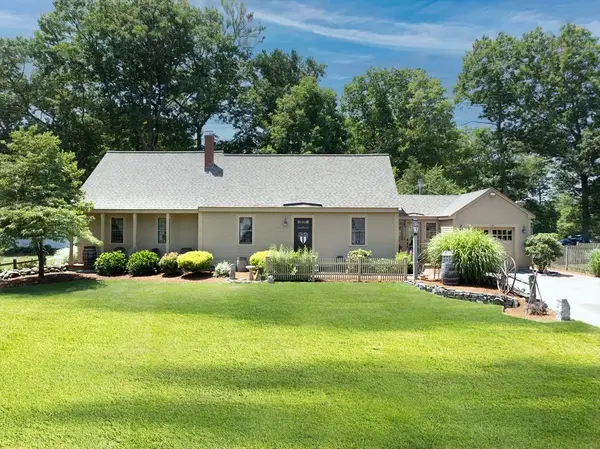 $629,900Active3 beds 2 baths2,310 sq. ft.
190 Congress St, Milford, MA 01757
MLS# 73547528Listed by: Afonso Real Estate 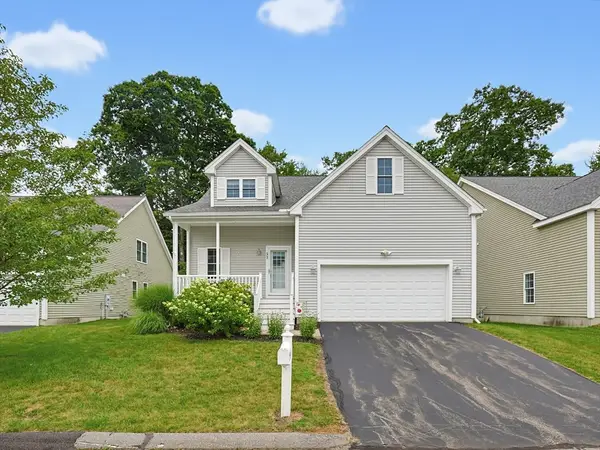 $599,900Active2 beds 3 baths2,018 sq. ft.
57 Zain Circle #57, Milford, MA 01757
MLS# 73547260Listed by: Realty Executives Boston West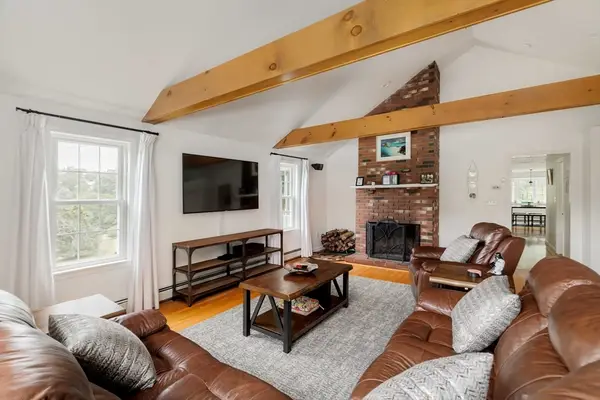 $789,000Active3 beds 3 baths2,776 sq. ft.
6 Tina Rd, Milford, MA 01757
MLS# 73546752Listed by: Cambridge Sage Inc.


Protect your home and budget from life's surprises with an Assurant Home Warranty, backed by a partner that supports you through every step of homeownership. Explore Plans.
© 2026 Better Homes and Gardens Real Estate LLC. An Anywhere Real Estate company. All rights reserved. Better Homes and Gardens® Real Estate is a registered trademark owned by Meredith Operations Corporation, licensed to Better Homes and Gardens Real Estate LLC and used with permission. Better Homes and Gardens Real Estate LLC fully supports the principles of the Fair Housing Act and the Equal Opportunity Act. Listing information is deemed reliable but is not guaranteed accurate.
Each office is independently owned and operated.
Any services or products provided by third parties are not provided by, affiliated with or related to Better Homes and Gardens Real Estate LLC, or its affiliated companies.