
35 Macarthur Dr, Millbury, MA 01527
Local realty services provided by:Better Homes and Gardens Real Estate The Shanahan Group
35 Macarthur Dr,Millbury, MA 01527
$549,900
- 3 Beds
- 2 Baths
- 1,632 sq. ft.
- Single family
- Coming Soon
Upcoming open houses
- Fri, Oct 2304:30 pm - 06:00 pm
- Sat, Oct 2411:00 am - 01:00 pm
Listed by: sarah harmer
Office: berkshire hathaway homeservices commonwealth real estate
MLS#:73591765
Source:MLSPIN
Price summary
- Price:$549,900
- Price per sq. ft.:$336.95
About this home
Enjoy beautiful sunsets across from Dorothy Pond in this inviting 3-bedroom home, located in a friendly, family-oriented neighborhood and within walking distance of the boat ramp. This well-maintained home features two full bathrooms, one on each level, two fireplaces, and newly finished hardwood floors. Recent updates include a new oil-fired boiler, vinyl siding, seamless aluminum gutters and downspouts, a professionally installed retaining wall, and additional newly finished flooring, providing comfort and peace of mind. Relax in the three-season room warmed by a pellet stove, or enjoy the beautiful level lot and covered patio featuring a covered outdoor fireplace, creating the perfect space for entertaining, relaxing, and enjoying the outdoors throughout the seasons. The covered patio can also serve as a carport for additional parking. The finished basement offers flexible living space, including a potential fourth bedroom with a private entrance, ideal for guests, a home office, or hobbies. The property is serviced by a private well and town sewer, offering the advantages of both systems. While enjoying the peaceful pond-side setting, you'll also appreciate the convenience of being close to major routes, shopping, restaurants, and Blackstone Valley Mall. With scenic pond views, a flexible layout, numerous updates, and a desirable location, this home offers the perfect balance of comfort, convenience, and outdoor enjoyment. Whether you're looking for space to grow, room to entertain, or simply a place to enjoy the beauty of Dorothy Pond, this home is ready for its next chapter....
Contact an agent
Home facts
- Year built:1975
- Listing ID #:73591765
- Updated:October 17, 2026 at 01:29 PM
Rooms and interior
- Bedrooms:3
- Total bathrooms:2
- Full bathrooms:2
- Rooms Total:6
- Flooring:Tile, Vinyl, Wood
- Kitchen Description:Dishwasher, Disposal, Microwave, Oven, Plumbed For Ice Maker, Range, Refrigerator
- Basement Description:Full, Garage Access, Partially Finished, Walk-Out Access
- Living area:1,632 sq. ft.
Heating and cooling
- Cooling:Window Unit(s)
- Heating:Electric, Electric Baseboard, Forced Air, Oil, Pellet Stove
Structure and exterior
- Roof:Shingle
- Year built:1975
- Building area:1,632 sq. ft.
- Lot area:0.34 Acres
- Lot Features:Level
- Architectural Style:Raised Ranch
- Exterior Features:Deck - Composite, Patio, Rain Gutters
- Foundation Description:Concrete Perimeter
Schools
- High school:Millbury Jr/Sr High School
- Elementary school:Raymond E Shaw Elementary
Utilities
- Water:Private
- Sewer:Public Sewer
Finances and disclosures
- Price:$549,900
- Price per sq. ft.:$336.95
- Tax amount:$6,198 (2026)
Features and amenities
- Appliances:Dishwasher, Disposal, Dryer, Microwave, Range, Refrigerator, Washer
- Laundry features:Dryer, Electric Dryer Hookup, Washer, Washer Hookup
- Amenities:High Speed Internet
Parking
- Total parking spaces:9
- Parking description:Attached, Carport, Garage Door Opener, Garage Faces Side, Off Street, Paved, Paved Drive, Storage
- Garage:Yes
- Garage spaces:1
New listings near 35 Macarthur Dr
- New
 $375,000Active2 beds 2 baths1,320 sq. ft.
1 Village Grn #1, Millbury, MA 01527
MLS# 73591881Listed by: Sharkey Realty - New
 $319,000Active2 beds 2 baths1,356 sq. ft.
27 Tiffany Cir #27, Millbury, MA 01527
MLS# 73591684Listed by: Red Door Realty - New
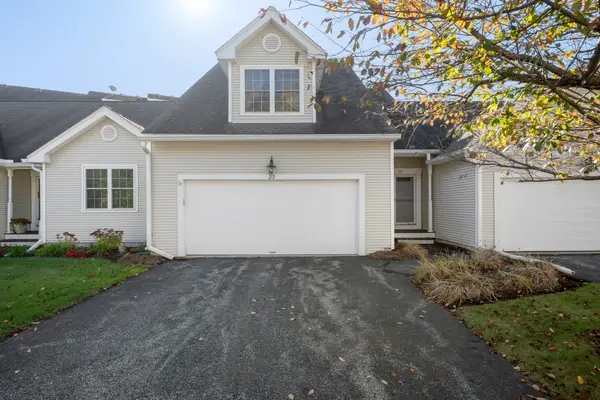 $439,900Active2 beds 3 baths1,746 sq. ft.
23 Horne Way #23, Millbury, MA 01527
MLS# 73591317Listed by: REMAX Executive Realty - Open Sun, 1 to 4pmNew
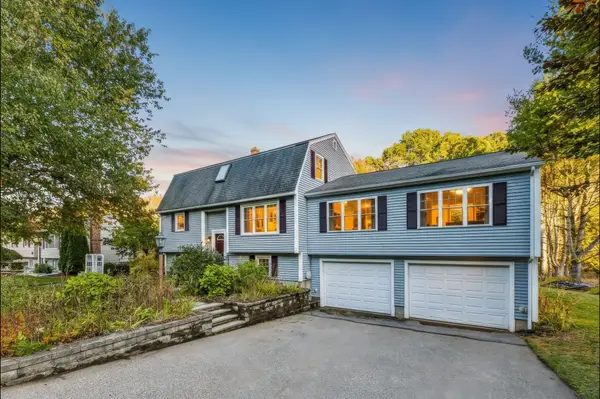 $649,900Active4 beds 3 baths2,878 sq. ft.
20 Gover Rd, Millbury, MA 01527
MLS# 73590991Listed by: StartPoint Realty - New
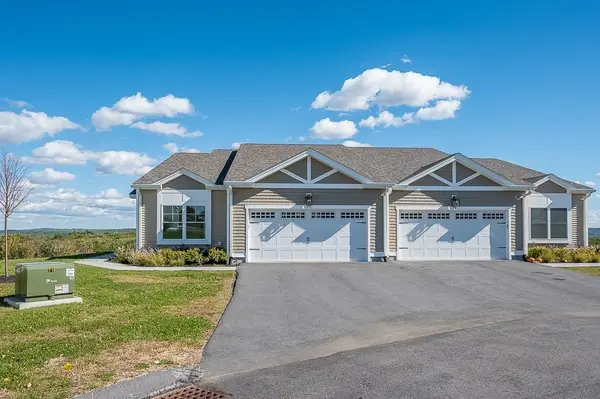 $749,900Active2 beds 3 baths2,342 sq. ft.
17 Pinnacle Place #108, Millbury, MA 01527
MLS# 73590721Listed by: Keller Williams Pinnacle Central - Open Sat, 11am to 1pmNew
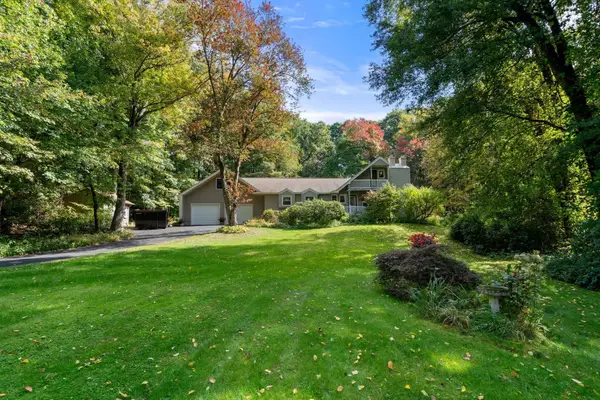 $549,900Active3 beds 1 baths1,398 sq. ft.
465 Greenwood St, Millbury, MA 01527
MLS# 73590329Listed by: Real Broker MA, LLC - New
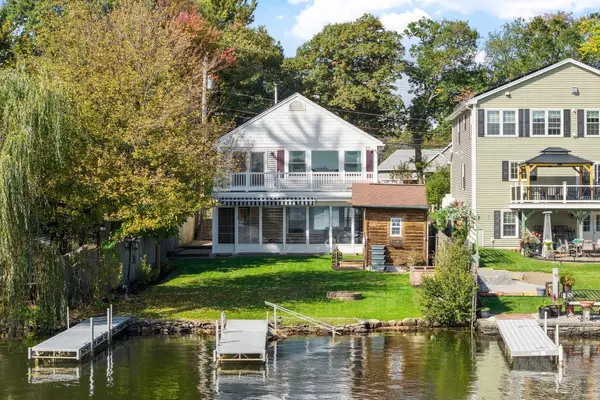 $899,900Active3 beds 2 baths2,184 sq. ft.
24 Wheelock Ave, Millbury, MA 01527
MLS# 73589170Listed by: Coldwell Banker Realty - Leominster - New
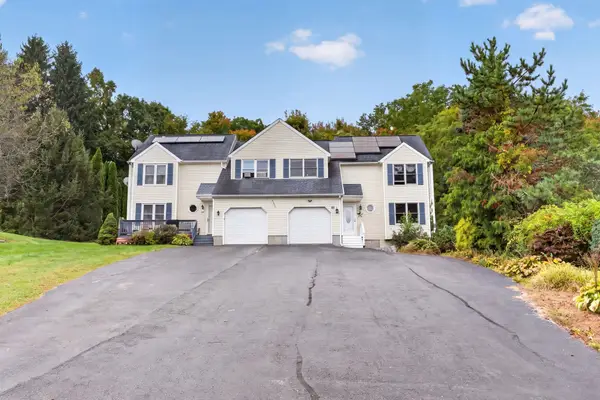 $450,000Active3 beds 3 baths1,628 sq. ft.
22 Salo Ter, Millbury, MA 01527
MLS# 73587726Listed by: Reference Real Estate - New
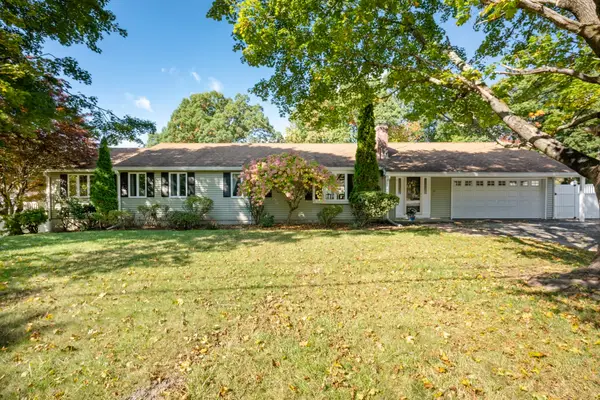 $550,000Active3 beds 3 baths1,982 sq. ft.
11 Carousel Dr, Millbury, MA 01527
MLS# 73587292Listed by: RE/MAX Partners


Protect your home and budget from life's surprises with an Assurant Home Warranty, backed by a partner that supports you through every step of homeownership. Explore Plans.
© 2026 Better Homes and Gardens Real Estate LLC. An Anywhere Real Estate company. All rights reserved. Better Homes and Gardens® Real Estate is a registered trademark owned by Meredith Operations Corporation, licensed to Better Homes and Gardens Real Estate LLC and used with permission. Better Homes and Gardens Real Estate LLC fully supports the principles of the Fair Housing Act and the Equal Opportunity Act. Listing information is deemed reliable but is not guaranteed accurate.
Each office is independently owned and operated.
Any services or products provided by third parties are not provided by, affiliated with or related to Better Homes and Gardens Real Estate LLC, or its affiliated companies.