
465 Greenwood St, Millbury, MA 01527
Local realty services provided by:Better Homes and Gardens Real Estate The Masiello Group
465 Greenwood St,Millbury, MA 01527
$549,900
- 3 Beds
- 1 Baths
- 1,398 sq. ft.
- Single family
- Active
Upcoming open houses
- Sat, Oct 1711:00 am - 01:00 pm
Listed by: the liberty group, james spooner
Office: real broker ma, llc
MLS#:73590329
Source:MLSPIN
Price summary
- Price:$549,900
- Price per sq. ft.:$393.35
About this home
Contemporary custom-built home set amidst abundant landscaping, offering exceptional privacy and distinctive architectural details. A welcoming foyer with a dramatic spiral staircase introduces the home’s unique design, while the open living area is anchored by a stunning floor-to-ceiling stone fireplace. Overlooking the living space, a second-floor loft-style hallway adds an impressive sense of openness and character and natural light from skylights. The spacious horseshoe kitchen flows naturally into the dining room, creating an inviting layout. The first floor also features a generously sized primary bedroom, second bedroom with an attached screened-in porch, full bath, dedicated laundry room, and an oversized mudroom with access to an unfinished walk-up attic space offering exciting future possibilities. The second floor features a third bedroom, and front balcony access from the loft area. Outdoor living is a highlight, with a charming farmer’s porch, a second-floor front facing balcony, rear deck accessed from the screened-in porch, and an additional private side deck. A two-car garage completes this distinctive custom home, blending architectural character and multiple areas to enjoy its private surroundings....
Contact an agent
Home facts
- Year built:1975
- Listing ID #:73590329
- Updated:October 17, 2026 at 01:29 PM
Rooms and interior
- Bedrooms:3
- Total bathrooms:1
- Full bathrooms:1
- Rooms Total:6
- Flooring:Carpet, Flooring - Wall to Wall Carpet, Laminate, Tile, Wood
- Dining Description:Laminate, Overhead, Window(s) - Bay/Bow/Box
- Kitchen Description:Flooring - Vinyl, Lighting - Overhead, Range, Range Hood, Refrigerator, Water Treatment
- Basement Description:Concrete, Full, Interior Entry, Unfinished
- Living area:1,398 sq. ft.
Heating and cooling
- Cooling:Window Unit(s)
- Heating:Baseboard, Oil, Wood
Structure and exterior
- Roof:Shingle
- Year built:1975
- Building area:1,398 sq. ft.
- Lot area:4 Acres
- Lot Features:Gentle Sloping, Wooded
- Architectural Style:Contemporary, Ranch
- Construction Materials:Frame
- Exterior Features:Balcony, Deck, Porch, Rain Gutters, Screened, Storage
- Foundation Description:Concrete Perimeter
Utilities
- Water:Private
- Sewer:Private Sewer
Finances and disclosures
- Price:$549,900
- Price per sq. ft.:$393.35
- Tax amount:$7,400 (2026)
Features and amenities
- Appliances:Range, Range Hood, Refrigerator, Washer, Water Treatment
- Laundry features:Electric Dryer Hookup, First Floor, Flooring - Stone/Ceramic Tile, Lighting - Overhead, Main Level, Washer, Washer Hookup
- Amenities:Internet Available - Broadband, Lighting - Overhead, Recessed Lighting
Parking
- Total parking spaces:10
- Parking description:Attached, Garage Door Opener, Garage Faces Side, Off Street, Paved, Paved Drive, Storage, Workshop in Garage
- Garage:Yes
- Garage spaces:2
New listings near 465 Greenwood St
- Coming SoonOpen Fri, 4:30 to 6pm
 $549,900Coming Soon3 beds 2 baths1,632 sq. ft.
35 Macarthur Dr, Millbury, MA 01527
MLS# 73591765Listed by: Berkshire Hathaway HomeServices Commonwealth Real Estate - New
 $375,000Active2 beds 2 baths1,320 sq. ft.
1 Village Grn #1, Millbury, MA 01527
MLS# 73591881Listed by: Sharkey Realty - New
 $319,000Active2 beds 2 baths1,356 sq. ft.
27 Tiffany Cir #27, Millbury, MA 01527
MLS# 73591684Listed by: Red Door Realty - New
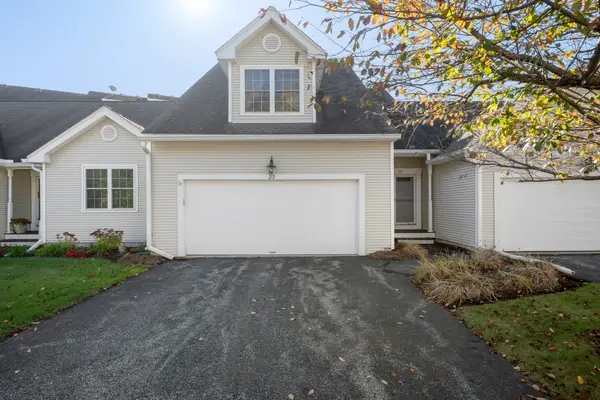 $439,900Active2 beds 3 baths1,746 sq. ft.
23 Horne Way #23, Millbury, MA 01527
MLS# 73591317Listed by: REMAX Executive Realty - Open Sun, 1 to 4pmNew
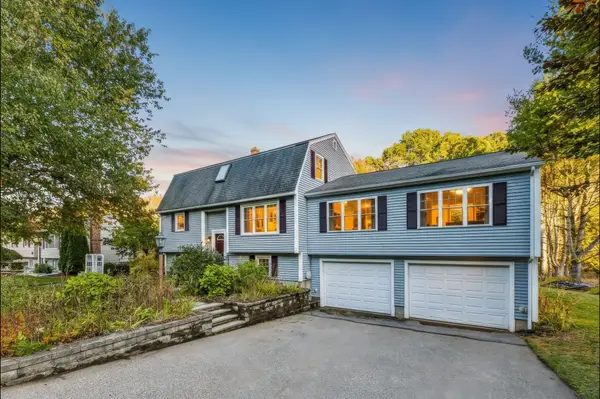 $649,900Active4 beds 3 baths2,878 sq. ft.
20 Gover Rd, Millbury, MA 01527
MLS# 73590991Listed by: StartPoint Realty - New
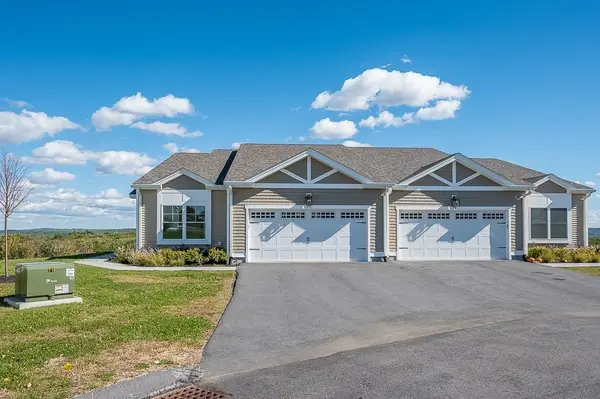 $749,900Active2 beds 3 baths2,342 sq. ft.
17 Pinnacle Place #108, Millbury, MA 01527
MLS# 73590721Listed by: Keller Williams Pinnacle Central - New
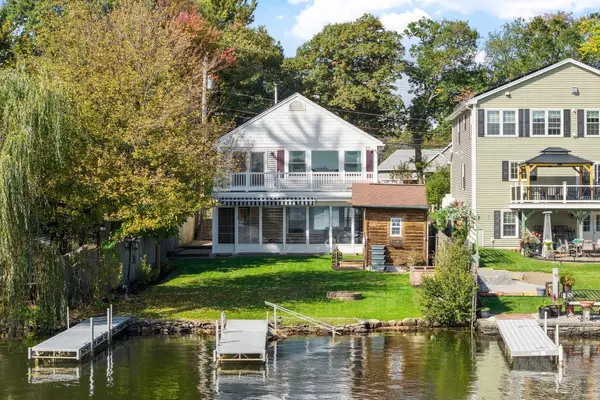 $899,900Active3 beds 2 baths2,184 sq. ft.
24 Wheelock Ave, Millbury, MA 01527
MLS# 73589170Listed by: Coldwell Banker Realty - Leominster - New
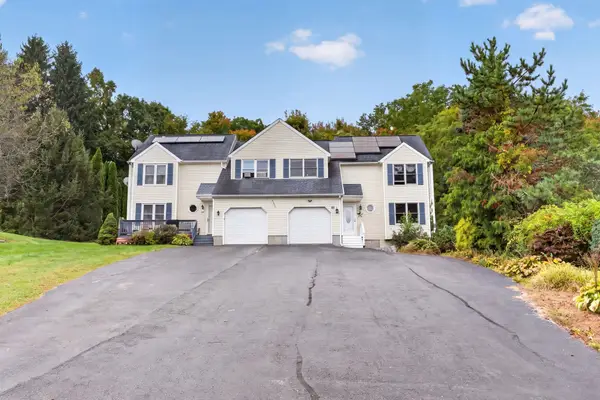 $450,000Active3 beds 3 baths1,628 sq. ft.
22 Salo Ter, Millbury, MA 01527
MLS# 73587726Listed by: Reference Real Estate - New
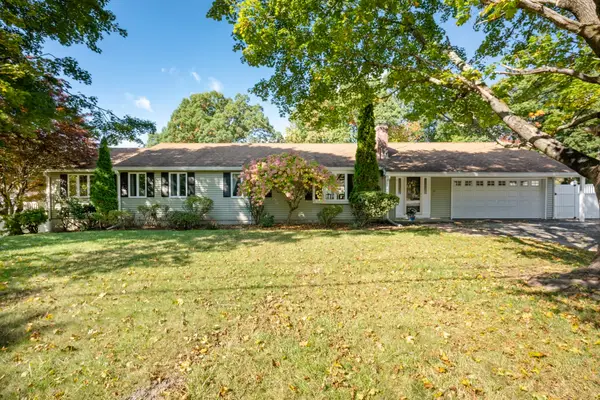 $550,000Active3 beds 3 baths1,982 sq. ft.
11 Carousel Dr, Millbury, MA 01527
MLS# 73587292Listed by: RE/MAX Partners


Protect your home and budget from life's surprises with an Assurant Home Warranty, backed by a partner that supports you through every step of homeownership. Explore Plans.
© 2026 Better Homes and Gardens Real Estate LLC. An Anywhere Real Estate company. All rights reserved. Better Homes and Gardens® Real Estate is a registered trademark owned by Meredith Operations Corporation, licensed to Better Homes and Gardens Real Estate LLC and used with permission. Better Homes and Gardens Real Estate LLC fully supports the principles of the Fair Housing Act and the Equal Opportunity Act. Listing information is deemed reliable but is not guaranteed accurate.
Each office is independently owned and operated.
Any services or products provided by third parties are not provided by, affiliated with or related to Better Homes and Gardens Real Estate LLC, or its affiliated companies.