
26 Horne Way #26, Millbury, MA 01527
Local realty services provided by:Better Homes and Gardens Real Estate The Shanahan Group
Upcoming open houses
- Sun, Jul 1211:30 am - 01:30 pm
Listed by: clif laporte
Office: berkshire hathaway homeservices commonwealth real estate
MLS#:73546261
Source:MLSPIN
Price summary
- Price:$546,000
- Price per sq. ft.:$277.44
- Monthly HOA dues:$566
About this home
Welcome to Brierly Pond Village! This beautifully maintained end-unit townhouse offers over 2,000 square feet of living space with 2 bedrooms, 2.5 baths, an open floor plan,vaulted ceilings, hardwood floors, a cozy fireplace and ample closet space. The updated kitchen boasts quartz countertops, stone backsplash, GE Slate appliances, a breakfast bar,and abundant cabinet space. The spacious primary suite includes hardwood floors, walk-in closet and recently updated full bath.The second level guest suite is very private with bath, generous closet space and loft sitting area. A finished walkout lower-level family room provides flexible living space and is heated by a gas stove. Enjoy outdoor living on the deck overlooking woodlands, plus the convenience of a two-car attached garage, central air, central vacuum, and first-floor laundry. Located in the desirable Brierly Pond Village adult community with clubhouse, professionally managed grounds, and easy access to shopping and dining.
Contact an agent
Home facts
- Year built:2002
- Listing ID #:73546261
- Updated:July 11, 2026 at 03:28 PM
Rooms and interior
- Bedrooms:2
- Total bathrooms:3
- Full bathrooms:2
- Half bathrooms:1
- Rooms Total:6
- Flooring:Flooring - Stone/Ceramic Tile, Flooring - Wall to Wall Carpet
- Dining Description:Deck - Exterior, Exterior Access, Hardwood, Open Floorplan, Slider, Vaulted Ceiling(s)
- Bathrooms Description:Bathroom - Full
- Kitchen Description:Countertops - Stone/Granite/Solid, Dishwasher, Disposal, Flooring - Stone/Ceramic Tile, Gas Stove, Microwave, Open Floorplan, Peninsula, Plumbed For Ice Maker, Range, Refrigerator, Vacuum System, Water Softner, Water Treatment
- Living area:1,968 sq. ft.
Heating and cooling
- Cooling:1 Cooling Zone, Central Air
- Heating:Forced Air, Natural Gas
- Central air:Yes
Structure and exterior
- Year built:2002
- Building area:1,968 sq. ft.
- Exterior Features:Deck, Patio
Utilities
- Water:Public
- Sewer:Public Sewer
Finances and disclosures
- Price:$546,000
- Price per sq. ft.:$277.44
- Tax amount:$6,449 (2026)
Features and amenities
- Appliances:Dishwasher, Disposal, Dryer, Microwave, Range, Refrigerator, Vacuum System, Washer, Water Treatment
- Laundry features:Dryer, Electric Dryer Hookup, First Floor, Flooring - Stone/Ceramic Tile, In Unit, Main Level, Washer, Washer Hookup
- Amenities:Central Vacuum, Closet, Entrance Foyer, Loft, Open Floorplan
Parking
- Total parking spaces:4
- Parking description:Attached, Driveway, Garage Door Opener, Insulated, Off Street
- Garage:Yes
- Garage spaces:2
New listings near 26 Horne Way #26
- Open Sun, 12 to 2pmNew
 $649,000Active4 beds 3 baths1,800 sq. ft.
4 Azalea Circle, Millbury, MA 01527
MLS# 73547932Listed by: Keller Williams Pinnacle MetroWest - Open Sun, 2 to 4pmNew
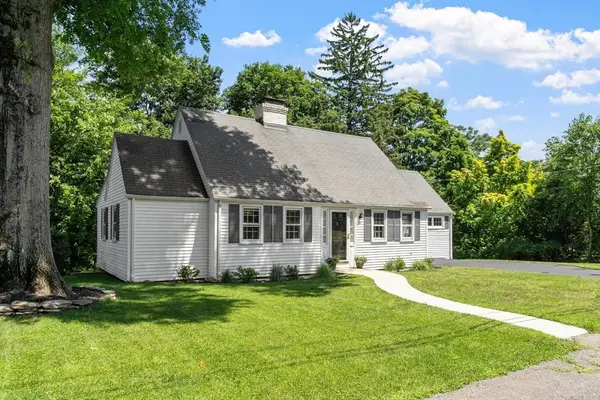 $565,000Active4 beds 2 baths2,350 sq. ft.
50 Miles St, Millbury, MA 01527
MLS# 73547214Listed by: Compass - Open Sun, 1:30 to 2:30pmNew
 $350,000Active3 beds 1 baths1,412 sq. ft.
68 Wheelock Ave, Millbury, MA 01527
MLS# 73545900Listed by: RE/MAX Partners - Open Sun, 2 to 3:30pmNew
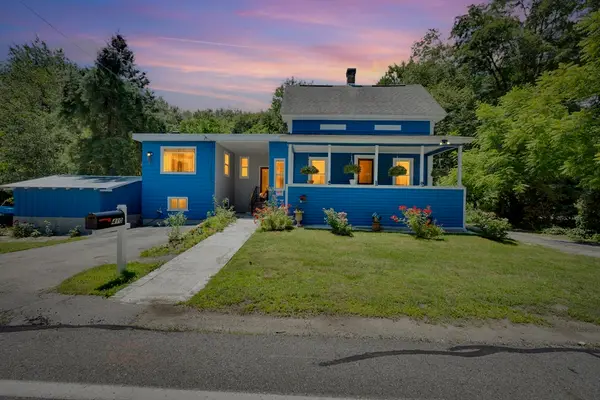 $450,000Active3 beds 2 baths1,363 sq. ft.
410 Greenwood St, Millbury, MA 01527
MLS# 73546391Listed by: Five Stars Realty LLC - New
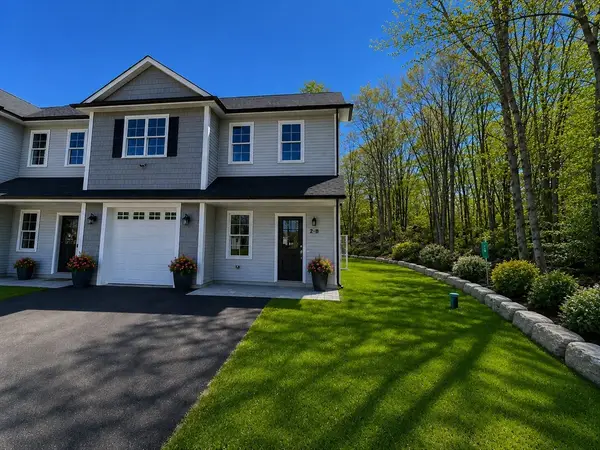 $649,900Active3 beds 3 baths2,306 sq. ft.
2-B Wilson Road #B, Millbury, MA 01527
MLS# 73546253Listed by: REMAX Executive Realty - New
 $719,900Active4 beds 3 baths2,844 sq. ft.
95 Mccracken Road, Millbury, MA 01527
MLS# 73545641Listed by: Lamacchia Realty, Inc. - Open Sun, 11:30am to 1pmNew
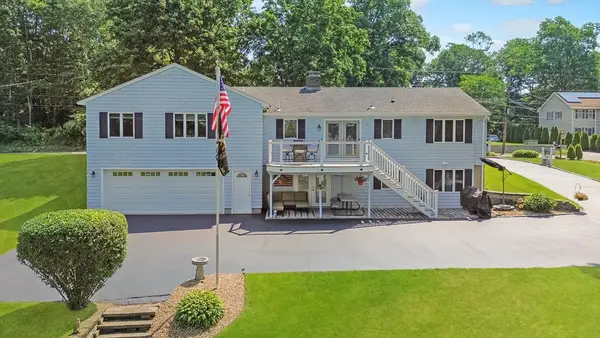 $990,000Active3 beds 3 baths2,300 sq. ft.
34 Macarthur Dr, Millbury, MA 01527
MLS# 73544469Listed by: REMAX Executive Realty - New
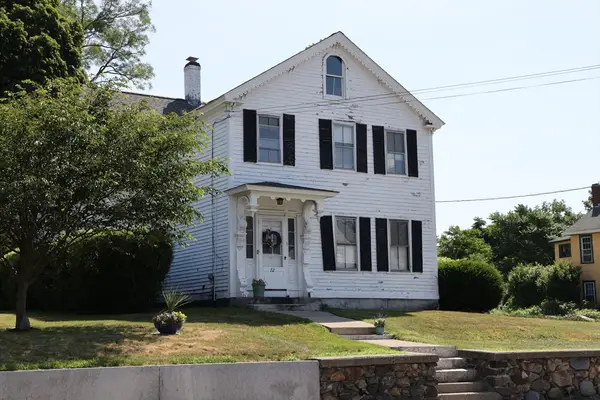 $540,000Active4 beds 3 baths3,008 sq. ft.
72 N Main St, Millbury, MA 01527
MLS# 73544620Listed by: Deborah Perro - Open Sun, 12 to 1:30pmNew
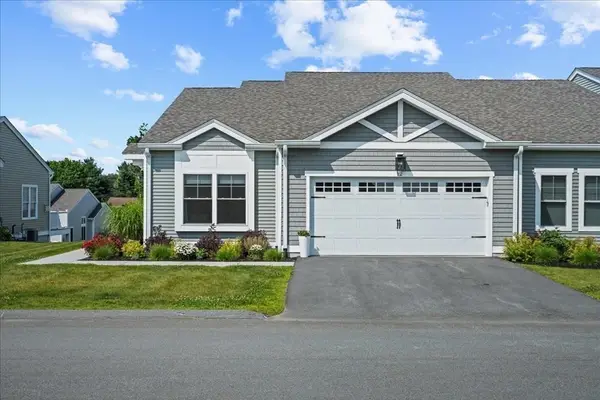 $679,900Active2 beds 2 baths1,858 sq. ft.
12 Logans Run #80, Millbury, MA 01527
MLS# 73543952Listed by: Coldwell Banker Realty - Worcester


Protect your home and budget from life's surprises with an Assurant Home Warranty, backed by a partner that supports you through every step of homeownership. Explore Plans.
© 2026 Better Homes and Gardens Real Estate LLC. An Anywhere Real Estate company. All rights reserved. Better Homes and Gardens® Real Estate is a registered trademark owned by Meredith Operations Corporation, licensed to Better Homes and Gardens Real Estate LLC and used with permission. Better Homes and Gardens Real Estate LLC fully supports the principles of the Fair Housing Act and the Equal Opportunity Act. Listing information is deemed reliable but is not guaranteed accurate.
Each office is independently owned and operated.
Any services or products provided by third parties are not provided by, affiliated with or related to Better Homes and Gardens Real Estate LLC, or its affiliated companies.