
68 Wheelock Ave, Millbury, MA 01527
Local realty services provided by:Better Homes and Gardens Real Estate The Shanahan Group
68 Wheelock Ave,Millbury, MA 01527
$350,000
- 3 Beds
- 1 Baths
- 1,412 sq. ft.
- Single family
- Active
Upcoming open houses
- Sun, Jul 1201:30 pm - 02:30 pm
Listed by: david stead
Office: re/max partners
MLS#:73545900
Source:MLSPIN
Price summary
- Price:$350,000
- Price per sq. ft.:$247.88
About this home
Some homes impress with perfection. Others earn it.Tucked away in a sought-after neighborhood, this classic home sits on a huge level lot and offers the kind of opportunity that's becoming harder to find. The roof has been replaced. The Buderus boiler is newer. The aluminum siding keeps maintenance simple. The 2-car garage is ready for cars, hobbies, or storage. What's left is the fun part—making it your own.Inside, you'll find 2-3 bedrooms, 1 bath, and a home that's ready for a new chapter. The floor plan works. The yard is exceptional. The location speaks for itself. Bring your ideas, your vision, and a little imagination.Because sometimes the best homes aren't the ones that are finished. They're the ones where you get to decide how the story ends.
Contact an agent
Home facts
- Year built:1960
- Listing ID #:73545900
- Updated:July 11, 2026 at 03:28 PM
Rooms and interior
- Bedrooms:3
- Total bathrooms:1
- Full bathrooms:1
- Rooms Total:6
- Flooring:Hardwood, Tile, Vinyl
- Dining Description:Hardwood
- Kitchen Description:Dining Area, Flooring - Vinyl
- Basement Description:Bulkhead, Full
- Living area:1,412 sq. ft.
Heating and cooling
- Cooling:Window Unit(s)
- Heating:Baseboard, Oil
Structure and exterior
- Roof:Shingle
- Year built:1960
- Building area:1,412 sq. ft.
- Lot area:0.44 Acres
- Lot Features:Corner Lot, Level
- Architectural Style:Ranch
- Construction Materials:Frame
- Exterior Features:Covered, Deck, Patio, Porch, Porch - Enclosed
- Foundation Description:Block
Utilities
- Water:Public
- Sewer:Public Sewer
Finances and disclosures
- Price:$350,000
- Price per sq. ft.:$247.88
- Tax amount:$5,278 (2026)
Features and amenities
- Laundry features:In Basement, Washer Hookup
Parking
- Total parking spaces:8
- Parking description:Detached, Garage Door Opener, Off Street, Paved, Paved Drive
- Garage:Yes
- Garage spaces:2
New listings near 68 Wheelock Ave
- Open Sun, 12 to 2pmNew
 $649,000Active4 beds 3 baths1,800 sq. ft.
4 Azalea Circle, Millbury, MA 01527
MLS# 73547932Listed by: Keller Williams Pinnacle MetroWest - Open Sun, 2 to 4pmNew
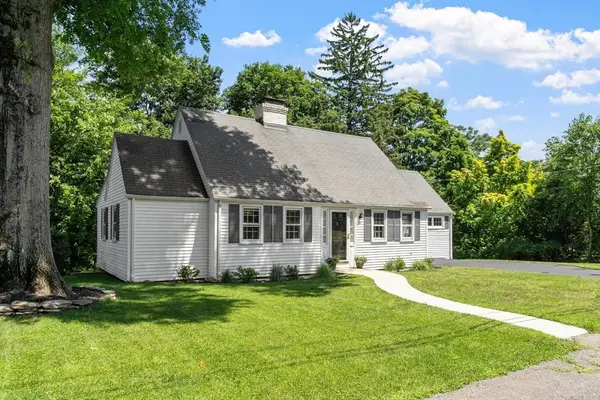 $565,000Active4 beds 2 baths2,350 sq. ft.
50 Miles St, Millbury, MA 01527
MLS# 73547214Listed by: Compass - Open Sun, 2 to 3:30pmNew
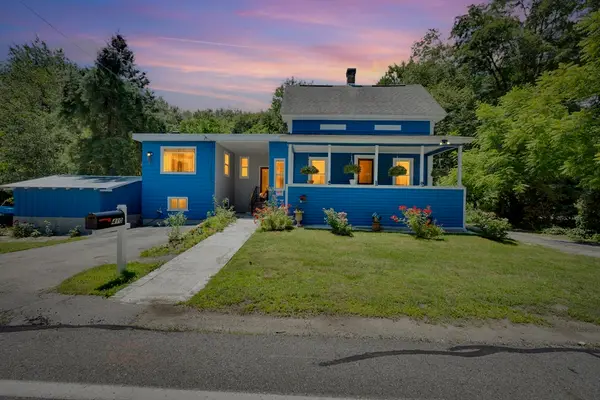 $450,000Active3 beds 2 baths1,363 sq. ft.
410 Greenwood St, Millbury, MA 01527
MLS# 73546391Listed by: Five Stars Realty LLC - New
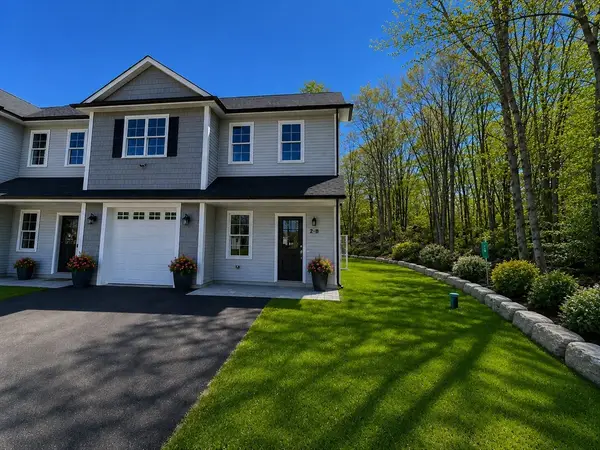 $649,900Active3 beds 3 baths2,306 sq. ft.
2-B Wilson Road #B, Millbury, MA 01527
MLS# 73546253Listed by: REMAX Executive Realty - Open Sun, 11:30am to 1:30pmNew
 $546,000Active2 beds 3 baths1,968 sq. ft.
26 Horne Way #26, Millbury, MA 01527
MLS# 73546261Listed by: Berkshire Hathaway HomeServices Commonwealth Real Estate - New
 $719,900Active4 beds 3 baths2,844 sq. ft.
95 Mccracken Road, Millbury, MA 01527
MLS# 73545641Listed by: Lamacchia Realty, Inc. - Open Sun, 11:30am to 1pmNew
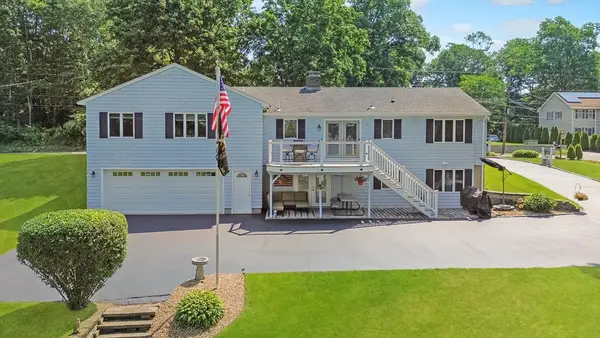 $990,000Active3 beds 3 baths2,300 sq. ft.
34 Macarthur Dr, Millbury, MA 01527
MLS# 73544469Listed by: REMAX Executive Realty - New
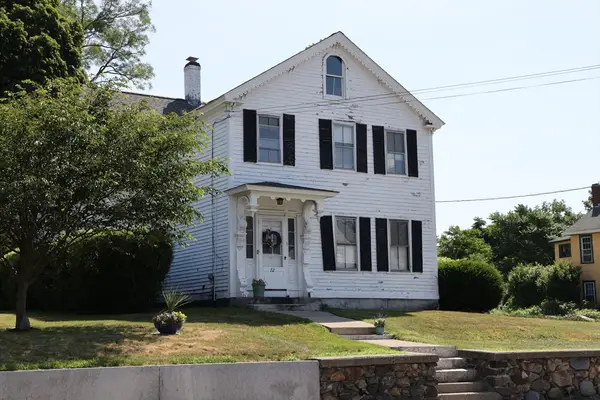 $540,000Active4 beds 3 baths3,008 sq. ft.
72 N Main St, Millbury, MA 01527
MLS# 73544620Listed by: Deborah Perro - Open Sun, 12 to 1:30pmNew
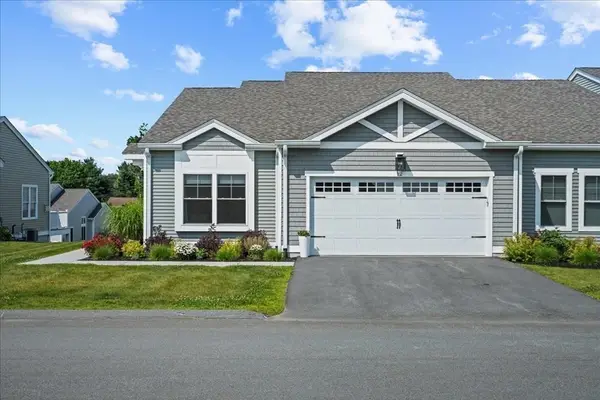 $679,900Active2 beds 2 baths1,858 sq. ft.
12 Logans Run #80, Millbury, MA 01527
MLS# 73543952Listed by: Coldwell Banker Realty - Worcester


Protect your home and budget from life's surprises with an Assurant Home Warranty, backed by a partner that supports you through every step of homeownership. Explore Plans.
© 2026 Better Homes and Gardens Real Estate LLC. An Anywhere Real Estate company. All rights reserved. Better Homes and Gardens® Real Estate is a registered trademark owned by Meredith Operations Corporation, licensed to Better Homes and Gardens Real Estate LLC and used with permission. Better Homes and Gardens Real Estate LLC fully supports the principles of the Fair Housing Act and the Equal Opportunity Act. Listing information is deemed reliable but is not guaranteed accurate.
Each office is independently owned and operated.
Any services or products provided by third parties are not provided by, affiliated with or related to Better Homes and Gardens Real Estate LLC, or its affiliated companies.