
37 Horne Way #37, Millbury, MA 01527
Local realty services provided by:Better Homes and Gardens Real Estate The Masiello Group
37 Horne Way #37,Millbury, MA 01527
$450,000
- 2 Beds
- 3 Baths
- 1,746 sq. ft.
- Condominium
- Active
Listed by: ron arpino
Office: remax executive realty
MLS#:73565368
Source:MLSPIN
Price summary
- Price:$450,000
- Price per sq. ft.:$257.73
- Monthly HOA dues:$521
About this home
Most sought after over 55 complex, Brierly Pond condominiums. Well-established tree-lined streets surrounded by woods. Clubhouse with a beautiful lake view and so much more. This home has many extras, upgraded white cabinets with granite (special routed edge) countertops, Electric stove with dual ovens. Beautiful Swarovski chandeliers in the dining room and front hall, with smaller Swarovski fixtures in the kitchen hall and upstairs balcony. Extra added moldings etc. Gas fireplace. Plenty of bonus space in the basement and garage. This home has been meticulously cared for. When looking for a condo, this one will check all the boxes. Hot water tank:5 years old and just serviced. Heating system: two years old and just serviced. AC: 3 years old and just serviced. Basement has toilet waste pipe roughed in if you want to finish basement with bathroom and sump pump roughed in but never had pump istalled in 24 years. All this and, minutes from rt 146, 290 and the Mass Pike, and The Shops at Blackstone, with many new restaurants and stores....
Contact an agent
Home facts
- Year built:2002
- Listing ID #:73565368
- Updated:October 07, 2026 at 11:27 AM
Rooms and interior
- Bedrooms:2
- Total bathrooms:3
- Full bathrooms:2
- Half bathrooms:1
- Rooms Total:5
- Flooring:Carpet, Hardwood, Tile
- Dining Description:Cathedral Ceiling(s), Chair Rail, Crown Molding, Wainscoting, Wall to Wall Carpet
- Kitchen Description:Cabinets - Upgraded, Countertops - Stone/Granite/Solid, Dishwasher, Disposal, Flooring - Stone/Ceramic Tile, Microwave, Plumbed For Ice Maker, Range, Recessed Lighting, Refrigerator, Stainless Steel Appliances
- Living area:1,746 sq. ft.
Heating and cooling
- Cooling:1 Cooling Zone, Central Air
- Heating:Central, Natural Gas
- Central air:Yes
Structure and exterior
- Roof:Shingle
- Year built:2002
- Building area:1,746 sq. ft.
- Construction Materials:Frame
- Exterior Features:Deck - Composite, Professional Landscaping, Rain Gutters, Sprinkler System, Stone Wall
Utilities
- Water:Individual Meter, Public
- Sewer:Public Sewer
Finances and disclosures
- Price:$450,000
- Price per sq. ft.:$257.73
- Tax amount:$5,740 (26)
Features and amenities
- Appliances:Dishwasher, Disposal, Dryer, Microwave, Range, Refrigerator, Washer
- Laundry features:Dryer, Electric Dryer Hookup, First Floor, In Building, Washer, Washer Hookup
Parking
- Total parking spaces:6
- Parking description:Garage Door Opener, Off Street, Under
- Garage:Yes
- Garage spaces:2
New listings near 37 Horne Way #37
- New
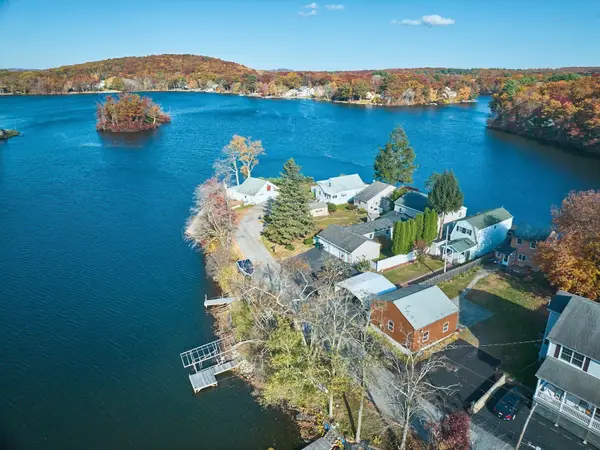 $499,999Active2 beds 2 baths1,360 sq. ft.
36 Hayward Lane, Millbury, MA 01527
MLS# 73587463Listed by: Media Realty Group Inc. - Open Sat, 1 to 3pmNew
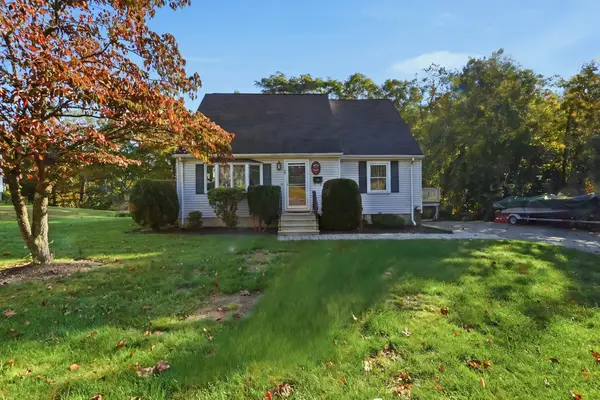 $480,000Active3 beds 2 baths1,467 sq. ft.
68 Miles St, Millbury, MA 01527
MLS# 73587390Listed by: OWN IT - New
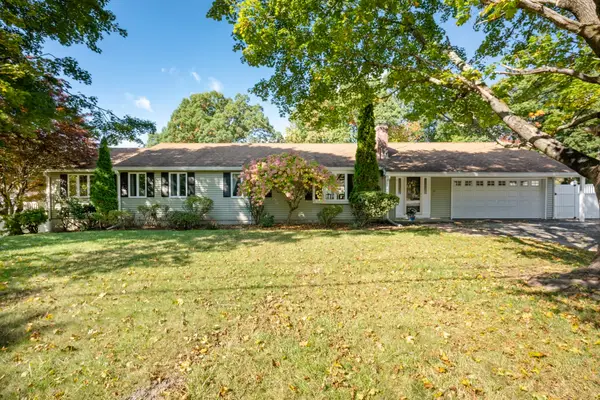 $550,000Active3 beds 3 baths1,982 sq. ft.
11 Carousel Dr, Millbury, MA 01527
MLS# 73587292Listed by: RE/MAX Partners - New
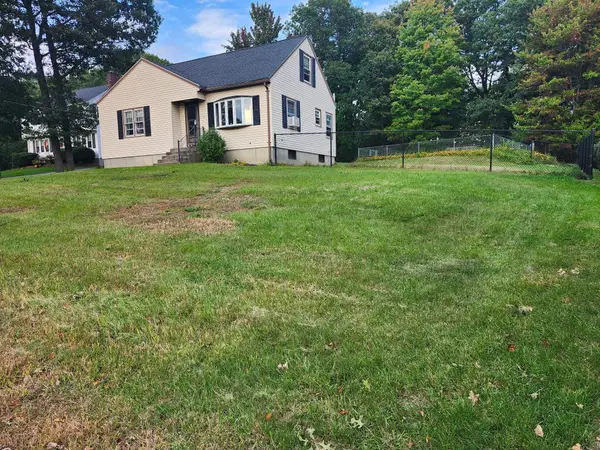 $399,900Active4 beds 1 baths1,700 sq. ft.
4 Westview Ave, Millbury, MA 01527
MLS# 73586248Listed by: Keller Williams Boston MetroWest - Open Sat, 11am to 1:30pmNew
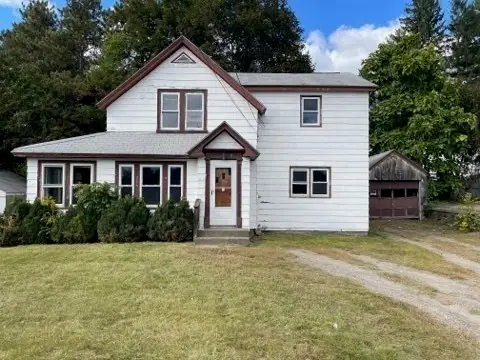 $299,000Active4 beds 2 baths1,646 sq. ft.
4 Cross St, Grafton, MA 01560
MLS# 73585568Listed by: Castinetti Realty Group - New
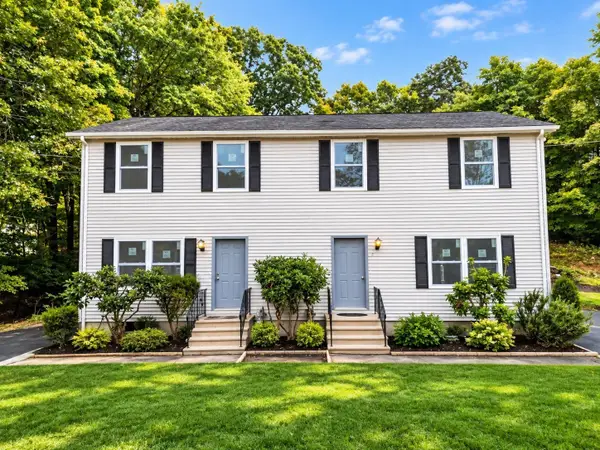 $699,900Active5 beds 4 baths2,516 sq. ft.
2 Granite St, Millbury, MA 01527
MLS# 73584586Listed by: Coldwell Banker Realty - Framingham - New
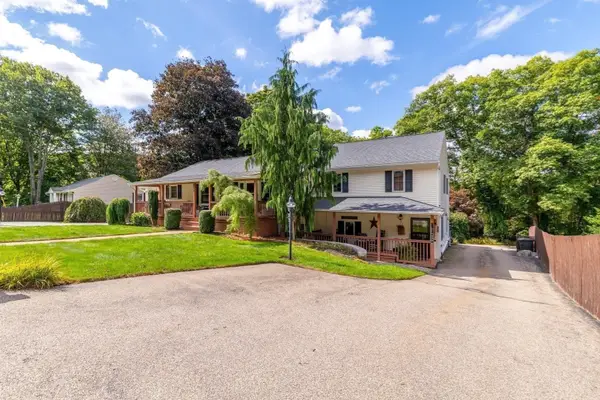 $775,000Active5 beds 3 baths3,439 sq. ft.
22 John F Kennedy Dr, Millbury, MA 01527
MLS# 73585814Listed by: RE/MAX Generations - New
 $950,000Active2 beds 2 baths2,377 sq. ft.
49 Singletary Rd, Millbury, MA 01527
MLS# 73584425Listed by: Century 21 Custom Home Realty  $395,000Active3 beds 2 baths1,200 sq. ft.
12 Brightside St, Millbury, MA 01527
MLS# 73582157Listed by: BA Property & Lifestyle Advisors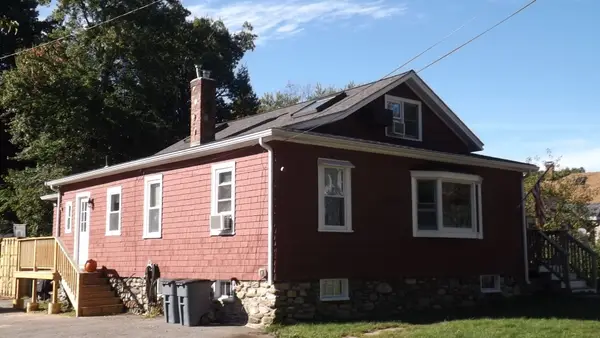 $369,900Active3 beds 2 baths1,280 sq. ft.
12 Middleton St, Millbury, MA 01527
MLS# 73581549Listed by: REMAX Executive Realty


Protect your home and budget from life's surprises with an Assurant Home Warranty, backed by a partner that supports you through every step of homeownership. Explore Plans.
© 2026 Better Homes and Gardens Real Estate LLC. An Anywhere Real Estate company. All rights reserved. Better Homes and Gardens® Real Estate is a registered trademark owned by Meredith Operations Corporation, licensed to Better Homes and Gardens Real Estate LLC and used with permission. Better Homes and Gardens Real Estate LLC fully supports the principles of the Fair Housing Act and the Equal Opportunity Act. Listing information is deemed reliable but is not guaranteed accurate.
Each office is independently owned and operated.
Any services or products provided by third parties are not provided by, affiliated with or related to Better Homes and Gardens Real Estate LLC, or its affiliated companies.