
29 Henry Way #29, Millis, MA 02054
Local realty services provided by:Better Homes and Gardens Real Estate The Masiello Group
29 Henry Way #29,Millis, MA 02054
$899,000
- 2 Beds
- 3 Baths
- 2,432 sq. ft.
- Condominium
- Active
Listed by: christine lawrence
Office: rutledge properties
MLS#:73582026
Source:MLSPIN
Price summary
- Price:$899,000
- Price per sq. ft.:$369.65
About this home
REGENCY at GLEN ELLEN! This sunny CORNER UNIT townhome offers an exceptional option for first floor living. Main floor features a stunning bright kitchen with stainless-steel appliances, large center island, quartz countertops, and walk in pantry, opening to a sun drenched great room highlighted by a cathedral ceiling, gas fireplace, and french doors to private deck. The spacious primary suite includes a walk-in closet and private en-suite bath. Also on the main level are a glorious two story foyer, a dining room, an office/formal living, a powder room, a laundry room with a utility sink, and an attached two-car garage. The upper level provides a generous bonus room and a second ensuite bedroom. The large basement offers abundant storage and/or potential for future finishing. Enjoy everything Regency at Glen Ellen has to offer, including a beautiful pool, a clubhouse with fitness equipment, comfortable gathering spaces, game tables, tennis, pickleball, and an active calendar of community activities. This exceptional townhome is a wonderful opportunity to enjoy easy living in a vibrant adult community....
Contact an agent
Home facts
- Year built:2020
- Listing ID #:73582026
- Updated:September 24, 2026 at 12:25 PM
Rooms and interior
- Bedrooms:2
- Total bathrooms:3
- Full bathrooms:2
- Half bathrooms:1
- Rooms Total:7
- Flooring:Carpet, Wood
- Dining Description:Hardwood
- Kitchen Description:Closet/Cabinets - Custom Built, Countertops - Stone/Granite/Solid, Flooring - Hardwood, Kitchen Island, Pantry
- Living area:2,432 sq. ft.
Heating and cooling
- Cooling:2 Cooling Zones, Central Air
- Heating:Forced Air, Natural Gas
- Central air:Yes
Structure and exterior
- Roof:Shingle
- Year built:2020
- Building area:2,432 sq. ft.
- Construction Materials:Frame
- Exterior Features:Deck - Composite, Patio
Utilities
- Water:Public
- Sewer:Public Sewer
Finances and disclosures
- Price:$899,000
- Price per sq. ft.:$369.65
- Tax amount:$12,248 (2026)
Features and amenities
- Laundry features:First Floor, In Unit
- Amenities:Tennis Court(s)
- Pool features:Association, In Ground
Parking
- Total parking spaces:4
- Parking description:Attached, Garage Door Opener, Garage Faces Side, Off Street
- Garage:Yes
- Garage spaces:2
New listings near 29 Henry Way #29
- Open Thu, 5 to 6:30pmNew
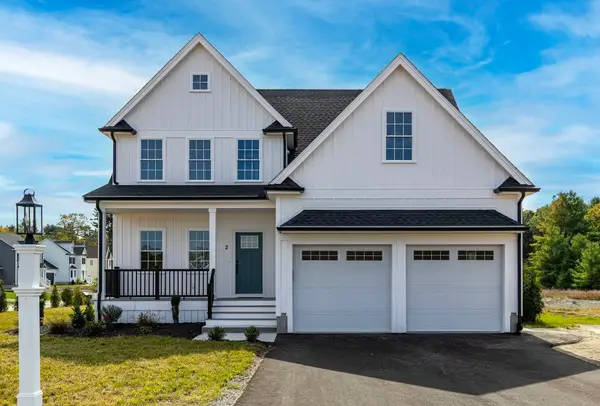 $1,089,000Active4 beds 3 baths2,808 sq. ft.
1 April Way, Millis, MA 02054
MLS# 73581548Listed by: ERA Key Realty Services-Bay State Group - Open Sat, 11am to 12:30pmNew
 $629,000Active3 beds 2 baths1,822 sq. ft.
375 Union St, Millis, MA 02054
MLS# 73581280Listed by: Donahue Real Estate Co. - Open Fri, 4:30 to 6pmNew
 $1,550,000Active4 beds 3 baths3,550 sq. ft.
30 Beech Street, Millis, MA 02054
MLS# 73580855Listed by: ERA Key Realty Services-Bay State Group - New
 $649,000Active4 beds 3 baths2,424 sq. ft.
324 Union St #1, Millis, MA 02054
MLS# 73579047Listed by: Engel & Volkers Wellesley - New
 $465,000Active3 beds 1 baths824 sq. ft.
160 Farm St, Millis, MA 02054
MLS# 73578106Listed by: Berkshire Hathaway HomeServices Commonwealth Real Estate - New
 $740,000Active3 beds 2 baths1,902 sq. ft.
212 Pleasant, Millis, MA 02054
MLS# 73577817Listed by: Conway - West Roxbury  $750,000Active3 beds 3 baths1,872 sq. ft.
130 Island Rd, Millis, MA 02054
MLS# 73576049Listed by: Realty Executives Boston West $629,900Active4 beds 3 baths2,432 sq. ft.
164 Ridge Street, Millis, MA 02054
MLS# 73575918Listed by: Realty Executives Boston West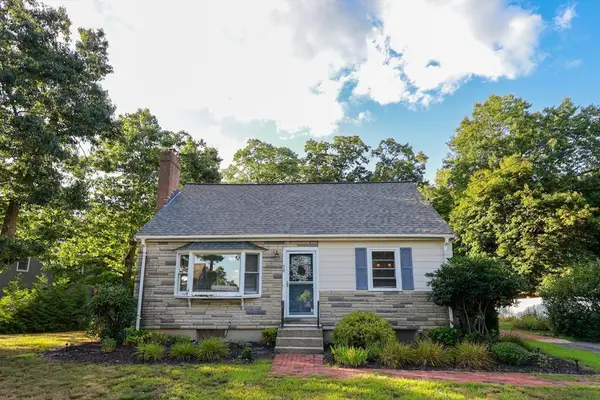 $670,000Active3 beds 2 baths1,382 sq. ft.
98 Van Kleeck Rd, Millis, MA 02054
MLS# 73570226Listed by: Byrnes Real Estate Group LLC


Protect your home and budget from life's surprises with an Assurant Home Warranty, backed by a partner that supports you through every step of homeownership. Explore Plans.
© 2026 Better Homes and Gardens Real Estate LLC. An Anywhere Real Estate company. All rights reserved. Better Homes and Gardens® Real Estate is a registered trademark owned by Meredith Operations Corporation, licensed to Better Homes and Gardens Real Estate LLC and used with permission. Better Homes and Gardens Real Estate LLC fully supports the principles of the Fair Housing Act and the Equal Opportunity Act. Listing information is deemed reliable but is not guaranteed accurate.
Each office is independently owned and operated.
Any services or products provided by third parties are not provided by, affiliated with or related to Better Homes and Gardens Real Estate LLC, or its affiliated companies.