
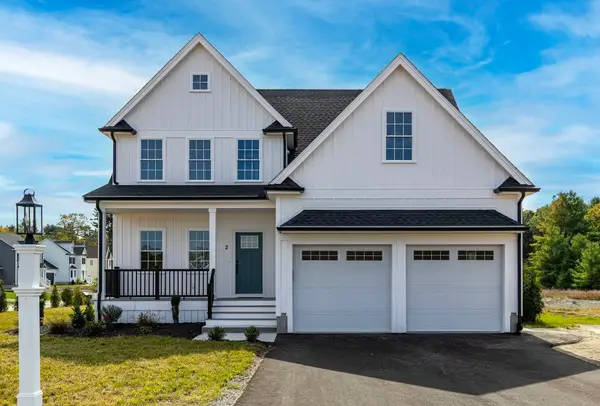
43 Jameson Drive #43, Millis, MA 02054
Local realty services provided by:Better Homes and Gardens Real Estate The Shanahan Group
43 Jameson Drive #43,Millis, MA 02054
$1,199,000
- 3 Beds
- 3 Baths
- 2,873 sq. ft.
- Condominium
- Active
Listed by: eliot vandam
Office: coldwell banker realty - sharon
MLS#:73553742
Source:MLSPIN
Price summary
- Price:$1,199,000
- Price per sq. ft.:$417.33
About this home
Don't miss this rare opportunity to own a beautifully upgraded, free-standing 3-bedroom, 3-bath home in one of the area's most sought-after active adult communities. Life at The Regency at Glen Ellen is like summer camp for adults, offering exceptional amenities including a stunning clubhouse, resort-style swimming pool, fitness center, and multiple pickleball courts—all designed to support an active, social lifestyle. This exceptional home has been thoughtfully enhanced with more than $330,000 in upgrades and improvements, creating a truly turnkey living experience. The main level features a chef's kitchen with upgraded cabinetry, a breakfast area, a pantry, a spacious living room with a gas fireplace, and a sliding glass door leading to an extraordinary outdoor living space. Enjoy a custom deck and patio complete with a built-in stone and stainless steel Blaze gas grill and a pergola with remote-controlled shades and a gas firepit—perfect for entertaining or relaxing in comfort. Also on the first floor are a formal dining area, a luxurious primary suite with an en-suite bath, a second bedroom that also makes an ideal home office, a full guest bath, a convenient laundry room, and an attached two-car garage. Upstairs you'll find a generous loft overlooking the main living area, a third bedroom, a finished bonus room ideal for a craft room, fitness studio, or additional office, and a third full bathroom. The expansive unfinished basement provides abundant storage and offers tremendous potential to create additional finished living space tailored to your needs. Notable upgrades include: Custom patio, deck, built-in Blaze grill, and pergola $127,263. Motorized roller shades $19,007. Custom bedroom built-ins $31,725. Whole-house generator $18,831. See attached upgrade lists for the complete inventory of improvements. Every detail of this home has been carefully selected to maximize comfort, convenience, and style. From its premium finishes to its outstanding outdoor living space, this is truly one of the finest homes to become available in The Regency at Glen Ellen....
Contact an agent
Home facts
- Year built:2022
- Listing ID #:73553742
- Updated:September 25, 2026 at 12:33 PM
Rooms and interior
- Bedrooms:3
- Total bathrooms:3
- Full bathrooms:3
- Rooms Total:8
- Flooring:Carpet, Flooring - Wall to Wall Carpet, Stone / Slate, Wood Laminate
- Dining Description:Chair Rail, Crown Molding
- Kitchen Description:Breakfast Bar / Nook, Cabinets - Upgraded, Countertops - Stone/Granite/Solid, Dishwasher, Disposal, Kitchen Island, Lighting - Pendant, Microwave, Open Floorplan, Oven, Pantry, Range, Range Hood, Recessed Lighting, Refrigerator, Stainless Steel Appliances
- Living area:2,873 sq. ft.
Heating and cooling
- Cooling:2 Cooling Zones, Central Air
- Heating:Forced Air, Natural Gas
- Central air:Yes
Structure and exterior
- Year built:2022
- Building area:2,873 sq. ft.
- Exterior Features:Deck, Patio, Professional Landscaping, Sprinkler System
Utilities
- Water:Public
- Sewer:Public Sewer
Finances and disclosures
- Price:$1,199,000
- Price per sq. ft.:$417.33
- Tax amount:$17,418 (2026)
Features and amenities
- Appliances:Dishwasher, Disposal, Dryer, Microwave, Range, Range Hood, Refrigerator, Washer
- Laundry features:Dryer, First Floor, In Unit, Washer
- Amenities:Loft, Tennis Court(s)
- Pool features:Association, Heated, In Ground
Parking
- Total parking spaces:6
- Parking description:Attached, Garage Door Opener, Off Street
- Garage:Yes
- Garage spaces:2
New listings near 43 Jameson Drive #43
- Open Sat, 11am to 1pmNew
 $685,000Active3 beds 2 baths1,944 sq. ft.
144 Village Street, Millis, MA 02054
MLS# 73582264Listed by: Berkshire Hathaway HomeServices Commonwealth Real Estate - New
 $1,089,000Active4 beds 3 baths2,808 sq. ft.
1 April Way, Millis, MA 02054
MLS# 73581548Listed by: ERA Key Realty Services-Bay State Group - Open Sun, 10:30am to 12:30pmNew
 $899,000Active2 beds 3 baths2,432 sq. ft.
29 Henry Way #29, Millis, MA 02054
MLS# 73582026Listed by: Rutledge Properties - Open Sat, 11am to 12:30pmNew
 $629,000Active3 beds 2 baths1,822 sq. ft.
375 Union St, Millis, MA 02054
MLS# 73581280Listed by: Donahue Real Estate Co. - Open Sat, 2 to 4pmNew
 $1,550,000Active4 beds 3 baths3,550 sq. ft.
30 Beech Street, Millis, MA 02054
MLS# 73580855Listed by: ERA Key Realty Services-Bay State Group - New
 $649,000Active4 beds 3 baths2,424 sq. ft.
324 Union St #1, Millis, MA 02054
MLS# 73579047Listed by: Engel & Volkers Wellesley - New
 $465,000Active3 beds 1 baths824 sq. ft.
160 Farm St, Millis, MA 02054
MLS# 73578106Listed by: Berkshire Hathaway HomeServices Commonwealth Real Estate - Open Sat, 12 to 2pmNew
 $740,000Active3 beds 2 baths1,902 sq. ft.
212 Pleasant, Millis, MA 02054
MLS# 73577817Listed by: Conway - West Roxbury  $750,000Active3 beds 3 baths1,872 sq. ft.
130 Island Rd, Millis, MA 02054
MLS# 73576049Listed by: Realty Executives Boston West $629,900Active4 beds 3 baths2,432 sq. ft.
164 Ridge Street, Millis, MA 02054
MLS# 73575918Listed by: Realty Executives Boston West


Protect your home and budget from life's surprises with an Assurant Home Warranty, backed by a partner that supports you through every step of homeownership. Explore Plans.
© 2026 Better Homes and Gardens Real Estate LLC. An Anywhere Real Estate company. All rights reserved. Better Homes and Gardens® Real Estate is a registered trademark owned by Meredith Operations Corporation, licensed to Better Homes and Gardens Real Estate LLC and used with permission. Better Homes and Gardens Real Estate LLC fully supports the principles of the Fair Housing Act and the Equal Opportunity Act. Listing information is deemed reliable but is not guaranteed accurate.
Each office is independently owned and operated.
Any services or products provided by third parties are not provided by, affiliated with or related to Better Homes and Gardens Real Estate LLC, or its affiliated companies.