
51 Spencer #A, Millis, MA 02054
Local realty services provided by:Better Homes and Gardens Real Estate The Shanahan Group
51 Spencer #A,Millis, MA 02054
$675,000
- 3 Beds
- 3 Baths
- 1,700 sq. ft.
- Condominium
- Active
Listed by: maria varrichione
Office: remax executive realty
MLS#:73537383
Source:MLSPIN
Price summary
- Price:$675,000
- Price per sq. ft.:$397.06
About this home
Must see this property offering best of both worlds, affordable new home construction and no condo fee. A fresh, new start for modern living. A welcoming front porch, and generous size deck, both with carefree, composite decking. Inside you will find a thoughtfully designed, convenient, open concept plan. Beautiful white shaker style cabinetry, granite counters, energy efficient stainless appliances, a breakfast counter island all flowing beautifully into the dining and family room space for comfort and flexibility. Hardwood on first floor stairs, hall and in the 3 very generous-size bedrooms, all with ample walk-in closet space. A primary bedroom with private bath, double sinks, privacy door into the water closet. A fully separate laundry room on 2nd fl. Plenty of space for laundry baskets! Wooded and partially fenced in private back yard, great for hosting or relaxing on the deck. A dedicated garage space with quiet close and garage door opener adds to the practical appeal of this residence. Full unfinished basement ready for your creativity or simply storage. Imagine the prospect of a new home for the holidays, crafted for contemporary, carefree living in a desirable country setting. Flexible closing possible, unit can be ready for quick delivery....
Contact an agent
Home facts
- Year built:2026
- Listing ID #:73537383
- Updated:November 13, 2026 at 12:59 PM
Rooms and interior
- Bedrooms:3
- Total bathrooms:3
- Full bathrooms:2
- Half bathrooms:1
- Rooms Total:5
- Flooring:Hardwood, Tile
- Kitchen Description:Dishwasher, Microwave, Range
- Living area:1,700 sq. ft.
Heating and cooling
- Cooling:2 Cooling Zones, Central Air
- Heating:Central, Heat Pump
- Central air:Yes
Structure and exterior
- Roof:Shingle
- Year built:2026
- Building area:1,700 sq. ft.
- Construction Materials:Frame
- Exterior Features:Deck - Composite, Porch, Rain Gutters
Utilities
- Water:Public
- Sewer:Private Sewer
Finances and disclosures
- Price:$675,000
- Price per sq. ft.:$397.06
Features and amenities
- Appliances:Dishwasher, Microwave, Range
- Laundry features:Electric Dryer Hookup, In Unit, Second Floor
Parking
- Total parking spaces:3
- Parking description:Attached, Garage Door Opener, Off Street, Paved
- Garage:Yes
- Garage spaces:1
New listings near 51 Spencer #A
- New
 $479,900Active3 beds 1 baths1,849 sq. ft.
339 Plain St, Millis, MA 02054
MLS# 73599639Listed by: Compass - Open Sun, 1 to 2:30pmNew
 $699,900Active3 beds 2 baths2,192 sq. ft.
47 Van Kleeck Road, Millis, MA 02054
MLS# 73598639Listed by: William Raveis R.E. & Home Services - Open Sat, 11am to 12:30pmNew
 $1,089,000Active4 beds 3 baths2,808 sq. ft.
5 April Way, Millis, MA 02054
MLS# 73598500Listed by: ERA Key Realty Services-Bay State Group - Open Sat, 11am to 12:30pmNew
 $1,375,000Active4 beds 4 baths3,500 sq. ft.
21 April Way, Millis, MA 02054
MLS# 73598226Listed by: ERA Key Realty Services-Bay State Group - Open Sun, 1:30 to 3:30pm
 $836,900Active4 beds 3 baths2,806 sq. ft.
15 Brookview Rd, Millis, MA 02054
MLS# 73596922Listed by: Realty Executives Boston West - Open Sat, 2 to 3pm
 $615,000Active3 beds 2 baths1,547 sq. ft.
252 Union St., Millis, MA 02054
MLS# 73595779Listed by: Real Broker MA, LLC - Open Sat, 2 to 3:30pm
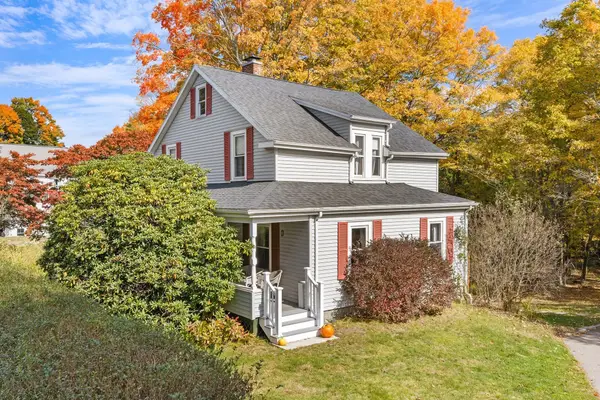 $625,000Active4 beds 2 baths1,851 sq. ft.
193 Exchange St, Millis, MA 02054
MLS# 73591702Listed by: Redfin Corp. 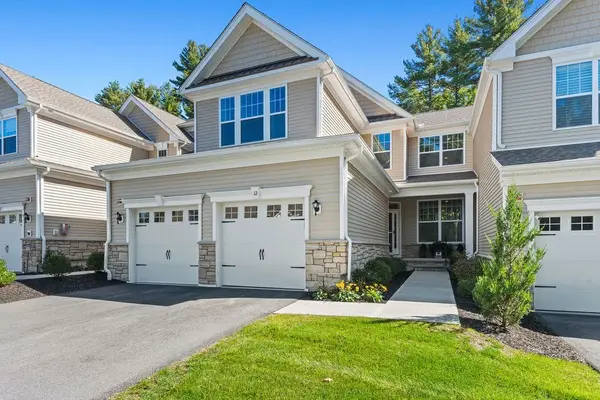 $899,995Active2 beds 3 baths2,357 sq. ft.
12 Plimpton Farm Rd #12, Millis, MA 02054
MLS# 73590813Listed by: Today Real Estate, Inc.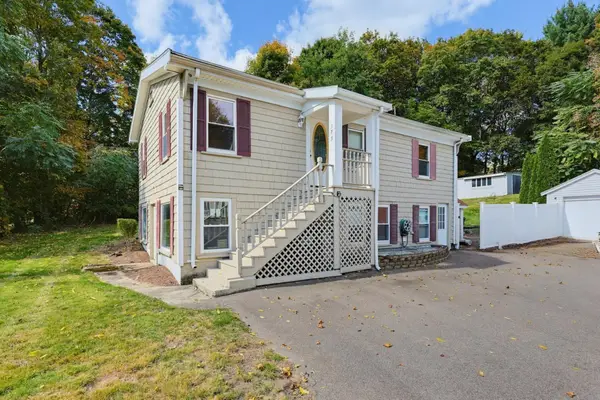 $540,000Active3 beds 2 baths1,707 sq. ft.
175 Union Street, Millis, MA 02054
MLS# 73587271Listed by: ERA Key Realty Services-Bay State Group $1,075,000Active4 beds 4 baths3,310 sq. ft.
40 Baltimore St- Lot 2, Millis, MA 02054
MLS# 73586534Listed by: Century 21 The Real Estate Group


Protect your home and budget from life's surprises with an Assurant Home Warranty, backed by a partner that supports you through every step of homeownership. Explore Plans.
© 2026 Better Homes and Gardens Real Estate LLC. An Anywhere Real Estate company. All rights reserved. Better Homes and Gardens® Real Estate is a registered trademark owned by Meredith Operations Corporation, licensed to Better Homes and Gardens Real Estate LLC and used with permission. Better Homes and Gardens Real Estate LLC fully supports the principles of the Fair Housing Act and the Equal Opportunity Act. Listing information is deemed reliable but is not guaranteed accurate.
Each office is independently owned and operated.
Any services or products provided by third parties are not provided by, affiliated with or related to Better Homes and Gardens Real Estate LLC, or its affiliated companies.