
10 Lanes End #B, Natick, MA 01760
Local realty services provided by:Better Homes and Gardens Real Estate The Masiello Group
10 Lanes End #B,Natick, MA 01760
$669,900
- 3 Beds
- 2 Baths
- 1,372 sq. ft.
- Condominium
- Active
Upcoming open houses
- Sun, Oct 1111:30 am - 01:00 pm
Listed by: beth byrne
Office: gibson sotheby's international realty
MLS#:73588709
Source:MLSPIN
Price summary
- Price:$669,900
- Price per sq. ft.:$488.27
About this home
Welcome home to sleek, sophisticated living. Ideally located on the Sherborn line with easy access to major routes, this stunning 3-bedroom, 2-full-bath townhouse delivers a private, high-demand neighborhood setting defined by architectural volume and clean design lines and the rare freedom of zero monthly association fees. The expansive, sun-drenched open layout features soaring ceilings, beautiful hardwood floors, and a minimalist wood-burning fireplace that perfectly anchors the main living area. Large sliders create a seamless indoor-outdoor flow to a private deck overlooking serene, tranquil woodlands.The bright eat-in kitchen combines sleek functionality with high design potential, sitting just steps away from a versatile main-level third bedroom that can double as a dedicated office. Upstairs, the generously scaled primary bedroom is optimized for ultimate relaxation. Buyers can capture instant equity by revitalizing the previously finished basement and additional full bath with a steam shower, unlocking approximately 600 square feet of bonus living space perfect for a home theater, gym, or design studio. Ready for an immediate turnaround, a quick close is possible for motivated commuters and buyers alike....
Contact an agent
Home facts
- Year built:1987
- Listing ID #:73588709
- Updated:October 10, 2026 at 10:45 AM
Rooms and interior
- Bedrooms:3
- Total bathrooms:2
- Full bathrooms:2
- Rooms Total:6
- Flooring:Hardwood, Tile
- Dining Description:Hardwood, Window(s) - Picture
- Kitchen Description:Dishwasher, Disposal, Flooring - Hardwood, Range, Refrigerator
- Living area:1,372 sq. ft.
Heating and cooling
- Heating:Forced Air, Natural Gas
Structure and exterior
- Roof:Shingle
- Year built:1987
- Building area:1,372 sq. ft.
- Construction Materials:Frame
- Exterior Features:Deck - Wood, Porch
Schools
- High school:Natick High
- Middle school:Kennedy
- Elementary school:Memorial
Utilities
- Water:Public
- Sewer:Public Sewer
Finances and disclosures
- Price:$669,900
- Price per sq. ft.:$488.27
- Tax amount:$7,720 (2027)
Features and amenities
- Appliances:Dishwasher, Disposal, Range, Refrigerator
- Laundry features:In Basement, In Unit
Parking
- Total parking spaces:4
- Parking description:Off Street
New listings near 10 Lanes End #B
- New
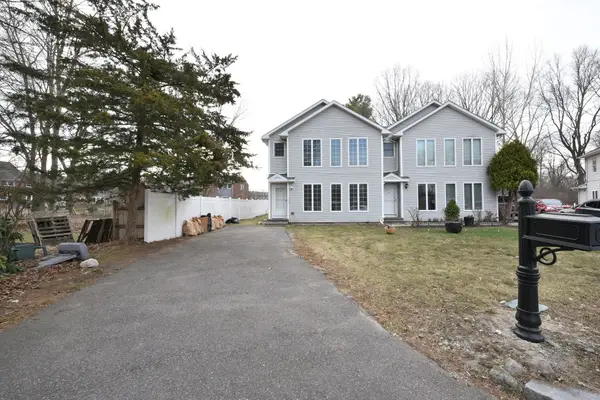 $759,000Active3 beds 3 baths1,496 sq. ft.
19 Stillman Circle #19, Natick, MA 01760
MLS# 73588907Listed by: StartPoint Realty - Open Sun, 2 to 3:30pmNew
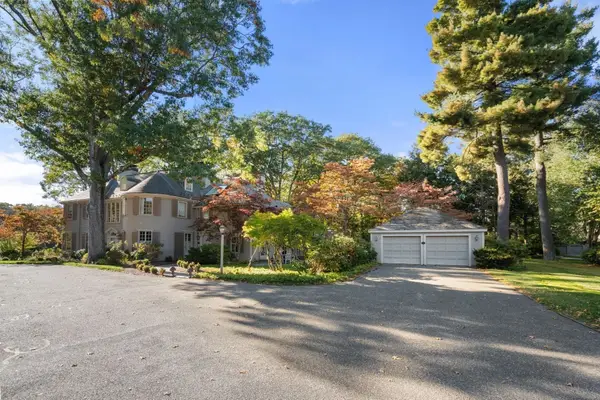 $1,500,000Active4 beds 4 baths2,895 sq. ft.
2 Phillips Pond Rd #2, Natick, MA 01760
MLS# 73588913Listed by: Compass - Open Sat, 12 to 2pmNew
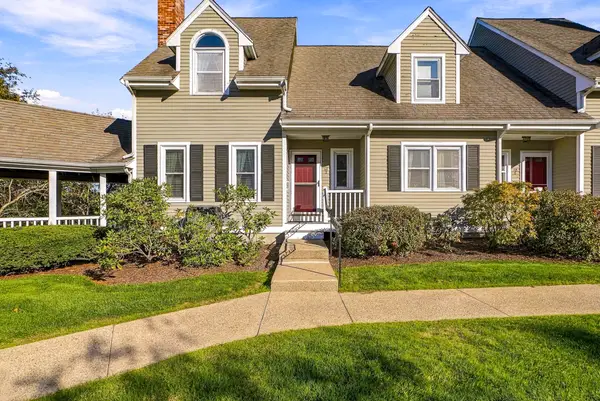 $600,000Active3 beds 2 baths1,608 sq. ft.
18 Union #5, Natick, MA 01760
MLS# 73588710Listed by: Realty Executives Boston West - Open Sun, 11:30am to 1pmNew
 $669,900Active3 beds 2 baths1,372 sq. ft.
10 Lanes End, Natick, MA 01760
MLS# 73588719Listed by: Gibson Sotheby's International Realty - Open Sun, 10:30am to 12:30pmNew
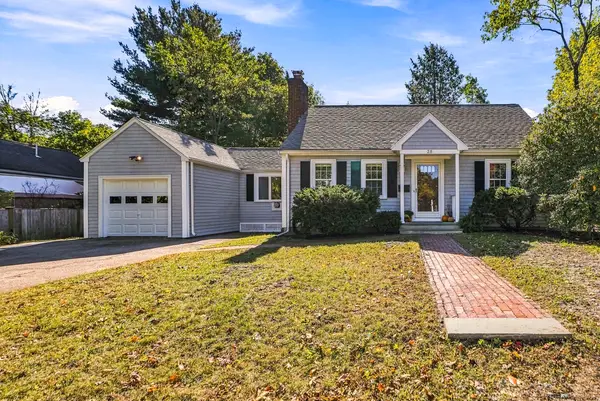 $679,900Active4 beds 1 baths1,300 sq. ft.
25 Orchard Rd, Natick, MA 01760
MLS# 73588048Listed by: Berkshire Hathaway HomeServices Commonwealth Real Estate - New
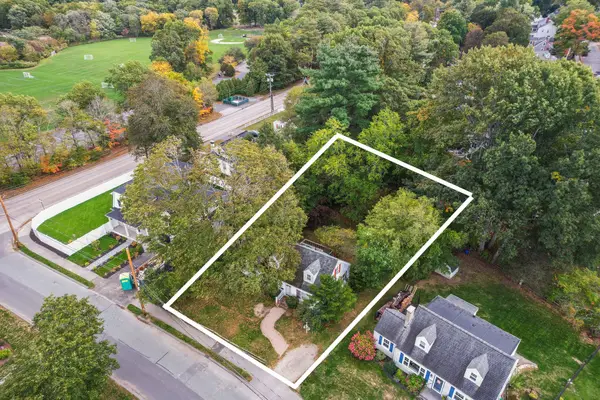 $675,000Active2 beds -- baths960 sq. ft.
2 Eisenhower Ave, Natick, MA 01760
MLS# 73588073Listed by: Coldwell Banker Realty - Andovers/Readings Regional - New
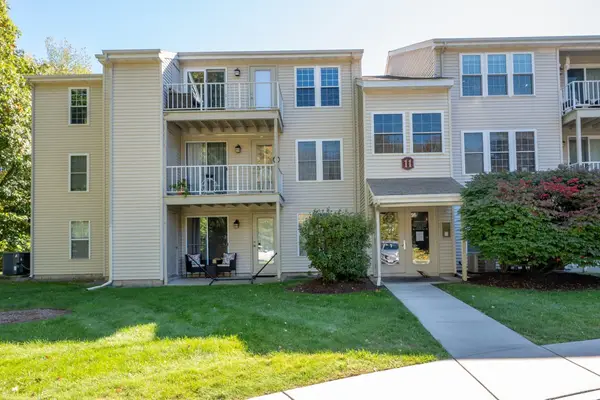 $420,000Active2 beds 2 baths936 sq. ft.
11 Thoreau Ct #2, Natick, MA 01760
MLS# 73587842Listed by: Realty Executives Boston West - Open Sun, 10:30am to 12pmNew
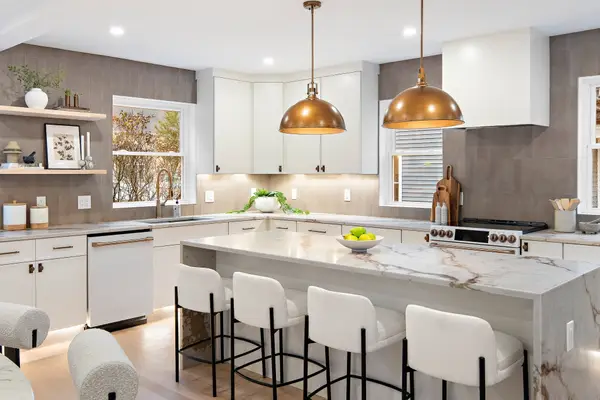 $1,149,900Active3 beds 3 baths2,193 sq. ft.
18 Second Street, Natick, MA 01760
MLS# 73587338Listed by: Darwin Associates - New
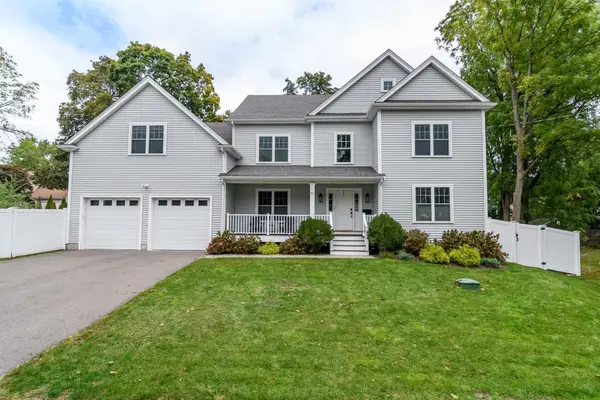 $1,619,000Active4 beds 4 baths3,204 sq. ft.
53 Beacon St, Natick, MA 01760
MLS# 73586051Listed by: Compass


Protect your home and budget from life's surprises with an Assurant Home Warranty, backed by a partner that supports you through every step of homeownership. Explore Plans.
© 2026 Better Homes and Gardens Real Estate LLC. An Anywhere Real Estate company. All rights reserved. Better Homes and Gardens® Real Estate is a registered trademark owned by Meredith Operations Corporation, licensed to Better Homes and Gardens Real Estate LLC and used with permission. Better Homes and Gardens Real Estate LLC fully supports the principles of the Fair Housing Act and the Equal Opportunity Act. Listing information is deemed reliable but is not guaranteed accurate.
Each office is independently owned and operated.
Any services or products provided by third parties are not provided by, affiliated with or related to Better Homes and Gardens Real Estate LLC, or its affiliated companies.