
2 Phillips Pond Rd #2, Natick, MA 01760
Local realty services provided by:Better Homes and Gardens Real Estate The Masiello Group
2 Phillips Pond Rd #2,Natick, MA 01760
$1,500,000
- 4 Beds
- 4 Baths
- 2,895 sq. ft.
- Condominium
- Active
Upcoming open houses
- Sun, Oct 1102:00 pm - 03:30 pm
Listed by: the bohlin team
Office: compass
MLS#:73588913
Source:MLSPIN
Price summary
- Price:$1,500,000
- Price per sq. ft.:$518.13
- Monthly HOA dues:$1,699
About this home
Welcome to 2 Phillips Pond Rd, a magnificent condo in the original Manor House, nestled along the rolling lawns and banks of the Charles River within the adored “Phillips Pond” community. This timelessly updated residence offers 2,895 SF with 4 bedrooms and 3.5 baths.Inside, the home boasts a grand foyer, oval living room, hardwood floors throughout, and an abundance of natural light from the skylights. Cozy up by the fireplace in the main living room, featuring original details, tall ceilings, charming built-ins, and a wet bar. The renovated kitchen is designed as an eat-in kitchen with an island and dedicated pantry. A handsome office, formal dining room, powder room, and laundry complete the first floor.The primary bedroom features a fireplace and a natural sitting area framed by windows. The ensuite bathroom is complete with radiant-heated floors, two vanities, a tiled shower, and Jacuzzi tub. The second floor offers two additional bedrooms and a full bath, while the third floor provides flexible space with a sitting area, bedroom, and bathroom with soaking tub. Additional amenities include private lower-level storage and a two-car garage.Step outside to enjoy your stone patio, or follow the “River Path” to launch a kayak on the Charles River. Residents have access to premier community amenities including a pool with pool house, tennis court, gardens, and basketball court.Experience fine living on this grand 30-acre estate setting, all just a short drive to the village of South Natick and downtown Wellesley....
Contact an agent
Home facts
- Year built:1910
- Listing ID #:73588913
- Updated:October 10, 2026 at 04:01 AM
Rooms and interior
- Bedrooms:4
- Total bathrooms:4
- Full bathrooms:3
- Half bathrooms:1
- Rooms Total:8
- Flooring:Carpet, Hardwood, Tile
- Kitchen Description:Dishwasher, Freezer, Microwave, Range, Refrigerator
- Living area:2,895 sq. ft.
Heating and cooling
- Cooling:Central Air
- Heating:Forced Air, Natural Gas
- Central air:Yes
Structure and exterior
- Roof:Slate, Wood
- Year built:1910
- Building area:2,895 sq. ft.
- Exterior Features:Patio
Schools
- High school:Nhs
Utilities
- Water:Public
- Sewer:Private Sewer
Finances and disclosures
- Price:$1,500,000
- Price per sq. ft.:$518.13
- Tax amount:$14,659 (2026)
Features and amenities
- Appliances:Dishwasher, Dryer, Freezer, Microwave, Range, Refrigerator, Washer
- Laundry features:Dryer, Washer
- Amenities:Clubroom, Tennis Court(s)
- Pool features:Association, In Ground
Parking
- Total parking spaces:6
- Parking description:Detached, Off Street
- Garage:Yes
- Garage spaces:2
New listings near 2 Phillips Pond Rd #2
- New
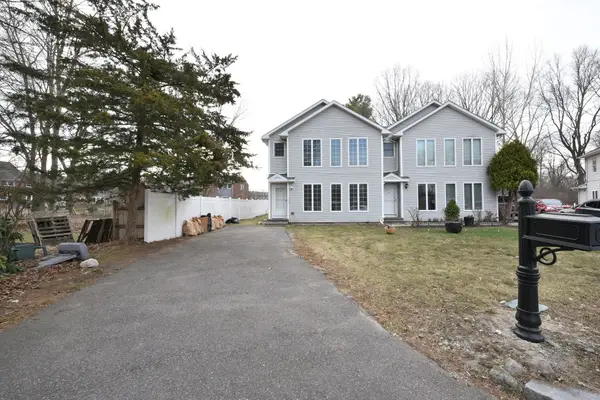 $759,000Active3 beds 3 baths1,496 sq. ft.
19 Stillman Circle #19, Natick, MA 01760
MLS# 73588907Listed by: StartPoint Realty - Open Sun, 11:30am to 1pmNew
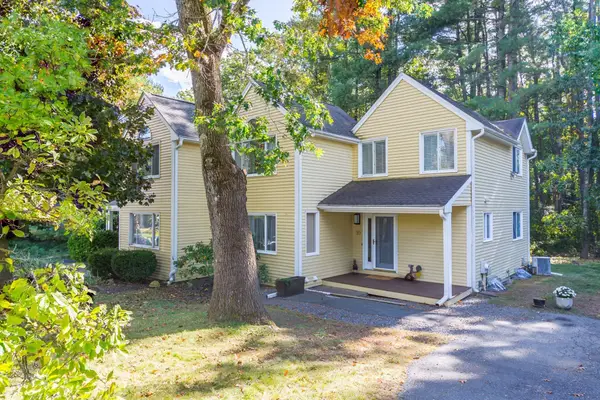 $669,900Active3 beds 2 baths1,372 sq. ft.
10 Lanes End #B, Natick, MA 01760
MLS# 73588709Listed by: Gibson Sotheby's International Realty - Open Sat, 12 to 2pmNew
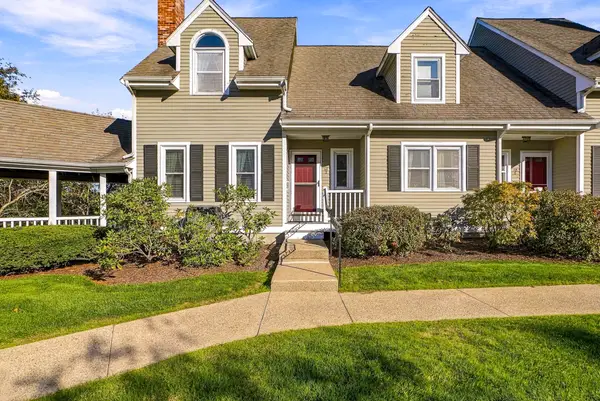 $600,000Active3 beds 2 baths1,608 sq. ft.
18 Union #5, Natick, MA 01760
MLS# 73588710Listed by: Realty Executives Boston West - Open Sun, 11:30am to 1pmNew
 $669,900Active3 beds 2 baths1,372 sq. ft.
10 Lanes End, Natick, MA 01760
MLS# 73588719Listed by: Gibson Sotheby's International Realty - Open Sun, 10:30am to 12:30pmNew
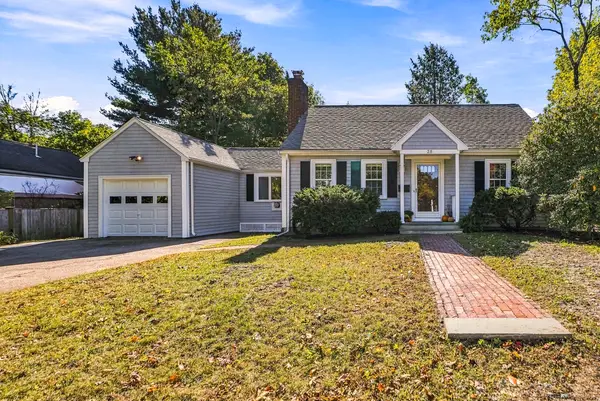 $679,900Active4 beds 1 baths1,300 sq. ft.
25 Orchard Rd, Natick, MA 01760
MLS# 73588048Listed by: Berkshire Hathaway HomeServices Commonwealth Real Estate - New
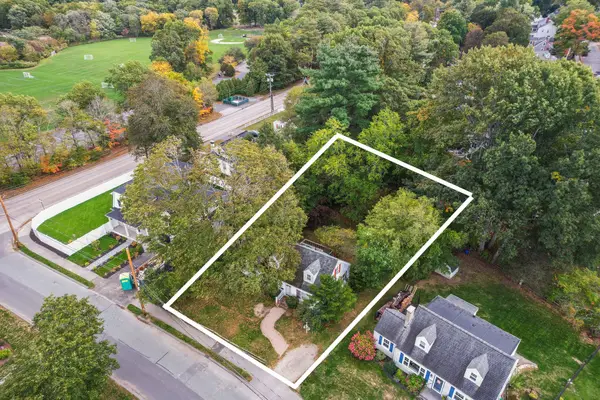 $675,000Active0.27 Acres
2 Eisenhower Ave, Natick, MA 01760
MLS# 73588244Listed by: Coldwell Banker Realty - Andovers/Readings Regional - New
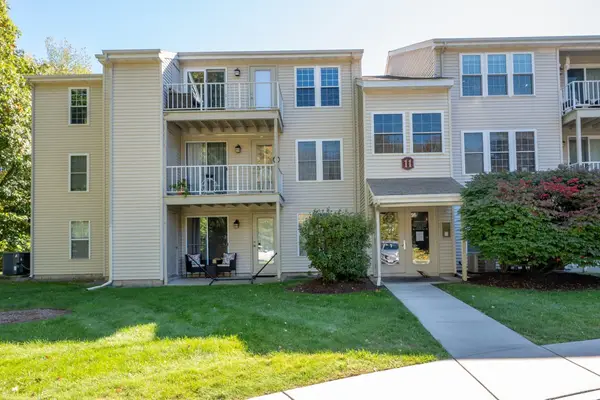 $420,000Active2 beds 2 baths936 sq. ft.
11 Thoreau Ct #2, Natick, MA 01760
MLS# 73587842Listed by: Realty Executives Boston West - Open Sun, 10:30am to 12pmNew
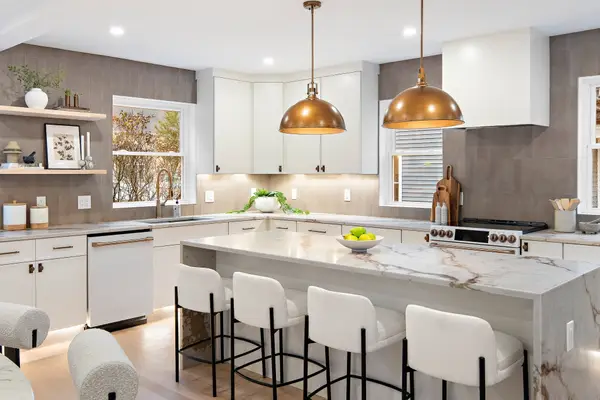 $1,149,900Active3 beds 3 baths2,193 sq. ft.
18 Second Street, Natick, MA 01760
MLS# 73587338Listed by: Darwin Associates - New
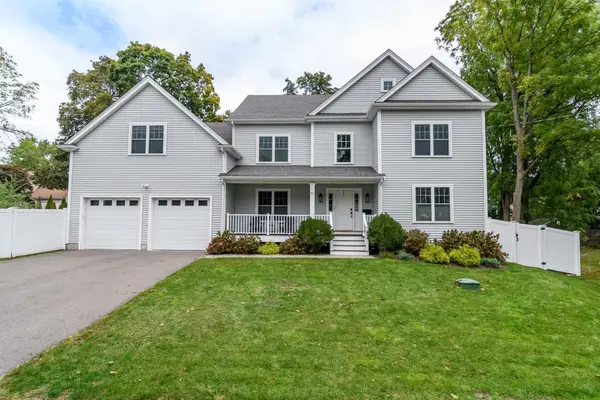 $1,619,000Active4 beds 4 baths3,204 sq. ft.
53 Beacon St, Natick, MA 01760
MLS# 73586051Listed by: Compass


Protect your home and budget from life's surprises with an Assurant Home Warranty, backed by a partner that supports you through every step of homeownership. Explore Plans.
© 2026 Better Homes and Gardens Real Estate LLC. An Anywhere Real Estate company. All rights reserved. Better Homes and Gardens® Real Estate is a registered trademark owned by Meredith Operations Corporation, licensed to Better Homes and Gardens Real Estate LLC and used with permission. Better Homes and Gardens Real Estate LLC fully supports the principles of the Fair Housing Act and the Equal Opportunity Act. Listing information is deemed reliable but is not guaranteed accurate.
Each office is independently owned and operated.
Any services or products provided by third parties are not provided by, affiliated with or related to Better Homes and Gardens Real Estate LLC, or its affiliated companies.