
20 Walden Dr #20, Natick, MA 01760
Local realty services provided by:Better Homes and Gardens Real Estate The Shanahan Group
20 Walden Dr #20,Natick, MA 01760
$425,000
- 2 Beds
- 2 Baths
- 936 sq. ft.
- Condominium
- Active
Listed by: eric girard
Office: coldwell banker realty - brookline
MLS#:73558431
Source:MLSPIN
Price summary
- Price:$425,000
- Price per sq. ft.:$454.06
- Monthly HOA dues:$513
About this home
Great investment! Sun Splashed and renovated corner unit featuring 2 bedroom, 2 FULL bathrooms condominium with 2 parking spaces at Deerfield Forest! The Clarendon floor plan shows a total of 1041 square feet that includes the deck and storage closet. Brand new luxury vinyl plank flooring (2026) in the living room, bedrooms and hallway. Each bathroom has a new vanity and medicine cabinet/sink combo (2026). Washer (2024) and dryer in unit. New countertops, and new dishwasher (2026). Newer high efficiency Carrier HVAC central AC and heating (2020). Freshly painted from top to bottom (2026) New hot water heater (2025). Private deck facing the rear of the building for added privacy. Also, this home features 2 walk-in closets, and is ready for move-in! Just bring your stuff! You'll love the complex which includes an inground pool, extra washer and dryer machines, a tennis court and across from the Commuter Rail! Some photos virtually staged. Currently rented for $2650 until August 31,2027.
Contact an agent
Home facts
- Year built:1983
- Listing ID #:73558431
- Updated:September 19, 2026 at 10:59 AM
Rooms and interior
- Bedrooms:2
- Total bathrooms:2
- Full bathrooms:2
- Rooms Total:5
- Flooring:Tile
- Dining Description:Stone/Ceramic Tile
- Kitchen Description:Countertops - Upgraded, Dishwasher, Flooring - Stone/Ceramic Tile, Microwave, Range, Refrigerator
- Living area:936 sq. ft.
Heating and cooling
- Cooling:Central Air, Heat Pump
- Heating:Central, Electric, Heat Pump
- Central air:Yes
Structure and exterior
- Roof:Shingle
- Year built:1983
- Building area:936 sq. ft.
- Exterior Features:Deck
Utilities
- Water:Public
- Sewer:Public Sewer
Finances and disclosures
- Price:$425,000
- Price per sq. ft.:$454.06
- Tax amount:$4,618 (2025)
Features and amenities
- Appliances:Dishwasher, Microwave, Range, Refrigerator
- Laundry features:Common Area, Electric Dryer Hookup, First Floor, In Building, In Unit
- Amenities:Tennis Court(s)
Parking
- Total parking spaces:2
- Parking description:Common
- Garage:Yes
New listings near 20 Walden Dr #20
- Open Sun, 1 to 2:30pmNew
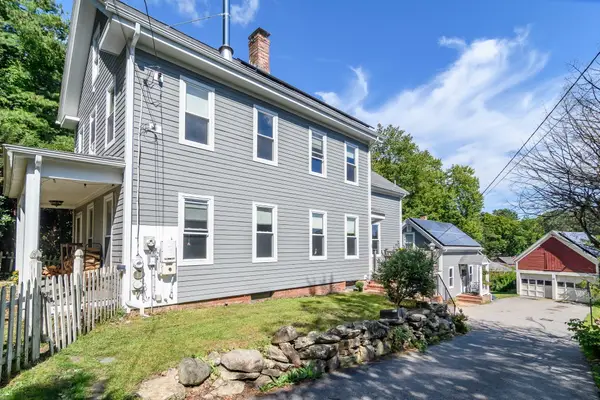 $989,000Active4 beds 3 baths2,300 sq. ft.
164 Union St, Natick, MA 01760
MLS# 73579548Listed by: Compass - Open Sat, 12 to 1:30pmNew
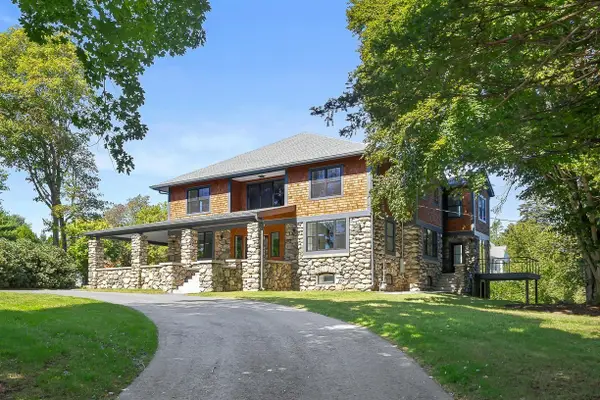 $3,250,000Active5 beds 6 baths6,280 sq. ft.
20 Wheeler Ln, Natick, MA 01760
MLS# 73579454Listed by: Compass - Open Sun, 12:30 to 2pmNew
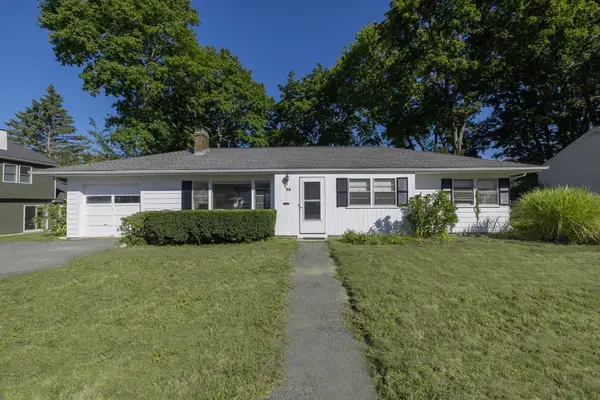 $750,000Active3 beds 1 baths1,042 sq. ft.
23 Spring Valley Rd, Natick, MA 01760
MLS# 73579447Listed by: Berkshire Hathaway HomeServices Commonwealth Real Estate - Open Sun, 11am to 12:30pmNew
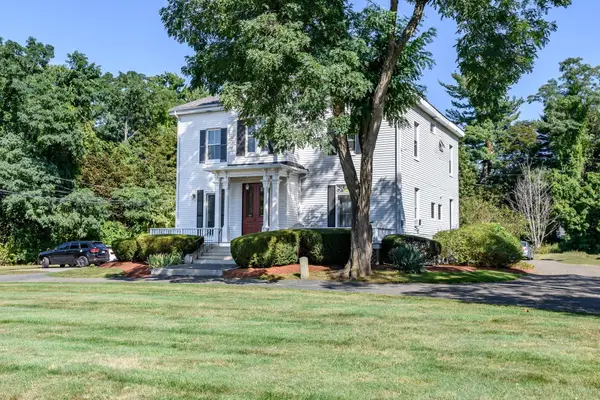 $389,000Active1 beds 1 baths571 sq. ft.
219 Pond St #1, Natick, MA 01760
MLS# 73579067Listed by: Compass - Open Sun, 1 to 2:30pmNew
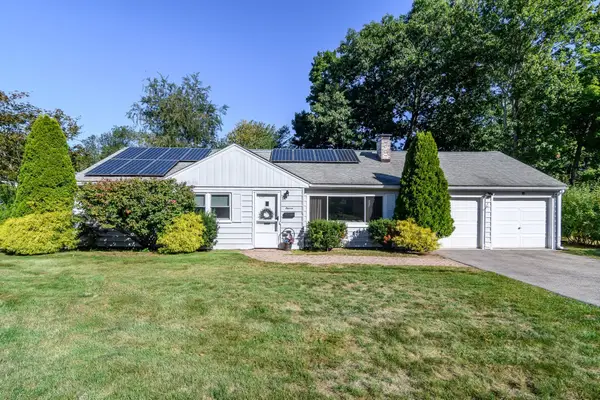 $744,900Active3 beds 1 baths1,084 sq. ft.
11 Spring Valley Rd, Natick, MA 01760
MLS# 73578969Listed by: Compass - Open Sun, 11am to 1pmNew
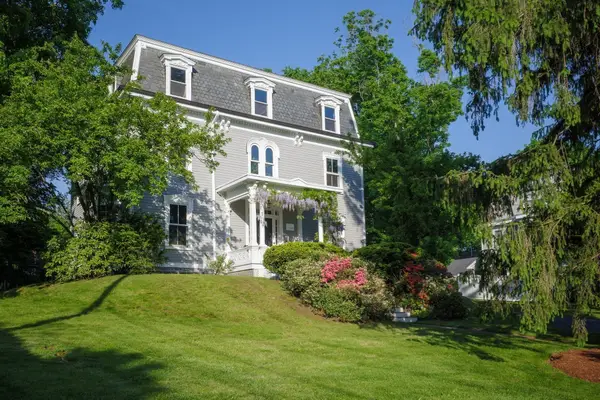 $1,349,900Active7 beds 4 baths3,882 sq. ft.
59 N Main Street, Natick, MA 01760
MLS# 73578551Listed by: Realty Executives Boston West - Open Sun, 11am to 12:30pmNew
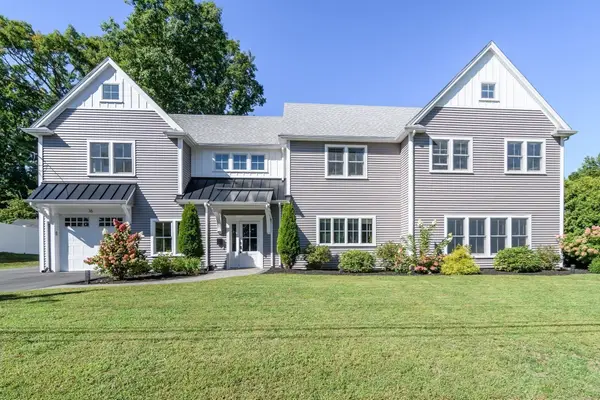 $1,589,000Active4 beds 4 baths3,200 sq. ft.
16 Bradford Rd, Natick, MA 01760
MLS# 73578529Listed by: Compass - Open Sun, 12 to 1:30pmNew
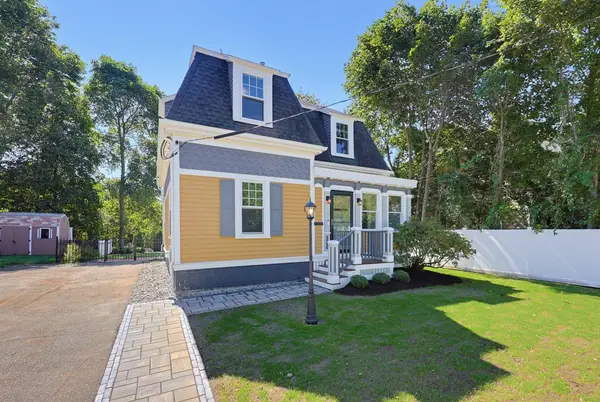 $789,900Active3 beds 3 baths1,474 sq. ft.
115 North Avenue, Natick, MA 01760
MLS# 73578195Listed by: Keller Williams Boston MetroWest - Open Sun, 12 to 1:30pmNew
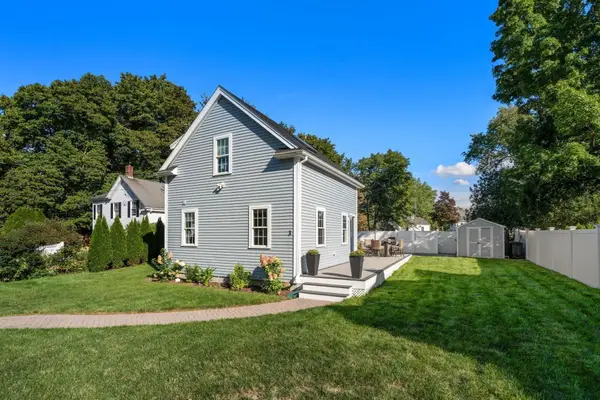 $995,000Active4 beds 4 baths2,149 sq. ft.
3 Broads Ave, Natick, MA 01760
MLS# 73578003Listed by: Compass - Open Sun, 11am to 1pmNew
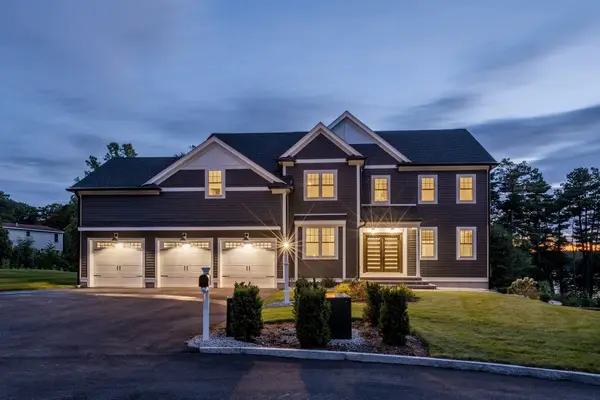 $2,450,000Active5 beds 6 baths6,027 sq. ft.
20 Magnolia Road, Natick, MA 01760
MLS# 73577766Listed by: Coldwell Banker Realty - Newton


Protect your home and budget from life's surprises with an Assurant Home Warranty, backed by a partner that supports you through every step of homeownership. Explore Plans.
© 2026 Better Homes and Gardens Real Estate LLC. An Anywhere Real Estate company. All rights reserved. Better Homes and Gardens® Real Estate is a registered trademark owned by Meredith Operations Corporation, licensed to Better Homes and Gardens Real Estate LLC and used with permission. Better Homes and Gardens Real Estate LLC fully supports the principles of the Fair Housing Act and the Equal Opportunity Act. Listing information is deemed reliable but is not guaranteed accurate.
Each office is independently owned and operated.
Any services or products provided by third parties are not provided by, affiliated with or related to Better Homes and Gardens Real Estate LLC, or its affiliated companies.