
5 Village Rock Lane #15, Natick, MA 01752
Local realty services provided by:Better Homes and Gardens Real Estate The Masiello Group
Upcoming open houses
- Sat, Jul 2512:00 pm - 02:00 pm
- Sun, Jul 2612:00 pm - 02:00 pm
Listed by: lara jones
Office: coldwell banker realty - framingham
MLS#:73553275
Source:MLSPIN
Price summary
- Price:$319,900
- Price per sq. ft.:$411.18
- Monthly HOA dues:$306
About this home
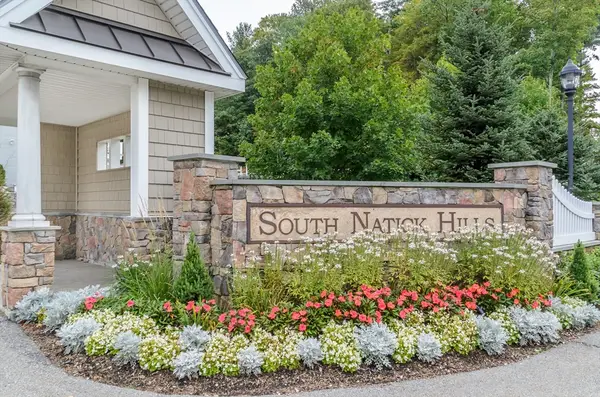
Move right into this freshly painted, extensively updated end-unit condo in highly desirable Natick Village! This bright and inviting 1-bedroom, 1-bath home offers 778 sq. ft. of thoughtfully renovated living space. The open-concept living and dining area is perfect for everyday living and entertaining, with sliding glass doors leading to a private, fenced patio overlooking open green space. The updated kitchen features granite countertops, soft-close cabinetry, and newer stainless steel appliances. The spacious bedroom offers double closets, while the stylishly updated bathroom includes tile flooring and a modern vanity. Additional improvements include recessed lighting, newer windows, updated flooring throughout, and a newer sliding glass door that provides direct access to the patio, allowing convenient entry into the unit without using the main building entrance.Natick Village is a well-maintained, pet-friendly community (1 pet allowed) offering exceptional amenities, including an outdoor swimming pool, fitness center, tennis and pickleball courts, and multiple on-site laundry facilities. Enjoy an unbeatable commuter location with easy access to the Natick Center commuter rail, Route 9, Route 30, and the Massachusetts Turnpike. Close to shopping, dining, and everything Natick has to offer. A fantastic opportunity for First-time buyers, Downsizers, or Investors! Low Condo Fee!...
Contact an agent
Home facts
- Year built:1987
- Listing ID #:73553275
- Updated:July 24, 2026 at 10:32 AM
Rooms and interior
- Bedrooms:1
- Total bathrooms:1
- Full bathrooms:1
- Rooms Total:4
- Flooring:Tile
- Kitchen Description:Dishwasher, Disposal, Microwave, Range, Refrigerator
- Living area:778 sq. ft.
Heating and cooling
- Cooling:1 Cooling Zone, Central Air
- Heating:Central, Electric, Electric Baseboard
- Central air:Yes
Structure and exterior
- Roof:Shingle
- Year built:1987
- Building area:778 sq. ft.
- Exterior Features:Patio
Utilities
- Water:Public
- Sewer:Public Sewer
Finances and disclosures
- Price:$319,900
- Price per sq. ft.:$411.18
- Tax amount:$3,357 (2025)
Features and amenities
- Appliances:Dishwasher, Disposal, Intercom, Microwave, Range, Refrigerator
- Laundry features:Common Area
- Amenities:Tennis Court(s)
- Pool features:Association
Parking
- Total parking spaces:2
- Parking description:Off Street
New listings near 5 Village Rock Lane #15
- Open Sun, 12 to 2pmNew
 $299,900Active1 beds 1 baths778 sq. ft.
2 Village Hill Lane #7, Natick, MA 01760
MLS# 73554578Listed by: SkyBridge Realty, LLC - Open Sat, 12:30 to 3pmNew
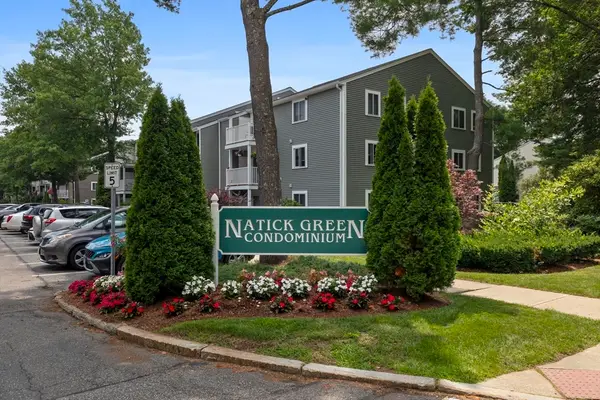 $399,900Active2 beds 2 baths925 sq. ft.
9 Post Oak Ln #16, Natick, MA 01760
MLS# 73554264Listed by: Red Post Realty, LLC - New
 $699,000Active4 beds 2 baths2,104 sq. ft.
292 N Main St, Natick, MA 01760
MLS# 73553410Listed by: Gibson Sotheby's International Realty - Open Sat, 12 to 2pmNew
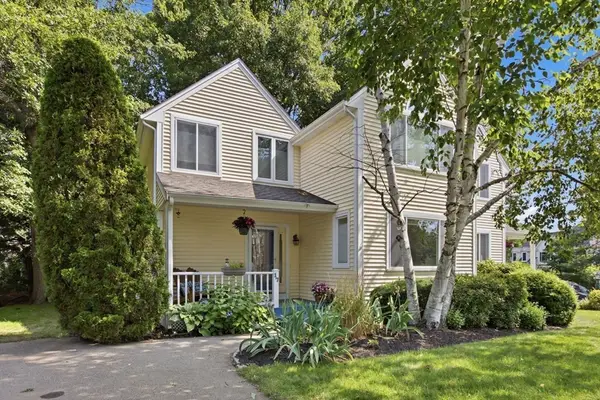 $679,900Active3 beds 2 baths1,543 sq. ft.
17 Lanes End #17, Natick, MA 01760
MLS# 73552928Listed by: Coldwell Banker Realty - Framingham - New
 $329,900Active1 beds 1 baths759 sq. ft.
34 Silver Hill #12, Natick, MA 01760
MLS# 73552160Listed by: Berkshire Hathaway HomeServices Commonwealth Real Estate - New
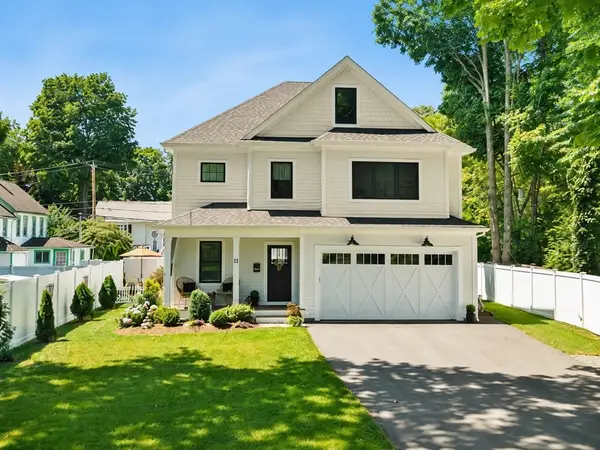 $1,650,000Active4 beds 4 baths4,079 sq. ft.
11 River St #11, Natick, MA 01760
MLS# 73552076Listed by: Milestone Realty, Inc. - Open Sat, 12 to 1pmNew
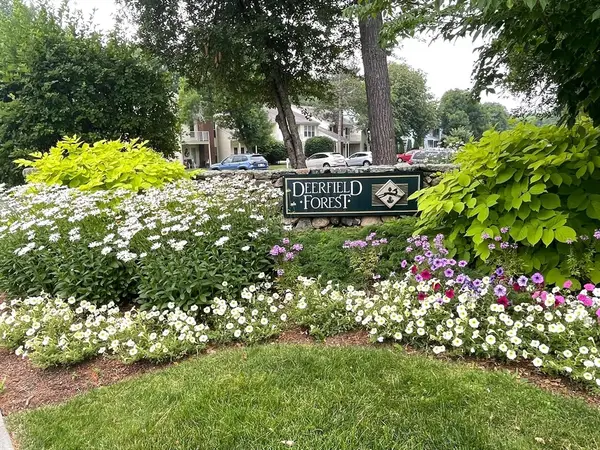 $425,000Active2 beds 2 baths936 sq. ft.
13 Walden Dr #5, Natick, MA 01760
MLS# 73551305Listed by: Zemack Real Estate - Open Sun, 12 to 1:30pmNew
 $1,795,000Active5 beds 5 baths3,996 sq. ft.
98 W Central St, Natick, MA 01760
MLS# 73550206Listed by: William Raveis R.E. & Home Services - New
 $539,000Active1 beds 1 baths920 sq. ft.
13 Morgan Dr #307, Natick, MA 01760
MLS# 73549984Listed by: Compass


Protect your home and budget from life's surprises with an Assurant Home Warranty, backed by a partner that supports you through every step of homeownership. Explore Plans.
© 2026 Better Homes and Gardens Real Estate LLC. An Anywhere Real Estate company. All rights reserved. Better Homes and Gardens® Real Estate is a registered trademark owned by Meredith Operations Corporation, licensed to Better Homes and Gardens Real Estate LLC and used with permission. Better Homes and Gardens Real Estate LLC fully supports the principles of the Fair Housing Act and the Equal Opportunity Act. Listing information is deemed reliable but is not guaranteed accurate.
Each office is independently owned and operated.
Any services or products provided by third parties are not provided by, affiliated with or related to Better Homes and Gardens Real Estate LLC, or its affiliated companies.