
1202 Greendale Avenue #124, Needham, MA 02492
Local realty services provided by:Better Homes and Gardens Real Estate The Masiello Group
1202 Greendale Avenue #124,Needham, MA 02492
$373,000
- 1 Beds
- 1 Baths
- 1,038 sq. ft.
- Condominium
- Active
Upcoming open houses
- Sat, Aug 1501:00 pm - 01:30 pm
- Sun, Aug 1601:00 pm - 01:30 pm
Listed by: richard c. dore, alison haran
Office: hammond residential real estate
MLS#:73485659
Source:MLSPIN
Price summary
- Price:$373,000
- Price per sq. ft.:$359.34
- Monthly HOA dues:$731
About this home
This one bed, one bath condo is located within the Charles Court East Condominium complex in Needham checks off many boxes. Highlights include an oversized covered balcony with views of professionally landscaped grounds, newer central AC system, open floor plan, onsite management and an additional storage locker. Close proximity to I95, Needham Center and the Commuter Rail Station. One parking space located close to entry along with additional guest parking. Professionally managed condo association. Condo fee includes many services including electricity. Laundry available in building. Excellent opportunity for first time home buyers, those looking to downsize their existing home, those looking to buy instead of rent plus many more!
Contact an agent
Home facts
- Year built:1968
- Listing ID #:73485659
- Updated:August 14, 2026 at 11:18 AM
Rooms and interior
- Bedrooms:1
- Total bathrooms:1
- Full bathrooms:1
- Rooms Total:4
- Flooring:Wood
- Dining Description:Wood
- Kitchen Description:Dishwasher, Disposal, Flooring - Stone/Ceramic Tile, Microwave, Range, Refrigerator
- Living area:1,038 sq. ft.
Heating and cooling
- Cooling:Wall Unit(s)
- Heating:Forced Air
Structure and exterior
- Roof:Rubber
- Year built:1968
- Building area:1,038 sq. ft.
- Construction Materials:Brick, Stone
- Exterior Features:Balcony, Balcony/Deck
Schools
- High school:Needham
- Middle school:Pollard
- Elementary school:Broadmeadow
Utilities
- Water:Public
- Sewer:Public Sewer
Finances and disclosures
- Price:$373,000
- Price per sq. ft.:$359.34
- Tax amount:$2,860 (2025)
Features and amenities
- Appliances:Dishwasher, Disposal, Microwave, Range, Refrigerator
- Laundry features:In Building
- Amenities:Entrance Foyer, Storage
Parking
- Total parking spaces:1
New listings near 1202 Greendale Avenue #124
- Open Sat, 11am to 1pmNew
 $899,000Active3 beds 1 baths956 sq. ft.
462 Chestnut St, Needham, MA 02492
MLS# 73563346Listed by: Louise Condon Realty - Open Sat, 11am to 12:15pmNew
 $609,000Active2 beds 2 baths1,200 sq. ft.
1210 Greendale Ave #311, Needham, MA 02492
MLS# 73563182Listed by: Coldwell Banker Realty - Westwood - Open Sat, 12 to 2pmNew
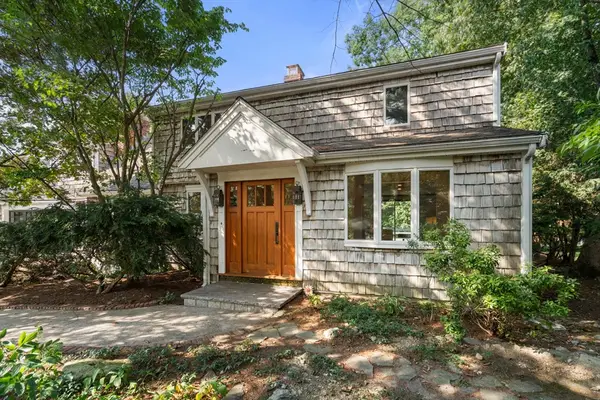 $1,590,000Active4 beds 5 baths4,532 sq. ft.
341 West St, Needham, MA 02494
MLS# 73562838Listed by: Coldwell Banker Realty - Wellesley - Open Sat, 12:30 to 2:30pmNew
 $1,625,000Active4 beds 5 baths4,560 sq. ft.
210 West Street #210, Needham, MA 02494
MLS# 73562295Listed by: Compass 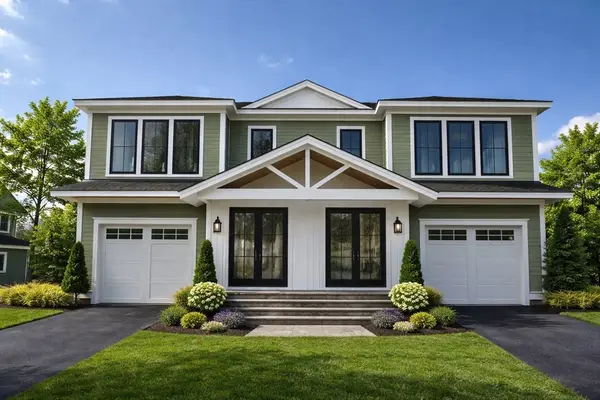 $1,795,000Active3 beds 5 baths3,013 sq. ft.
18 Crescent Road #18, Needham, MA 02494
MLS# 73505492Listed by: Keller Williams Realty- Open Sat, 12 to 2pmNew
 $1,000,000Active3 beds 3 baths1,788 sq. ft.
27 Valley Rd, Needham, MA 02492
MLS# 73561570Listed by: Cameron Prestige, LLC - Open Sat, 2:30 to 4pmNew
 $3,149,000Active5 beds 7 baths6,179 sq. ft.
21 Winslow Rd, Needham, MA 02492
MLS# 73561471Listed by: Compass - New
 $1,200,000Active5 beds 3 baths2,167 sq. ft.
114 Parish Road, Needham, MA 02494
MLS# 73561002Listed by: Bel Air Properties - New
 $2,749,000Active6 beds 8 baths6,713 sq. ft.
311 Dedham Ave, Needham, MA 02492
MLS# 73560761Listed by: www.HomeZu.com - Open Sat, 12:30 to 2pmNew
 $1,249,000Active4 beds 2 baths1,689 sq. ft.
308 Webster St, Needham, MA 02494
MLS# 73559655Listed by: Dreamega International Realty LLC


Protect your home and budget from life's surprises with an Assurant Home Warranty, backed by a partner that supports you through every step of homeownership. Explore Plans.
© 2026 Better Homes and Gardens Real Estate LLC. An Anywhere Real Estate company. All rights reserved. Better Homes and Gardens® Real Estate is a registered trademark owned by Meredith Operations Corporation, licensed to Better Homes and Gardens Real Estate LLC and used with permission. Better Homes and Gardens Real Estate LLC fully supports the principles of the Fair Housing Act and the Equal Opportunity Act. Listing information is deemed reliable but is not guaranteed accurate.
Each office is independently owned and operated.
Any services or products provided by third parties are not provided by, affiliated with or related to Better Homes and Gardens Real Estate LLC, or its affiliated companies.