
26 Hawthorn Ave, Needham, MA 02492
Local realty services provided by:Better Homes and Gardens Real Estate The Shanahan Group
26 Hawthorn Ave,Needham, MA 02492
$1,399,000
- 3 Beds
- 4 Baths
- 2,117 sq. ft.
- Single family
- Active
Upcoming open houses
- Sun, Jul 2601:00 pm - 02:30 pm
Listed by: daryl cohan
Office: compass
MLS#:73553474
Source:MLSPIN
Price summary
- Price:$1,399,000
- Price per sq. ft.:$660.84
About this home
In the Mitchell School/Perry Park neighborhood, this 3 bedroom + office, 2.5-bathroom Gambrel Colonial is ready for it's next owners. From the moment you pull into the driveway, you will want to make this house your own. Freshly painted inside and out, this is truly a turnkey property. designed for those who want to move right in and start enjoying their space from day one.The main level flows effortlessly, anchored by a sun-drenched living area that feels both spacious and cozy. The eat in kitchen serves as the heart of the home and opens up to the fireplaced family room and access to the oversized deck and backyard. The first floor office gives flexibility for work from home or overflow guests. The primary suite offers a private retreat with its own dedicated bath and walk in closet. The additional bedrooms are comfortably sized.Outside, the property continues to impress with a fully fenced in yard perfect for weekend afternoons or evening gatherings. Close to town and train. Please see attached Feature Sheet for updates....
Contact an agent
Home facts
- Year built:1950
- Listing ID #:73553474
- Updated:July 25, 2026 at 10:45 AM
Rooms and interior
- Bedrooms:3
- Total bathrooms:4
- Full bathrooms:2
- Half bathrooms:2
- Rooms Total:8
- Flooring:Flooring - Wood, Tile, Wood
- Dining Description:Wood
- Bathrooms Description:Bathroom - Half
- Kitchen Description:Dining Area, Dishwasher, Exterior Access, Flooring - Wood, Lighting - Overhead, Microwave, Open Floorplan, Range, Refrigerator
- Basement Description:Full, Sump Pump, Unfinished
- Living area:2,117 sq. ft.
Heating and cooling
- Cooling:1 Cooling Zone, Central Air
- Heating:Baseboard, Natural Gas
- Central air:Yes
Structure and exterior
- Roof:Shingle
- Year built:1950
- Building area:2,117 sq. ft.
- Lot area:0.16 Acres
- Lot Features:Level
- Architectural Style:Colonial, Garrison
- Construction Materials:Frame
- Exterior Features:Deck - Wood
- Foundation Description:Concrete Perimeter
Schools
- High school:Nhs
- Middle school:Hghrck/Pollard
- Elementary school:Mitchell
Utilities
- Water:Public
- Sewer:Public Sewer
Finances and disclosures
- Price:$1,399,000
- Price per sq. ft.:$660.84
- Tax amount:$12,229 (2025)
Features and amenities
- Appliances:Dishwasher, Dryer, Microwave, Range, Refrigerator, Washer
- Laundry features:Dryer, First Floor, Washer
- Amenities:Closet
Parking
- Total parking spaces:2
- Parking description:Off Street, Paved, Paved Drive
New listings near 26 Hawthorn Ave
- New
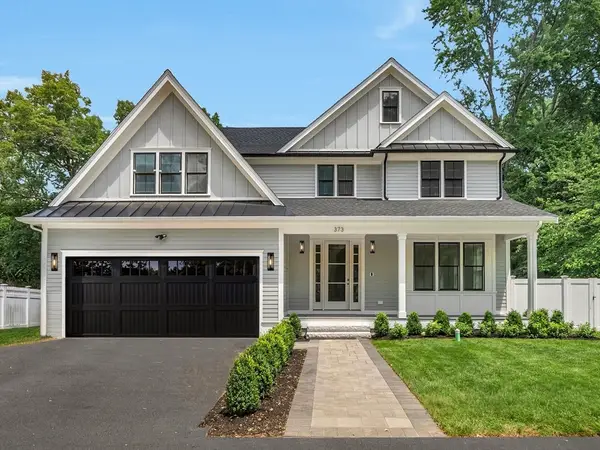 $2,789,000Active6 beds 7 baths5,710 sq. ft.
373 High Rock Street, Needham, MA 02492
MLS# 73554301Listed by: eXp Realty LLC - Corporate Office - Open Sun, 1:30 to 3pmNew
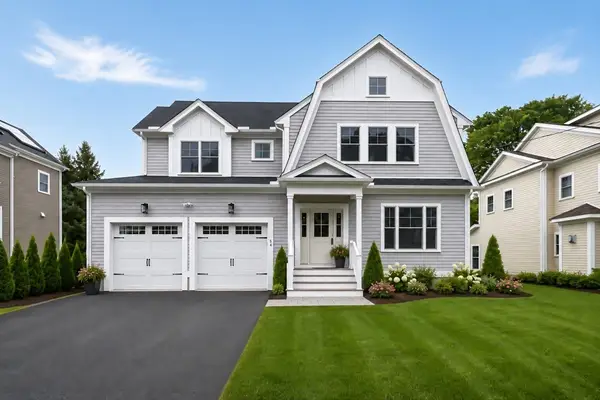 $2,450,000Active5 beds 5 baths3,613 sq. ft.
54 Hawthorn Ave, Needham, MA 02492
MLS# 73553995Listed by: Charlesgate Realty Group LLC - Open Sun, 11:30am to 1pmNew
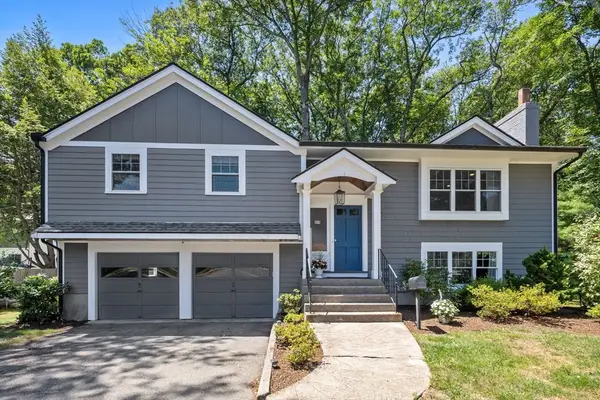 $1,389,000Active4 beds 2 baths2,310 sq. ft.
109 Linden St, Needham, MA 02492
MLS# 73553851Listed by: Compass - Open Sun, 11am to 12:30pmNew
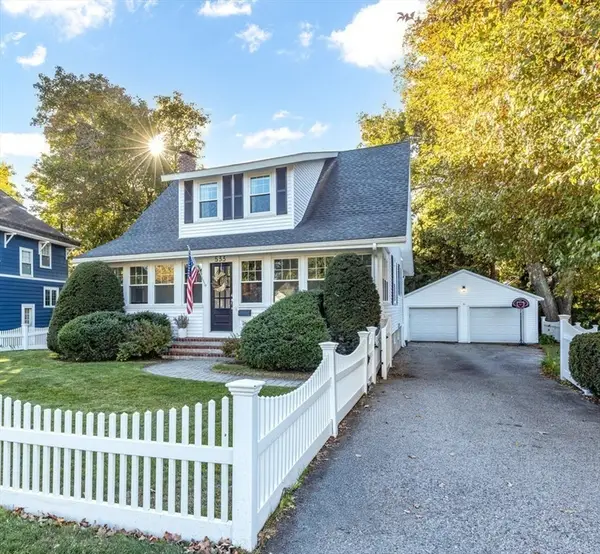 $1,075,000Active3 beds 2 baths1,662 sq. ft.
533 Chestnut Street, Needham, MA 02492
MLS# 73553155Listed by: William Raveis R.E. & Home Services - New
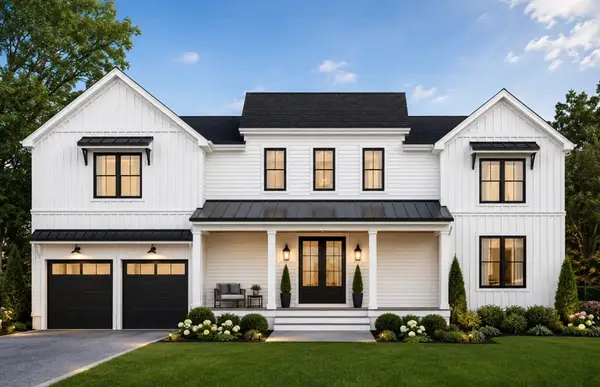 $2,668,000Active5 beds 7 baths5,700 sq. ft.
26 Carol Road, Needham, MA 02492
MLS# 73551387Listed by: Keller Williams Realty - Open Sun, 11:30am to 1:30pmNew
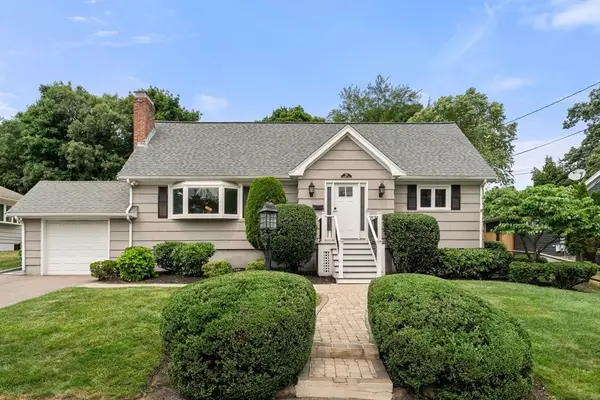 $1,399,000Active4 beds 2 baths2,552 sq. ft.
150 Woodbine Circle, Needham, MA 02494
MLS# 73551292Listed by: Hammond Residential Real Estate - New
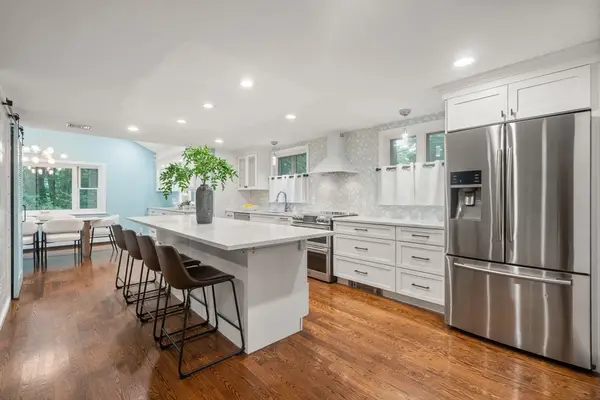 $1,595,000Active4 beds 3 baths2,418 sq. ft.
298 Marked Tree Road, Needham, MA 02492
MLS# 73551159Listed by: William Raveis R.E. & Home Services - Open Sat, 11am to 12pmNew
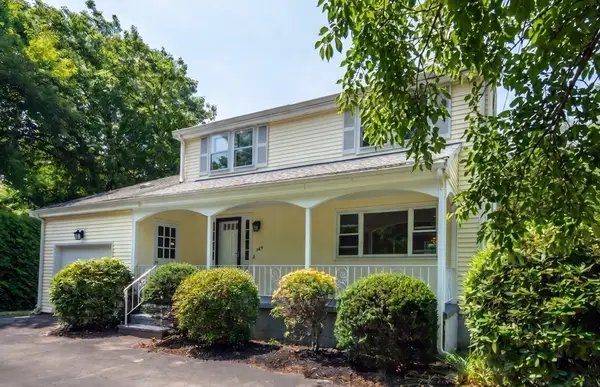 $1,349,000Active4 beds 3 baths2,726 sq. ft.
369 Dedham Ave, Needham, MA 02492
MLS# 73550531Listed by: United Real Estate, LLC - Open Sun, 12 to 2pmNew
 $2,999,900Active5 beds 5 baths3,090 sq. ft.
37 Moseley, Needham, MA 02492
MLS# 73550408Listed by: Helix Real Estate


Protect your home and budget from life's surprises with an Assurant Home Warranty, backed by a partner that supports you through every step of homeownership. Explore Plans.
© 2026 Better Homes and Gardens Real Estate LLC. An Anywhere Real Estate company. All rights reserved. Better Homes and Gardens® Real Estate is a registered trademark owned by Meredith Operations Corporation, licensed to Better Homes and Gardens Real Estate LLC and used with permission. Better Homes and Gardens Real Estate LLC fully supports the principles of the Fair Housing Act and the Equal Opportunity Act. Listing information is deemed reliable but is not guaranteed accurate.
Each office is independently owned and operated.
Any services or products provided by third parties are not provided by, affiliated with or related to Better Homes and Gardens Real Estate LLC, or its affiliated companies.