
533 Chestnut Street, Needham, MA 02492
Local realty services provided by:Better Homes and Gardens Real Estate The Masiello Group
533 Chestnut Street,Needham, MA 02492
$1,075,000
- 3 Beds
- 2 Baths
- 1,662 sq. ft.
- Single family
- Active
Upcoming open houses
- Sun, Jul 2611:00 am - 12:30 pm
Listed by: colleen beacham, colleen beacham
Office: william raveis r.e. & home services
MLS#:73553155
Source:MLSPIN
Price summary
- Price:$1,075,000
- Price per sq. ft.:$646.81
About this home
Classic charm and ideally located just moments from Needham Center. 5 minute walk to the Needham Junction commuter rail, this Cape/Colonial blends comfort with thoughtful modern updates. A welcoming four-season front porch sets the tone, leading to a welcoming living room with a fireplace and custom built-ins. Kitchen features cherry cabinetry, granite countertops, stainless appliances and hardwood floors that continue throughout the home. Spacious dining room, updated full bath & mudroom complete the first floor. Second floor features three bedrooms and updated full bath. The finished basement provides flexible living space for a playroom, home office, or gym. Outside, enjoy a composite deck, terrace patio, fully fenced backyard, oversized two-car garage, and extra-wide driveway. This beautifully maintained home offers character, and convenience in one of Needham's most desirable locations. Welcome home!
Contact an agent
Home facts
- Year built:1922
- Listing ID #:73553155
- Updated:July 25, 2026 at 10:45 AM
Rooms and interior
- Bedrooms:3
- Total bathrooms:2
- Full bathrooms:2
- Rooms Total:7
- Flooring:Wood
- Dining Description:Hardwood
- Kitchen Description:Dishwasher, Disposal, Flooring - Hardwood, Range, Refrigerator
- Basement Description:Bulkhead, Partially Finished
- Living area:1,662 sq. ft.
Heating and cooling
- Cooling:2 Cooling Zones, Heat Pump
- Heating:Heat Pump, Steam
Structure and exterior
- Year built:1922
- Building area:1,662 sq. ft.
- Lot area:0.18 Acres
- Lot Features:Level
- Architectural Style:Cape, Colonial
- Foundation Description:Concrete Perimeter
Schools
- High school:Nhs
- Middle school:Pollard
- Elementary school:Newman
Utilities
- Water:Public
- Sewer:Public Sewer
Finances and disclosures
- Price:$1,075,000
- Price per sq. ft.:$646.81
- Tax amount:$11,350 (2025)
Features and amenities
- Appliances:Dishwasher, Disposal, Range, Refrigerator
- Laundry features:In Basement
- Amenities:Gas Water Heater
Parking
- Total parking spaces:6
- Parking description:Detached, Paved Drive
- Garage:Yes
- Garage spaces:2
New listings near 533 Chestnut Street
- New
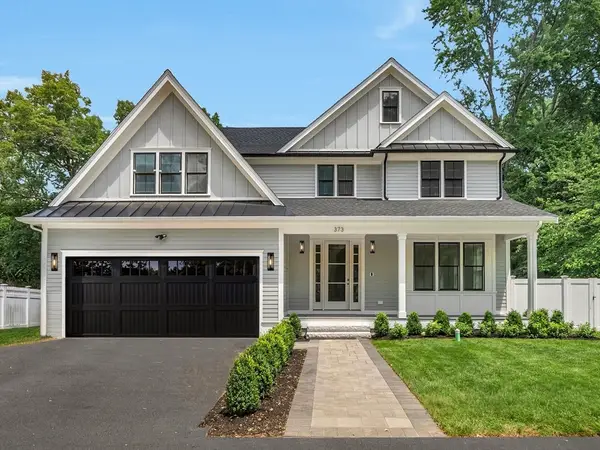 $2,789,000Active6 beds 7 baths5,710 sq. ft.
373 High Rock Street, Needham, MA 02492
MLS# 73554301Listed by: eXp Realty LLC - Corporate Office - Open Sun, 1:30 to 3pmNew
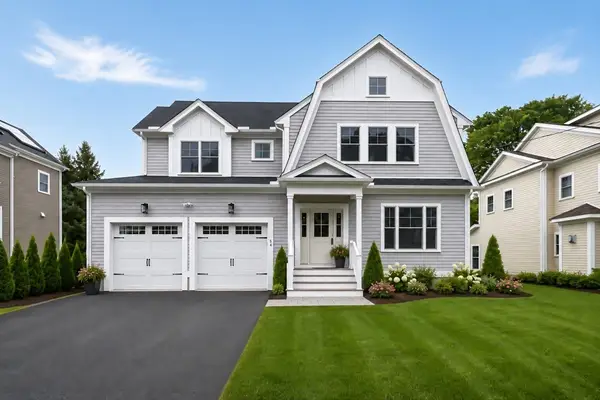 $2,450,000Active5 beds 5 baths3,613 sq. ft.
54 Hawthorn Ave, Needham, MA 02492
MLS# 73553995Listed by: Charlesgate Realty Group LLC - Open Sun, 11:30am to 1pmNew
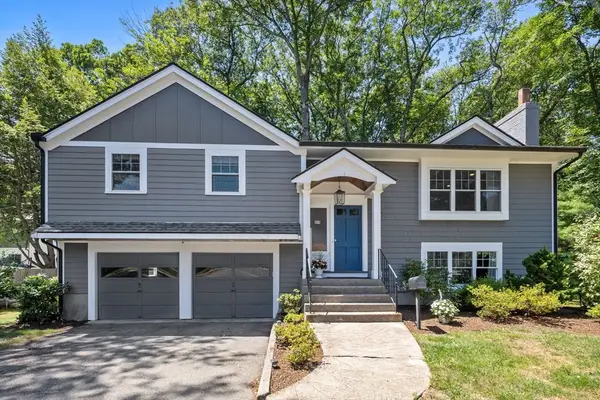 $1,389,000Active4 beds 2 baths2,310 sq. ft.
109 Linden St, Needham, MA 02492
MLS# 73553851Listed by: Compass - Open Sun, 1 to 2:30pmNew
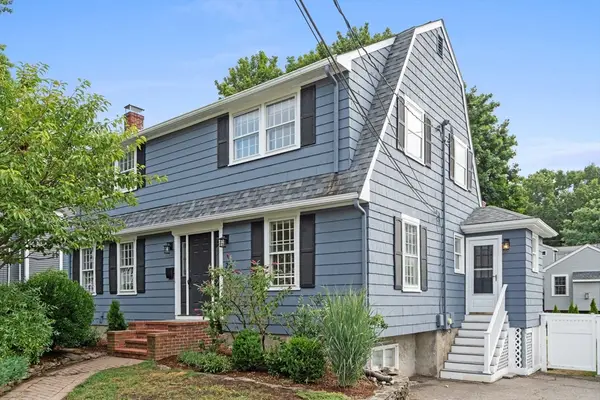 $1,399,000Active3 beds 4 baths2,117 sq. ft.
26 Hawthorn Ave, Needham, MA 02492
MLS# 73553474Listed by: Compass - New
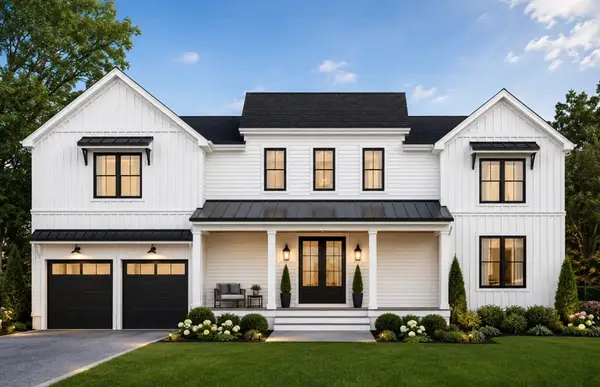 $2,668,000Active5 beds 7 baths5,700 sq. ft.
26 Carol Road, Needham, MA 02492
MLS# 73551387Listed by: Keller Williams Realty - Open Sun, 11:30am to 1:30pmNew
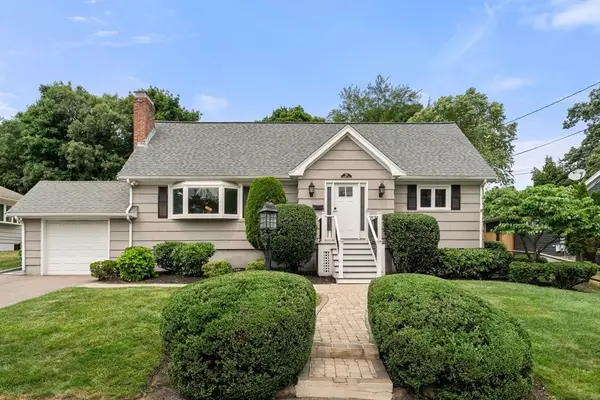 $1,399,000Active4 beds 2 baths2,552 sq. ft.
150 Woodbine Circle, Needham, MA 02494
MLS# 73551292Listed by: Hammond Residential Real Estate - New
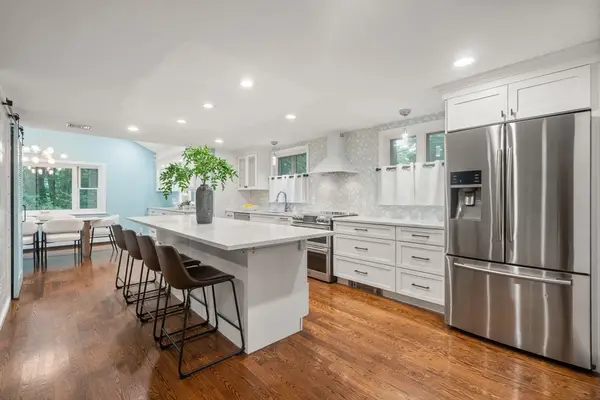 $1,595,000Active4 beds 3 baths2,418 sq. ft.
298 Marked Tree Road, Needham, MA 02492
MLS# 73551159Listed by: William Raveis R.E. & Home Services - Open Sat, 11am to 12pmNew
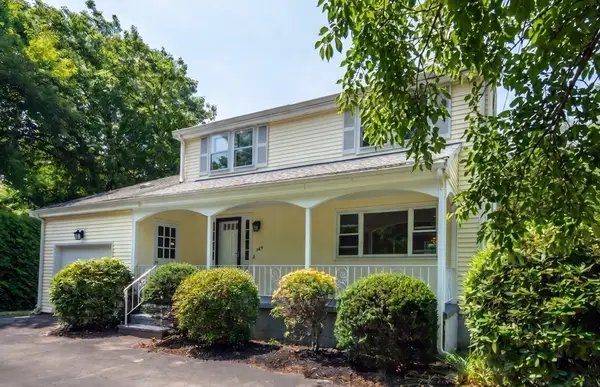 $1,349,000Active4 beds 3 baths2,726 sq. ft.
369 Dedham Ave, Needham, MA 02492
MLS# 73550531Listed by: United Real Estate, LLC - Open Sun, 12 to 2pmNew
 $2,999,900Active5 beds 5 baths3,090 sq. ft.
37 Moseley, Needham, MA 02492
MLS# 73550408Listed by: Helix Real Estate


Protect your home and budget from life's surprises with an Assurant Home Warranty, backed by a partner that supports you through every step of homeownership. Explore Plans.
© 2026 Better Homes and Gardens Real Estate LLC. An Anywhere Real Estate company. All rights reserved. Better Homes and Gardens® Real Estate is a registered trademark owned by Meredith Operations Corporation, licensed to Better Homes and Gardens Real Estate LLC and used with permission. Better Homes and Gardens Real Estate LLC fully supports the principles of the Fair Housing Act and the Equal Opportunity Act. Listing information is deemed reliable but is not guaranteed accurate.
Each office is independently owned and operated.
Any services or products provided by third parties are not provided by, affiliated with or related to Better Homes and Gardens Real Estate LLC, or its affiliated companies.