
123 Plymouth St, New Bedford, MA 02740
Local realty services provided by:Better Homes and Gardens Real Estate The Masiello Group
123 Plymouth St,New Bedford, MA 02740
$519,000
- 3 Beds
- 2 Baths
- 1,702 sq. ft.
- Single family
- Active
Listed by: sharon simmons
Office: sharon simmons real estate
MLS#:73544967
Source:MLSPIN
Price summary
- Price:$519,000
- Price per sq. ft.:$304.94
About this home
What a BEAUTY! Your new home is just steps away from Buttonwood Park, the perfect spot for lots of fun with friends and family. This special place is meticulously cared for throughout. The exterior is being completely painted as we speak. Stunning archways throughout the first floor, fireplace, dining room, breakfast area, and home office that could be utilized as a 1st floor bedroom if needed. You also have a quaint, fenced in backyard for outdoor fun. Enjoy outdoor dining and relaxing on your front porch. Surely a place you'll enjoy calling HOME! The pictures tell its story. All appliances are included. 1st Showing Wednesday 7/8/26. Schedule your appointment today! BONUS- Solar Panels are PAID FOR and NOT leased. Your monthly electricity bill could be very little or free depending on your use.
Contact an agent
Home facts
- Year built:1923
- Listing ID #:73544967
- Updated:July 09, 2026 at 10:54 AM
Rooms and interior
- Bedrooms:3
- Total bathrooms:2
- Full bathrooms:1
- Half bathrooms:1
- Rooms Total:9
- Flooring:Carpet, Flooring - Wood, Laminate, Tile, Wood
- Dining Description:Archway, Wood
- Kitchen Description:Archway, Gas Stove
- Basement Description:Concrete, Full, Interior Entry, Partially Finished
- Living area:1,702 sq. ft.
Heating and cooling
- Heating:Central, Hot Water, Natural Gas
Structure and exterior
- Roof:Shingle
- Year built:1923
- Building area:1,702 sq. ft.
- Lot area:0.08 Acres
- Lot Features:Cleared, Level
- Architectural Style:Craftsman
- Construction Materials:Frame
- Exterior Features:Deck - Composite, Porch, Rain Gutters
Utilities
- Water:Public
- Sewer:Public Sewer
Finances and disclosures
- Price:$519,000
- Price per sq. ft.:$304.94
- Tax amount:$4,240 (2025)
Features and amenities
- Laundry features:In Basement
- Amenities:Closet, Entrance Foyer
Parking
- Total parking spaces:3
- Parking description:Detached, Garage Door Opener, Off Street, Paved, Paved Drive
- Garage:Yes
- Garage spaces:1
New listings near 123 Plymouth St
- Open Sat, 2 to 3pmNew
 $475,000Active6 beds 2 baths2,048 sq. ft.
17 Social St, New Bedford, MA 02744
MLS# 73546783Listed by: Keller Williams Realty - Open Sat, 3 to 4:30pmNew
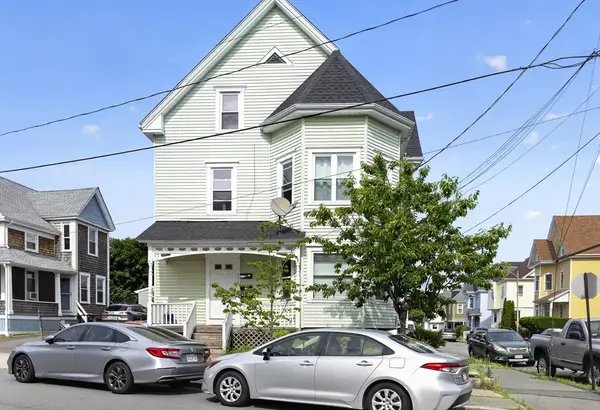 $609,900Active9 beds 3 baths3,180 sq. ft.
304 Summer St, New Bedford, MA 02740
MLS# 73546641Listed by: Coldwell Banker Realty - Canton - Open Fri, 5 to 6:30pmNew
 $369,900Active4 beds 2 baths1,944 sq. ft.
107 Sycamore St, New Bedford, MA 02740
MLS# 73546644Listed by: LAER Realty Partners / Rose Homes & Real Estate - New
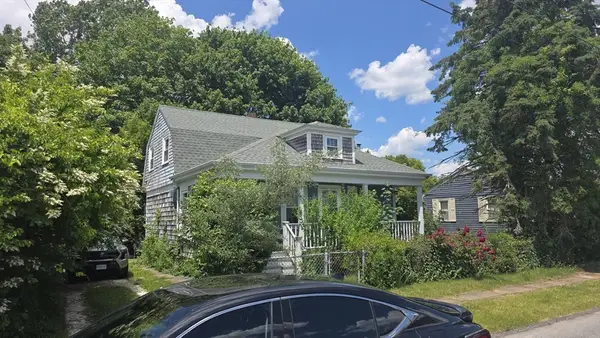 $280,000Active3 beds 1 baths1,371 sq. ft.
39 Frederick Street, New Bedford, MA 02744
MLS# 73546621Listed by: Lamacchia Realty, Inc. - New
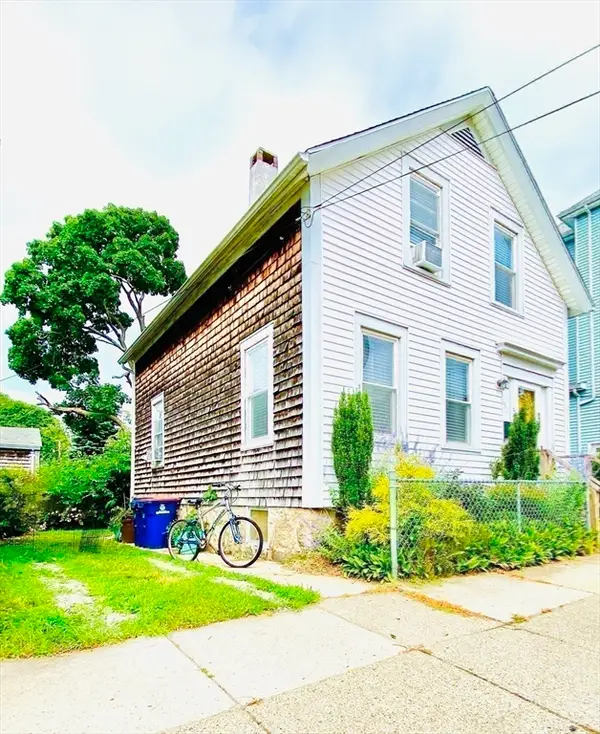 $320,000Active2 beds 1 baths924 sq. ft.
141 Ash Street, New Bedford, MA 02740
MLS# 73546083Listed by: William Raveis R.E. & Home Services - New
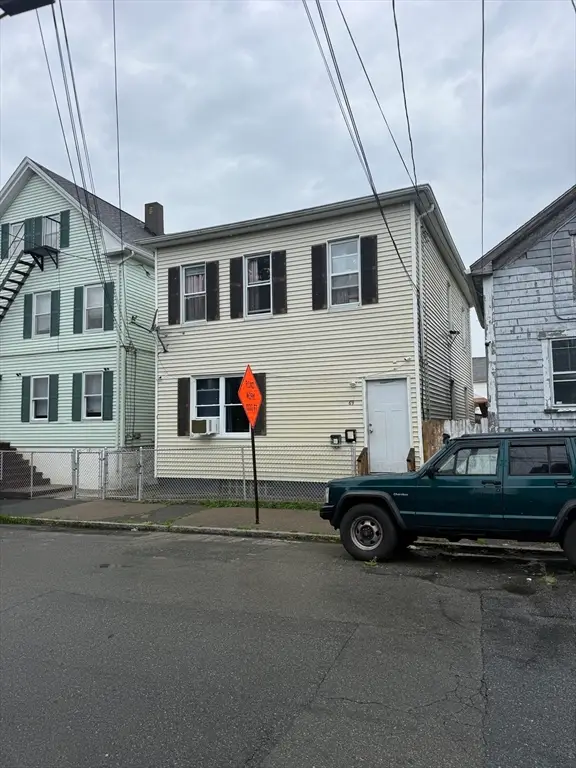 $429,000Active4 beds 2 baths1,656 sq. ft.
69 Delano St, New Bedford, MA 02744
MLS# 73545560Listed by: RE/MAX Vantage - Open Sat, 11am to 12:30pmNew
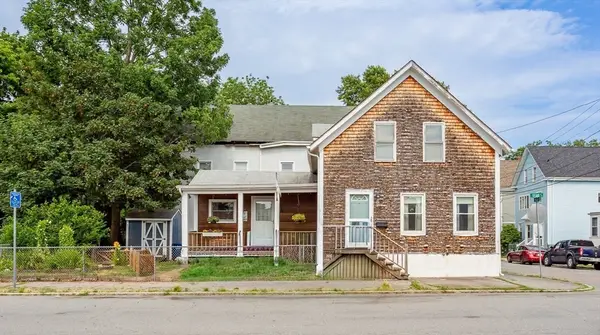 $389,000Active3 beds 2 baths1,304 sq. ft.
248 Cedar St, New Bedford, MA 02740
MLS# 73545334Listed by: Bold Real Estate Inc. - Open Sun, 11am to 1pmNew
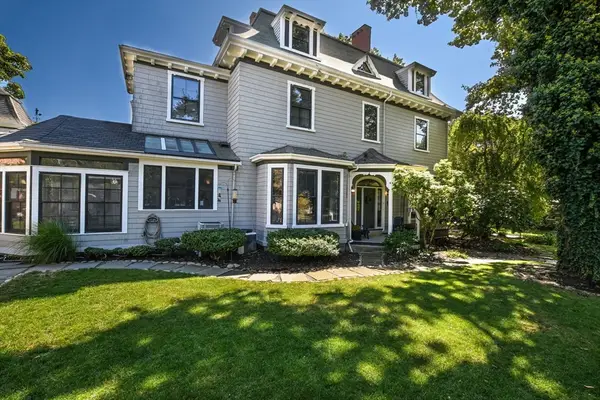 $1,395,000Active9 beds 7 baths6,320 sq. ft.
49 Hawthorn St, New Bedford, MA 02740
MLS# 73545282Listed by: Compass - New
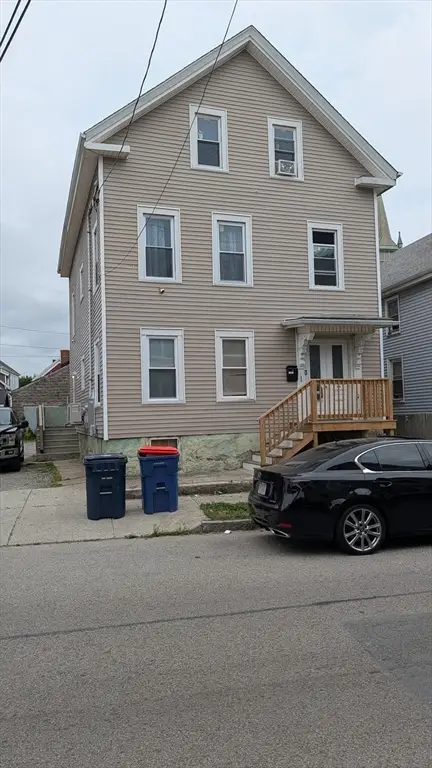 $459,000Active4 beds 3 baths2,039 sq. ft.
155 Purchase St, New Bedford, MA 02740
MLS# 73545160Listed by: HomeSmart Professionals Real Estate - Open Sat, 12 to 2pmNew
 $565,000Active3 beds 2 baths1,472 sq. ft.
871 Wildwood Rd, New Bedford, MA 02745
MLS# 73545034Listed by: Gold Key Realty LLC


Protect your home and budget from life's surprises with an Assurant Home Warranty, backed by a partner that supports you through every step of homeownership. Explore Plans.
© 2026 Better Homes and Gardens Real Estate LLC. An Anywhere Real Estate company. All rights reserved. Better Homes and Gardens® Real Estate is a registered trademark owned by Meredith Operations Corporation, licensed to Better Homes and Gardens Real Estate LLC and used with permission. Better Homes and Gardens Real Estate LLC fully supports the principles of the Fair Housing Act and the Equal Opportunity Act. Listing information is deemed reliable but is not guaranteed accurate.
Each office is independently owned and operated.
Any services or products provided by third parties are not provided by, affiliated with or related to Better Homes and Gardens Real Estate LLC, or its affiliated companies.