
99 Stephanie Pl, New Bedford, MA 02745
Local realty services provided by:Better Homes and Gardens Real Estate The Shanahan Group
99 Stephanie Pl,New Bedford, MA 02745
$599,900
- 3 Beds
- 3 Baths
- 1,786 sq. ft.
- Single family
- Active
Listed by: lori a. nery
Office: coastal realty
MLS#:73544420
Source:MLSPIN
Price summary
- Price:$599,900
- Price per sq. ft.:$335.89
About this home
Rarely do homes like this become available in Woodford Estates! Welcome to this beautifully maintained 3-bedroom, 2.5-bath Colonial w/ attached garage, perfectly situated on a quiet cul-de-sac with a picturesque backdrop. Enjoy the perfect blend of privacy, comfort & convenience' just 1 minute to Route 140,5 minutes to the new South Coast Rail T-Station,30 minutes to Providence & 45 minutes to Boston.The inviting floor plan features a spacious kitchen w/ center island, stainless steel appliances, cozy living room & sliders leading to a deck overlooking the beautifully landscaped, fully fenced backyard complete with patio, matching shed & white vinyl privacy fencing. First-floor laundry with half bath adds everyday convenience. The primary suite offers a private full bath,walk-in closet while generous bedrooms provide space for family or a home office. Hardwood entry & wall-to-wall flooring, abundant natural light, vinyl siding & an unfinished basement ready for future expansion!
Contact an agent
Home facts
- Year built:2004
- Listing ID #:73544420
- Updated:July 10, 2026 at 10:40 AM
Rooms and interior
- Bedrooms:3
- Total bathrooms:3
- Full bathrooms:2
- Half bathrooms:1
- Rooms Total:6
- Flooring:Carpet, Hardwood, Vinyl
- Kitchen Description:Balcony / Deck, Closet, Dining Area, ENERGY STAR Qualified Dishwasher, ENERGY STAR Qualified Refrigerator, Flooring - Vinyl, Kitchen Island, Range
- Basement Description:Bulkhead, Concrete, Full, Interior Entry, Sump Pump
- Living area:1,786 sq. ft.
Heating and cooling
- Cooling:1 Cooling Zone, Central Air
- Heating:Central, Forced Air, Natural Gas
- Central air:Yes
Structure and exterior
- Roof:Asphalt/Composition Shingles
- Year built:2004
- Building area:1,786 sq. ft.
- Lot area:0.19 Acres
- Lot Features:Cleared, Cul-De-Sac
- Architectural Style:Colonial
- Construction Materials:Frame
- Exterior Features:Deck - Wood, Patio, Porch, Professional Landscaping, Rain Gutters, Storage
- Foundation Description:Concrete Perimeter
Schools
- High school:Nbhs Or Vtec
- Middle school:Normandin
- Elementary school:Pulaski
Utilities
- Water:Public
- Sewer:Public Sewer
Finances and disclosures
- Price:$599,900
- Price per sq. ft.:$335.89
- Tax amount:$5,900 (2026)
Features and amenities
- Appliances:ENERGY STAR Qualified Dishwasher, ENERGY STAR Qualified Refrigerator, ENERGY STAR Qualified Washer, Range
- Laundry features:ENERGY STAR Qualified Dryer, ENERGY STAR Qualified Washer, Electric Dryer Hookup, First Floor, Washer Hookup
Parking
- Total parking spaces:2
- Parking description:Attached, Off Street, Paved, Paved Drive
- Garage:Yes
- Garage spaces:1
New listings near 99 Stephanie Pl
- New
 $529,777Active6 beds 4 baths2,152 sq. ft.
105 Thompson St, New Bedford, MA 02740
MLS# 73547596Listed by: Vicente Realty, LLC - New
 $339,900Active3 beds 1 baths1,042 sq. ft.
15 Valentine St, New Bedford, MA 02744
MLS# 73547640Listed by: LPT Realty, LLC - Open Fri, 5 to 6:30pmNew
 $419,900Active2 beds 1 baths920 sq. ft.
972 Elliot, New Bedford, MA 02745
MLS# 73547440Listed by: eXp Realty LLC - Open Sun, 12:30 to 2pmNew
 $520,000Active4 beds 2 baths1,916 sq. ft.
26 Edward St, New Bedford, MA 02740
MLS# 73547465Listed by: Keller Williams Realty Signature Properties - New
 $430,000Active3 beds 1 baths1,089 sq. ft.
42 Grape St, New Bedford, MA 02740
MLS# 73547500Listed by: Milestone Realty, Inc. - New
 $220,000Active0.2 Acres
9 Beetle St, New Bedford, MA 02746
MLS# 73547305Listed by: Dell Realty Inc. - Open Mon, 6 to 7:30pmNew
 $599,000Active3 beds 1 baths1,768 sq. ft.
3979 Acushnet Ave, New Bedford, MA 02745
MLS# 73547167Listed by: Home Bound Realty - Open Sat, 2 to 3pmNew
 $475,000Active6 beds 2 baths2,048 sq. ft.
17 Social St, New Bedford, MA 02744
MLS# 73546783Listed by: Keller Williams Realty - Open Sat, 3 to 4:30pmNew
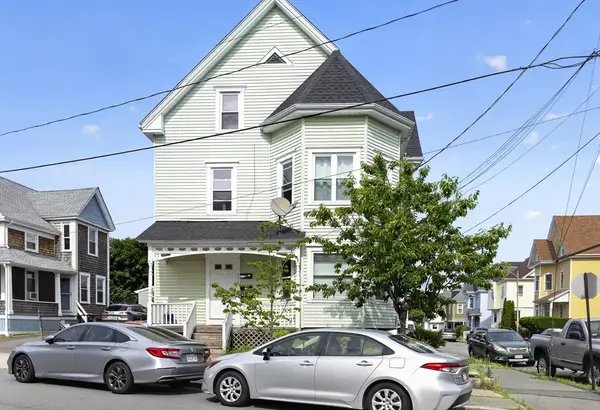 $609,900Active9 beds 3 baths3,180 sq. ft.
304 Summer St, New Bedford, MA 02740
MLS# 73546641Listed by: Coldwell Banker Realty - Canton - Open Sat, 11am to 12:30pmNew
 $369,900Active4 beds 2 baths1,944 sq. ft.
107 Sycamore St, New Bedford, MA 02740
MLS# 73546644Listed by: LAER Realty Partners / Rose Homes & Real Estate


Protect your home and budget from life's surprises with an Assurant Home Warranty, backed by a partner that supports you through every step of homeownership. Explore Plans.
© 2026 Better Homes and Gardens Real Estate LLC. An Anywhere Real Estate company. All rights reserved. Better Homes and Gardens® Real Estate is a registered trademark owned by Meredith Operations Corporation, licensed to Better Homes and Gardens Real Estate LLC and used with permission. Better Homes and Gardens Real Estate LLC fully supports the principles of the Fair Housing Act and the Equal Opportunity Act. Listing information is deemed reliable but is not guaranteed accurate.
Each office is independently owned and operated.
Any services or products provided by third parties are not provided by, affiliated with or related to Better Homes and Gardens Real Estate LLC, or its affiliated companies.