
2 Austin Lane, Newbury, MA 01922
Local realty services provided by:Better Homes and Gardens Real Estate The Shanahan Group
2 Austin Lane,Newbury, MA 01922
$999,900
- 4 Beds
- 3 Baths
- 2,590 sq. ft.
- Single family
- Active
Upcoming open houses
- Sat, Nov 1401:00 pm - 03:00 pm
- Sun, Nov 1501:00 pm - 03:00 pm
Listed by: michael o'keefe, michael o'keefe
Office: realty one group nest
MLS#:73601340
Source:MLSPIN
Price summary
- Price:$999,900
- Price per sq. ft.:$386.06
About this home
Lovingly cared for by its original owners, this exceptional four-bedroom Colonial is nestled in a peaceful, tree-lined cul-de-sac neighborhood. Open-concept granite kitchen with breakfast island, seating, and large food prep area. Hardwood floors throughout the first level, staircase, upstairs landing, and hallway. Front-to-back cathedral-ceiling family room with fireplace. First-floor corner office with built-in desk area, plus a separate first-floor laundry room. Spacious three-season screened-in porch. This home boasts high-efficiency features including solar energy, 2x6 construction with exterior wall insulation, an eight-zone electric heat pump system for heating and cooling, and a brand-new oil-fired boiler for backup heat on the coldest days. Also features a new state-of-the-art hybrid electric heat pump hot water system, providing four times the efficiency of a standard water heater. Walk up attic with dormers set up for future finish. A wonderful private backyard setting with firepit and two sheds for storage. Come and live in one of Newbury's very finest neighborhoods. Close to Plum Island beaches, Great Meadow Farm, Essex County Greenbelt, and Martin Burns Conservation Area. Just minutes to Newburyport and major highways....
Contact an agent
Home facts
- Year built:1998
- Listing ID #:73601340
- Updated:November 12, 2026 at 10:58 PM
Rooms and interior
- Bedrooms:4
- Total bathrooms:3
- Full bathrooms:2
- Half bathrooms:1
- Rooms Total:10
- Flooring:Carpet, Flooring - Wall to Wall Carpet, Hardwood, Tile
- Dining Description:Cathedral Ceiling(s), Hardwood
- Kitchen Description:Countertops - Stone/Granite/Solid, Countertops - Upgraded, Deck - Exterior, Dining Area, Dishwasher, Exterior Access, Flooring - Hardwood, Kitchen Island, Microwave, Open Floorplan, Pantry, Plumbed For Ice Maker, Range, Refrigerator, Stainless Steel Appliances, Water Treatment
- Basement Description:Concrete, Full, Garage Access, Unfinished
- Living area:2,590 sq. ft.
Heating and cooling
- Cooling:2 Cooling Zones, 3 or More, Central Air, Ductless, Heat Pump
- Heating:Baseboard, Central, Electric, Heat Pump, Oil
- Central air:Yes
Structure and exterior
- Roof:Shingle
- Year built:1998
- Building area:2,590 sq. ft.
- Lot area:1.09 Acres
- Lot Features:Cleared, Cul-De-Sac, Gentle Sloping
- Architectural Style:Colonial
- Construction Materials:Frame
- Exterior Features:Fruit Trees, Professional Landscaping, Screened, Storage
- Foundation Description:Concrete Perimeter
Schools
- High school:Triton Regional
- Middle school:Triton Regional
- Elementary school:Newbury Elementary
Utilities
- Water:Private
- Sewer:Private Sewer
Finances and disclosures
- Price:$999,900
- Price per sq. ft.:$386.06
- Tax amount:$6,956 (2026)
Features and amenities
- Appliances:Dishwasher, Dryer, Microwave, Range, Refrigerator, Washer, Water Treatment
- Laundry features:Dryer, Electric Dryer Hookup, First Floor, Flooring - Stone/Ceramic Tile, Washer, Washer Hookup
- Amenities:Closet, Internet Available - DSL
Parking
- Total parking spaces:8
- Parking description:Garage Door Opener, Insulated, Off Street, Paved, Paved Drive, Under
- Garage:Yes
- Garage spaces:2
New listings near 2 Austin Lane
- Open Sat, 1:15 to 3:15pmNew
 $1,325,000Active5 beds 3 baths3,325 sq. ft.
10 Old Rowley Rd, Newbury, MA 01951
MLS# 73601372Listed by: Keller Williams Realty Evolution - Open Sun, 11am to 1pmNew
 $825,000Active3 beds 1 baths1,344 sq. ft.
6 46th Street, Newbury, MA 01951
MLS# 73601148Listed by: Seas the Day Realty - Open Sat, 1:30 to 3:30pmNew
 $630,000Active3 beds 1 baths1,486 sq. ft.
2 Bayview Ln, Newbury, MA 01951
MLS# 73601109Listed by: RE/MAX Bentley's 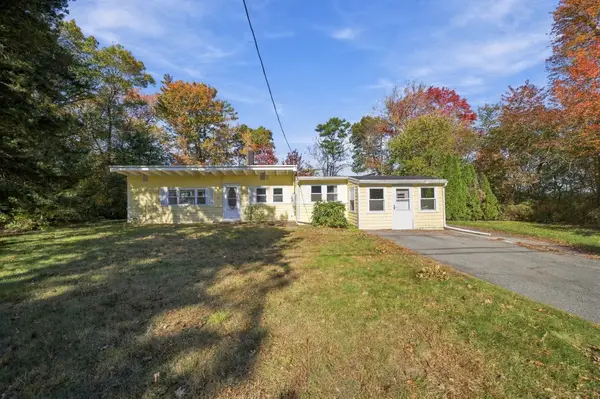 $565,000Active2 beds 1 baths1,140 sq. ft.
63 Cottage Rd, Newbury, MA 01951
MLS# 73595793Listed by: Keller Williams Realty Evolution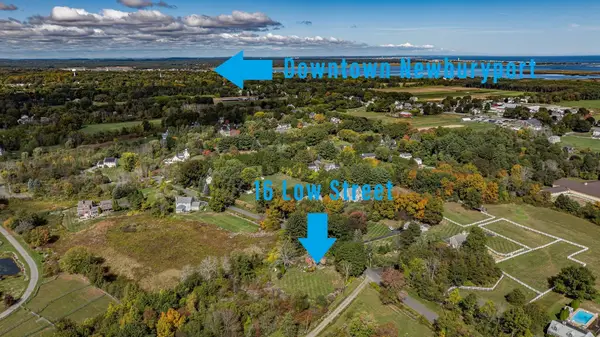 $675,000Active2 Acres
16 Low St, Newbury, MA 01951
MLS# 73593167Listed by: RE/MAX Bentley's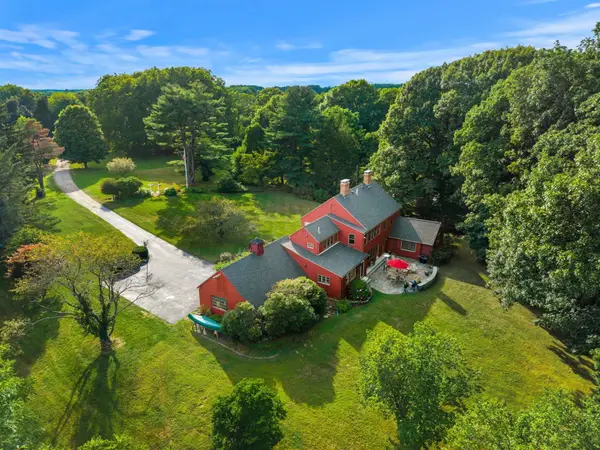 $1,999,500Active4 beds 3 baths3,778 sq. ft.
69 Central Street, Newbury, MA 01922
MLS# 73593046Listed by: RE/MAX Bentley's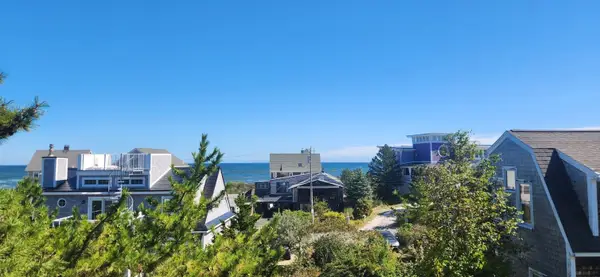 $1,300,000Active4 beds 3 baths2,880 sq. ft.
48 Fordham Way, Newbury, MA 01951
MLS# 73591484Listed by: 1 Percent Realty, LLC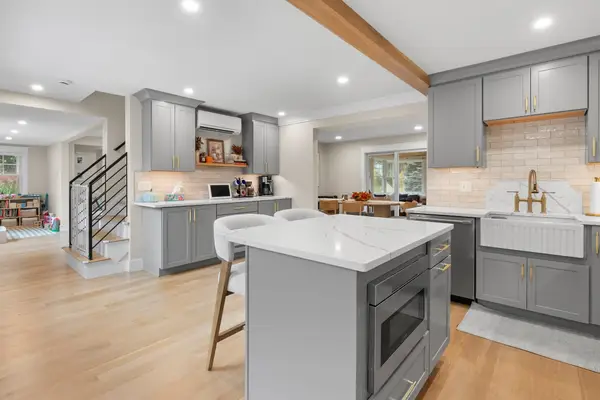 $895,000Active3 beds 2 baths1,566 sq. ft.
22 Old Rowley Rd, Newbury, MA 01951
MLS# 73590435Listed by: Maher Realty Group LLC- Open Sat, 12 to 2pm
 $1,034,900Active2 beds 4 baths3,338 sq. ft.
69 Caldwell Farm #69, Newbury, MA 01922
MLS# 73589916Listed by: Cheever Associates


Protect your home and budget from life's surprises with an Assurant Home Warranty, backed by a partner that supports you through every step of homeownership. Explore Plans.
© 2026 Better Homes and Gardens Real Estate LLC. An Anywhere Real Estate company. All rights reserved. Better Homes and Gardens® Real Estate is a registered trademark owned by Meredith Operations Corporation, licensed to Better Homes and Gardens Real Estate LLC and used with permission. Better Homes and Gardens Real Estate LLC fully supports the principles of the Fair Housing Act and the Equal Opportunity Act. Listing information is deemed reliable but is not guaranteed accurate.
Each office is independently owned and operated.
Any services or products provided by third parties are not provided by, affiliated with or related to Better Homes and Gardens Real Estate LLC, or its affiliated companies.